Check Availability
$3,650
Posted 12 hours ago, Immediate Move-In
bedrooms
4 Bed
bathrooms
3 Bath
square feet
2,359 Sqft
Listing by Tiffany Sharkey
Save Listing

DESCRIPTION
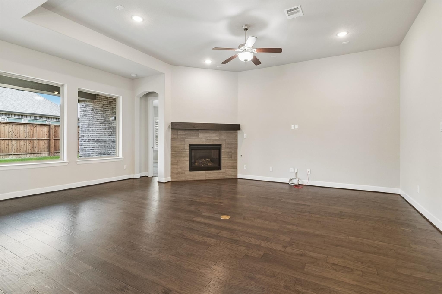
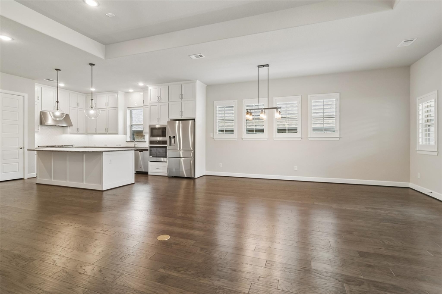
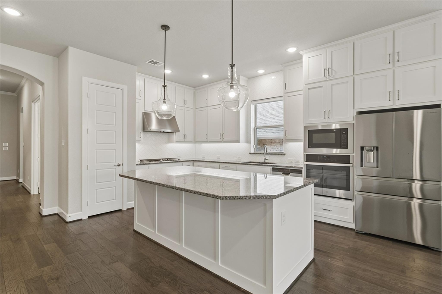
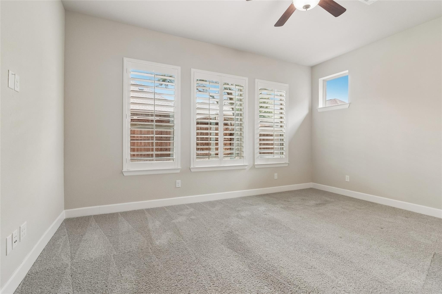
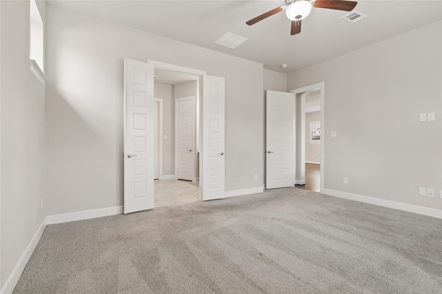
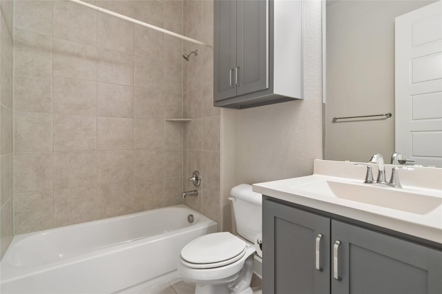
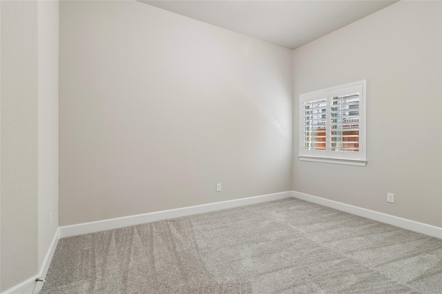
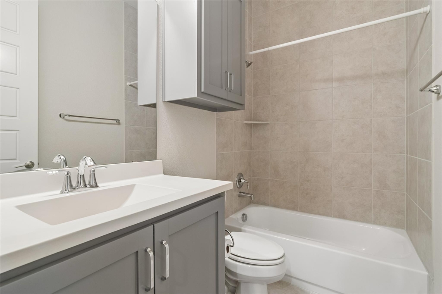
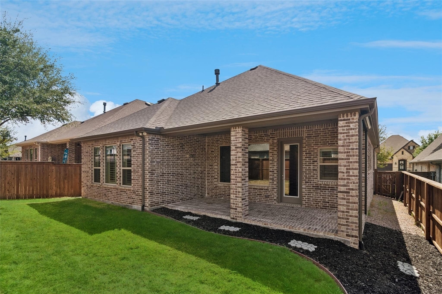
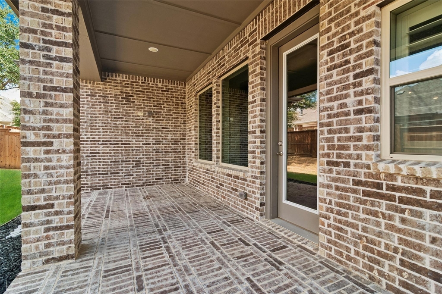
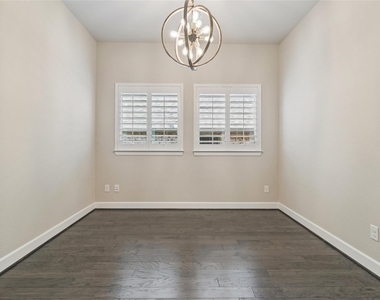
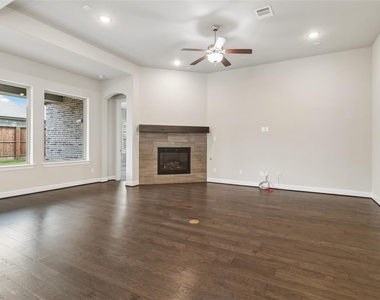
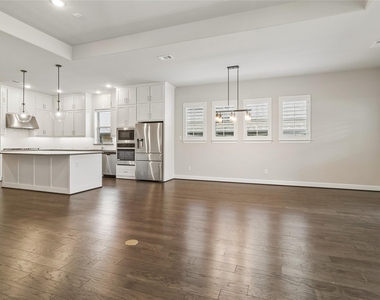
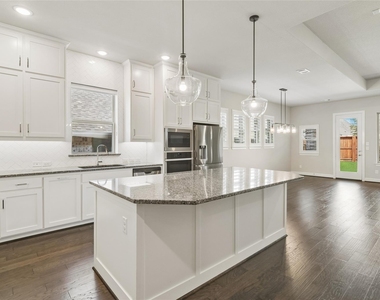
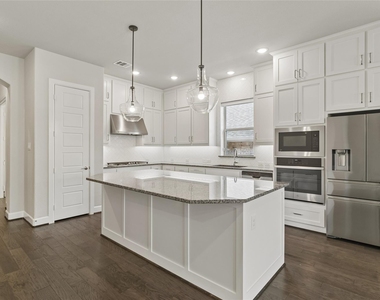
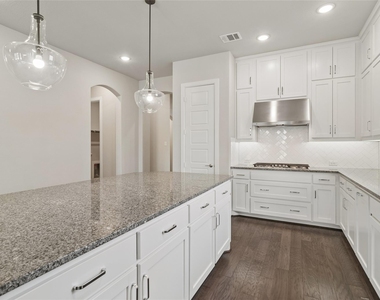
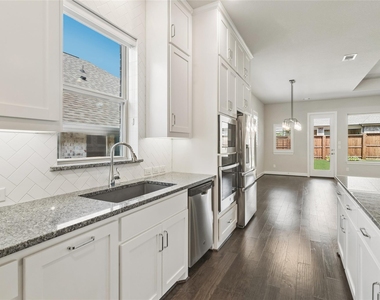
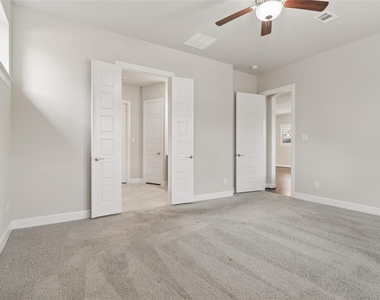
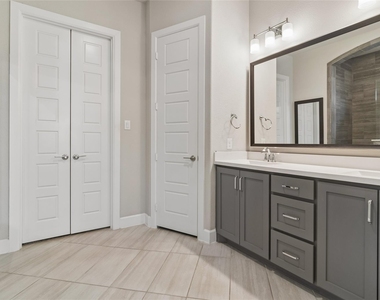
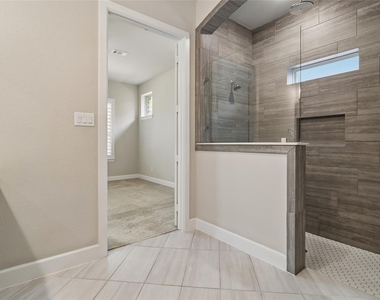
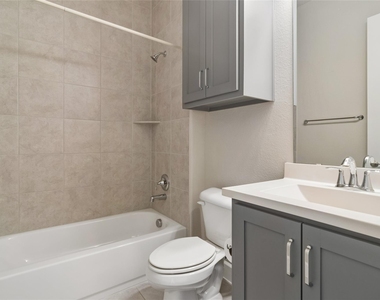
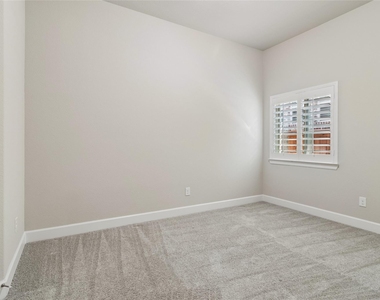
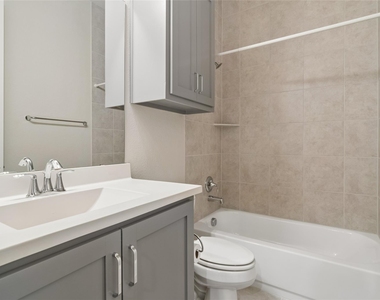
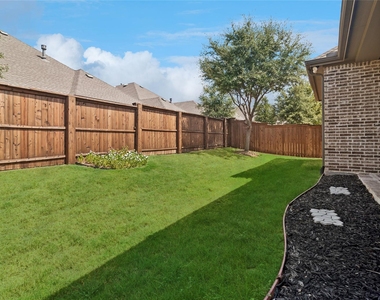
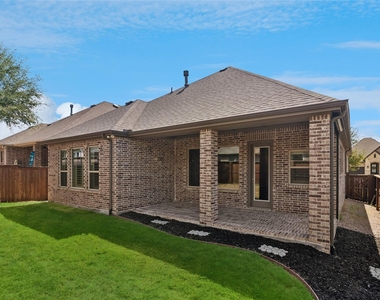
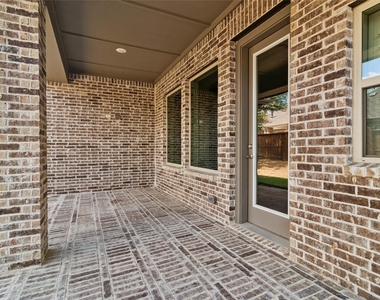
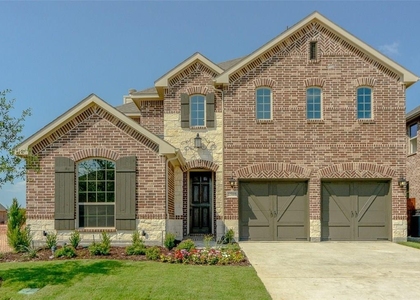
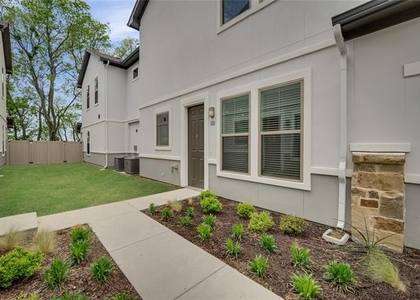
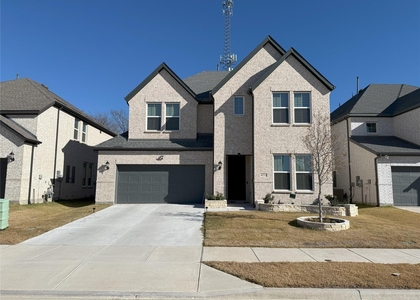
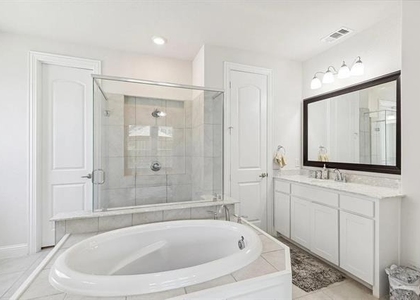
FOR LEASE NOW in Mustang Lakes. This immaculate single story David Weekley home. 4 Bed + 3 Bath + Study or Media. Open floorplan. Spacious family room with a cozy fireplace flows seamlessly into a gorgeous kitchen, perfect for everyday living and entertaining. High ceilings, tall windows. Lots of natural light. Luxurious owner's suite, featuring a stunning spa inspired bath with an oversized super shower. This home has never been leased befoe and has been meticulously maintained and recently updated throughout. Freshly stained fence and front door. Window shutters. Professionally landscaping. Enjoy your morning coffee or evening sunsets on the extended covered patio overlooking a peaceful, private yard. Covered patio has a gas line for BBQ grill and wiring for flat screen tv. The garage is a oversized two car garage that offers additional storage space, cedar garage doors and epoxy flooring. The home also boasts outstanding energy efficient features for lower utility costs. Mustang Lakes is a resort style community. Residents enjoy access to lakes, parks, tennis courts, pools, fitness center, and miles of walking trails. The HOA covers all your front yard maintenance. This home is zoned to the highly acclaimed Prosper ISD Sam Johnson Elementary, Moseley Middle School, Walnut Grove High School, making it a great opportunity for families seeking top tier education in a exceptionally beautiful community.

AMENITIES
Attached Garage
Fireplace
Dishwasher
Parking Space

ADDITIONAL INFORMATION
Interior

    Bathroom Information

  • Full Bathrooms: 3

    Interior Information

  • Interior Features: Chandelier, Eat-in Kitchen, Granite Counters, High Speed Internet, Kitchen Island, Natural Woodwork, Open Floorplan, Pantry, Sound System, Walk-In Closet(s), Decorative Lighting, Flat Screen Wiring, In-Law Suite Floorplan
  • Appliances: Dishwasher, Disposal, Electric Oven, Gas Cooktop, Gas Water Heater, Ice Maker, Microwave, Refrigerator, Tankless Water Heater, Plumbed For Gas in Kitchen
  • Flooring Type: Carpet, Wood

    Fireplace Information

  • Has Fireplace
  • Fireplace Features: Gas Log, Heatilator, Living Room, Metal
  • Fireplaces: 1
Exterior

    Property Information

  • Square Footage: 2,359
  • Security Features: Fire Alarm, Security System, Smoke Detector(s), Burglar
  • Architectural Style: Traditional
  • Year Built: 2019

    Building Information

  • Levels: One
  • Construction Materials: Brick

    Lot Information

  • Lot Features: Few Trees, Interior Lot, Landscaped, Lrg. Backyard Grass, Sprinkler System, Subdivision
  • Lot Size Area: 0.14
  • Lot Size Units: Acres
  • Lot Size Acres: 0.14
  • Square Footage: 6,098
  • Tax Lot: 9
Parking

    Parking Information

  • Has Garage
  • Attached Garage
  • Parking Features: Common, Concrete, Garage, Garage Door Opener, Garage Faces Front, Private, Side By Side
  • Garage Spaces: 2
Location

    HOA Information

  • HOA/Condo/Coop Fee Includes: Full Use of Facilities, Management Fees
  • HOA Fee Frequency: Annually

MAP


75071

LISTING QUALITY
▲ Listing location is an exact address
▲ Features and amenities are properly noted
▲ RentHop has data for this building
▼ Listing agent has an unconfirmed email address
▼ The manager has not yet mailed us a photo copy of his or her government identification and proof or property ownership.
▼ Manager has not logged in recently
▼ Manager does not yet have user reviews

RENTHOP DESCRIPTION
The apartment is a unit offered at a monthly price of $3,650. The person posting the listing did not specify that any pets were allowed. It may be the case that pets are ok and the manager simply has not yet filled out all the details. The kitchen conveniently includes a dishwasher.

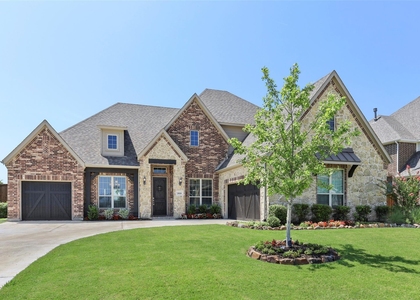
We have 25 photos of this particular unit, building, and surrounding areas.
See available units at 2632 Preakness Place.

SIMILAR NEARBY LISTINGS
8201 Ethan Drive
Celina
75071
$3,551
By Teresa Baudino, 12 hours ago
bedrooms
4 Bed
|
bathrooms
4 Bath
|
square feet
2,726 Sqft
$4,000
By Stacy Cate, 11 hours ago
bedrooms
4 Bed
|
bathrooms
3 Bath
|
square feet
3,401 Sqft
$3,400
By Nijo Mathew, 8 hours ago
bedrooms
4 Bed
|
bathrooms
3 Bath
|
square feet
2,975 Sqft
$3,400
By Krishna Madhireddy, 8 hours ago
bedrooms
4 Bed
|
bathrooms
4 Bath
|
square feet
2,722 Sqft
8509 Bliss Avenue
Celina
75071
$3,387
By Teresa Baudino, 15 hours ago
bedrooms
4 Bed
|
bathrooms
4 Bath
|
square feet
2,726 Sqft
1013 Tullow Drive
Celina
75009
$3,495
By Ritesh Shah, 7 hours ago
bedrooms
4 Bed
|
bathrooms
4 Bath
|
square feet
3,483 Sqft
$3,500
By Aland Hassan, 10 hours ago
bedrooms
4 Bed
|
bathrooms
3 Bath
|
square feet
3,282 Sqft
$4,000
By Sri Sadam, 14 hours ago
bedrooms
4 Bed
|
bathrooms
3 Bath
|
square feet
3,606 Sqft

Does something look off?

Ntreis MLS

Last Updated: 6 hours ago
Data Source: Ntreis MLS
MLS# 21391171
List Agent Name: Tiffany Sharkey
List Office Name: Coldwell Banker Realty Frisco
IDX information is provided exclusively for personal, non-commercial use, and may not be used for any purpose other than to identify prospective properties consumers may be interested in purchasing. Information is deemed reliable but not guaranteed. The listing broker’s offer of compensation is made only to participants of the MLS where the listing is filed.
Courtesy of RH Advisors, Inc. and RHP Realty NJ, Inc.