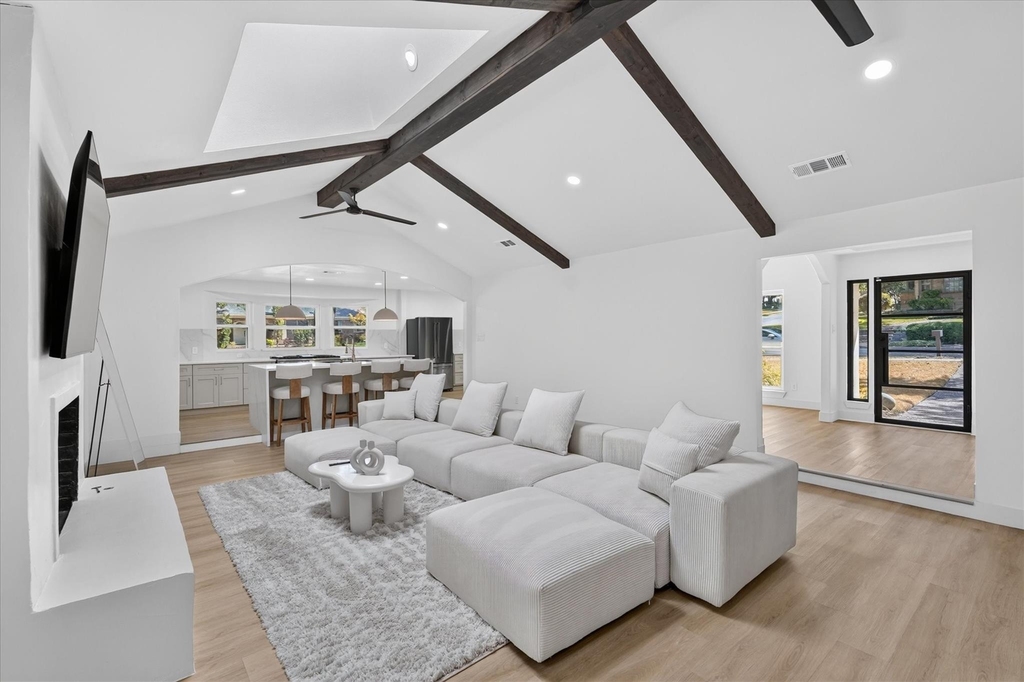
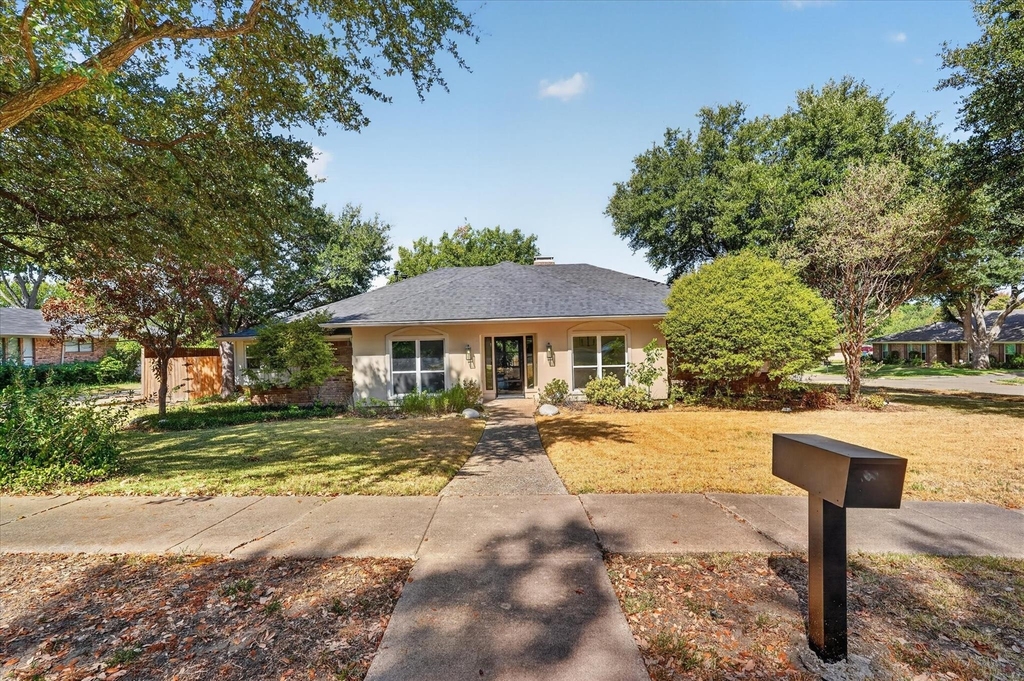
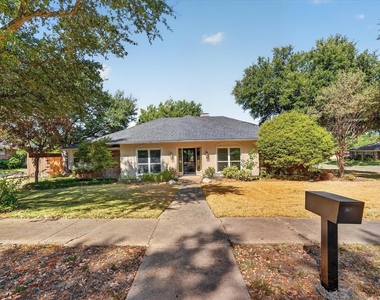
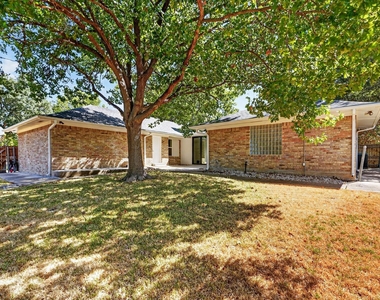
*OWNER OCCUPIED AGENT SHOWINGS ONLY* Beautifully reimagined custom home set on a rare half-acre lot in a quiet Garland neighborhood. This one-story Jerry Carter home has been thoughtfully updated throughout, blending timeless character with sophisticated designer finishes and modern functionality.
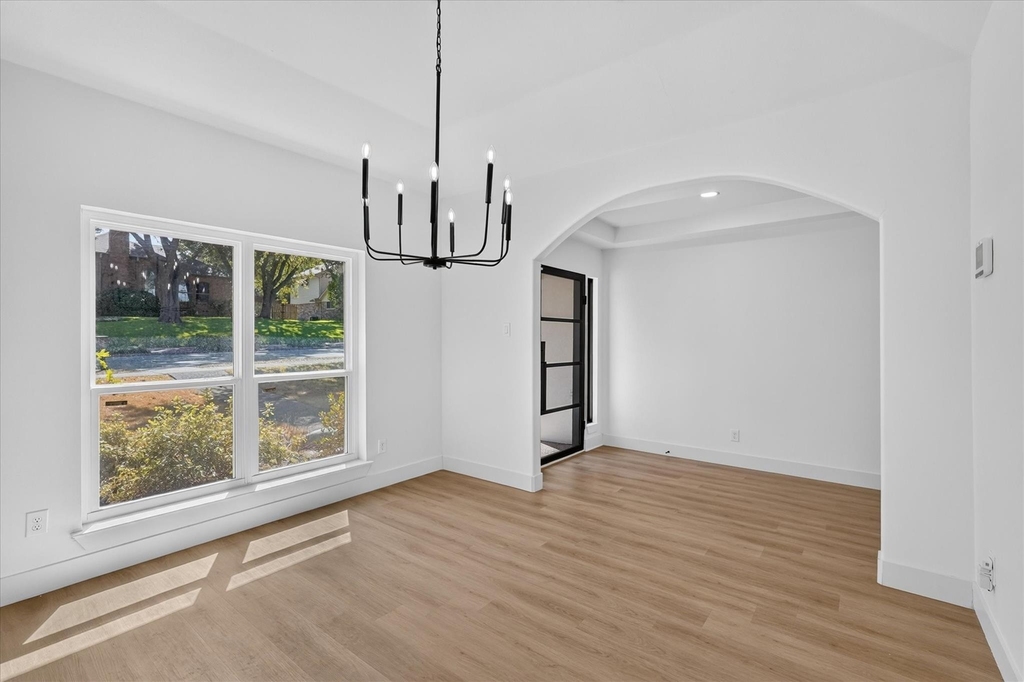
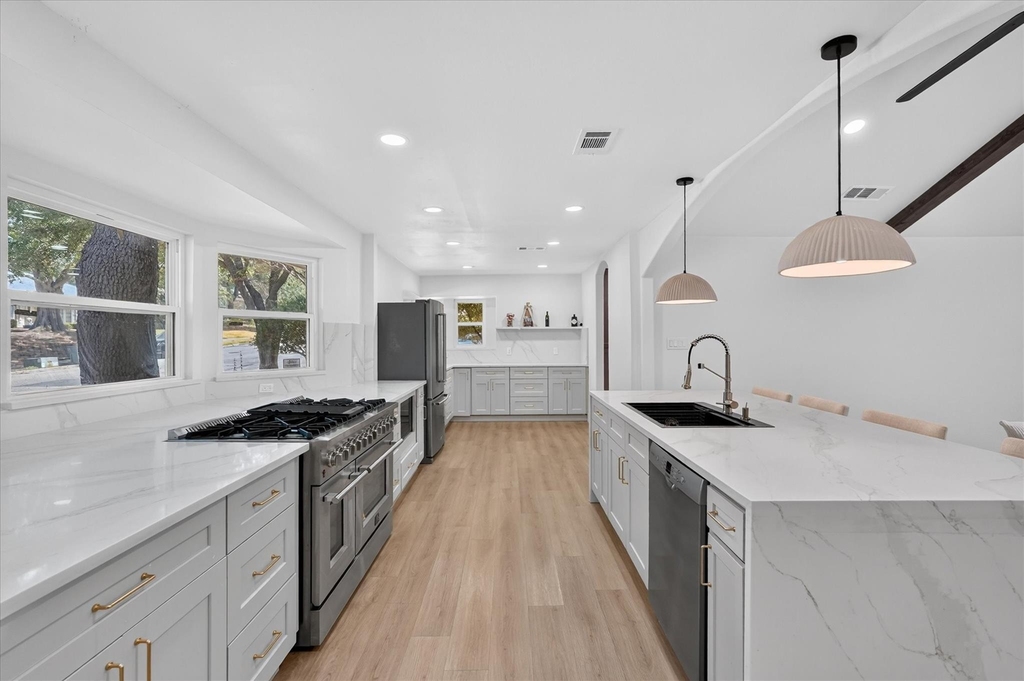
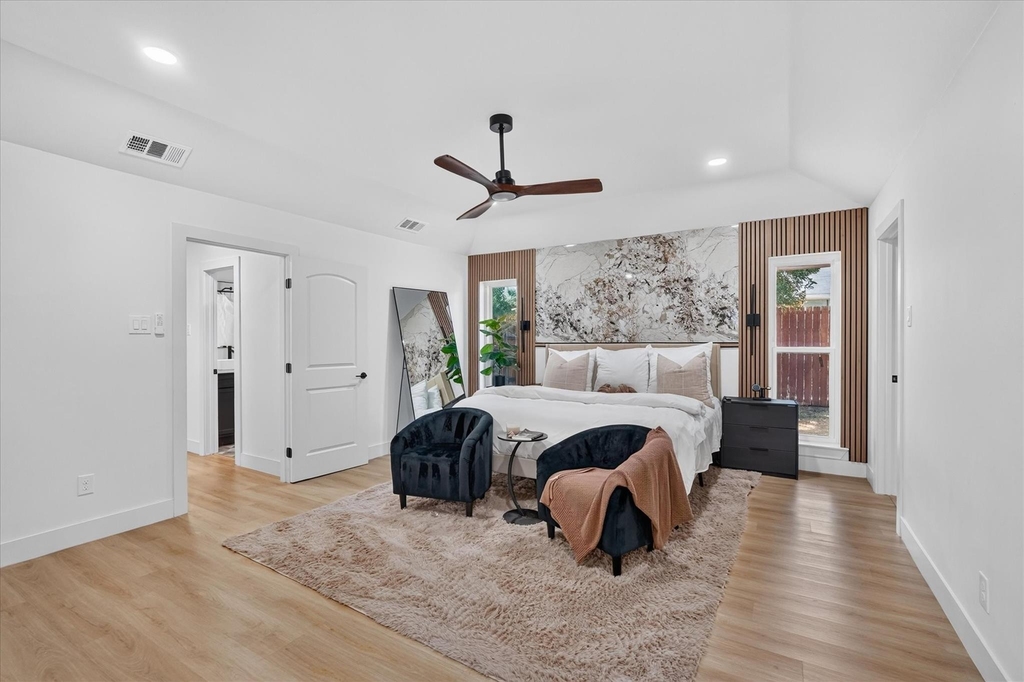
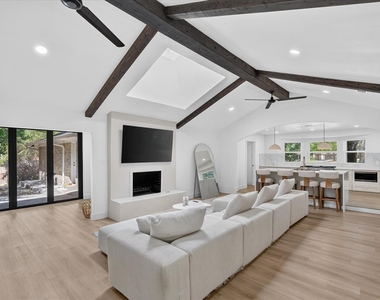
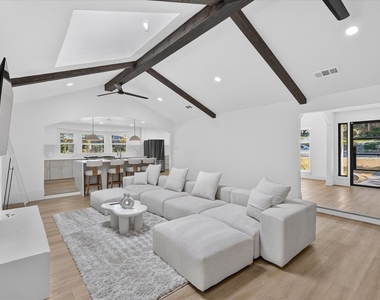
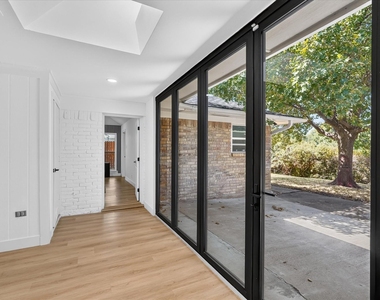
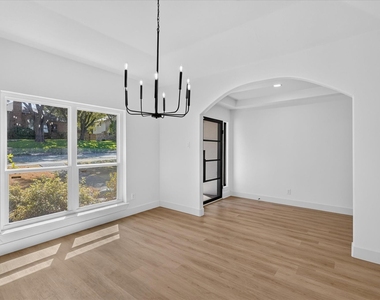
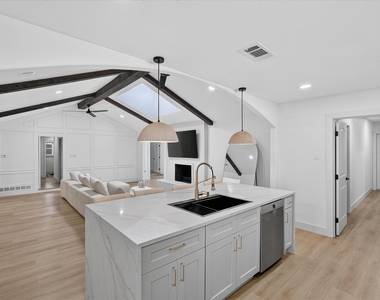
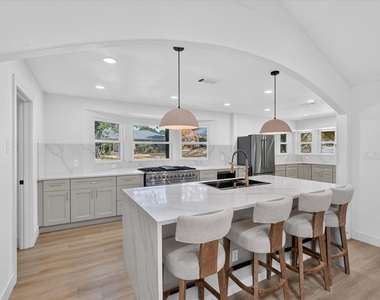
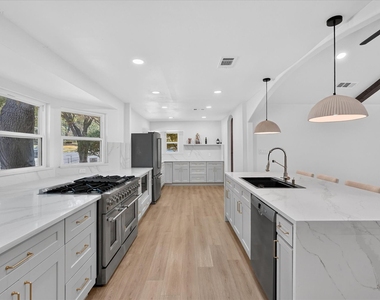
Natural light fills the open-concept living spaces, highlighted by vaulted ceilings, new windows, and a stunning panoramic folding door that creates a seamless connection to the expansive backyard. The completely redesigned kitchen is a true showpiece, featuring a Forno professional range, Calacatta-style Luxe countertops, soft-close cabinetry, elegant brass hardware, a spacious walk-in pantry, and a warm coffee or bar nook.
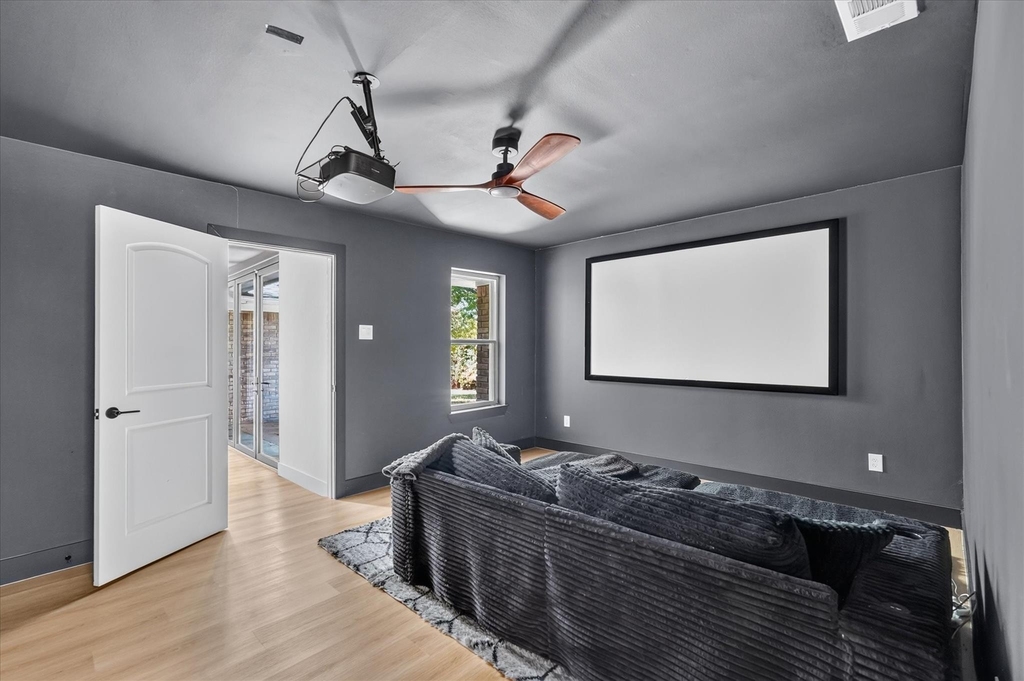
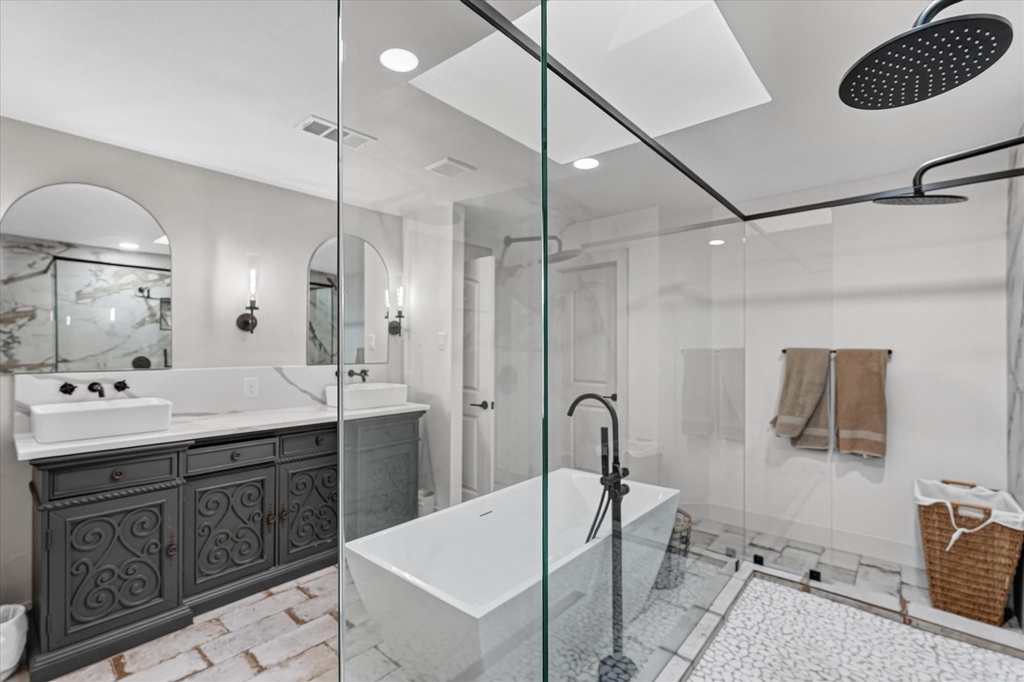
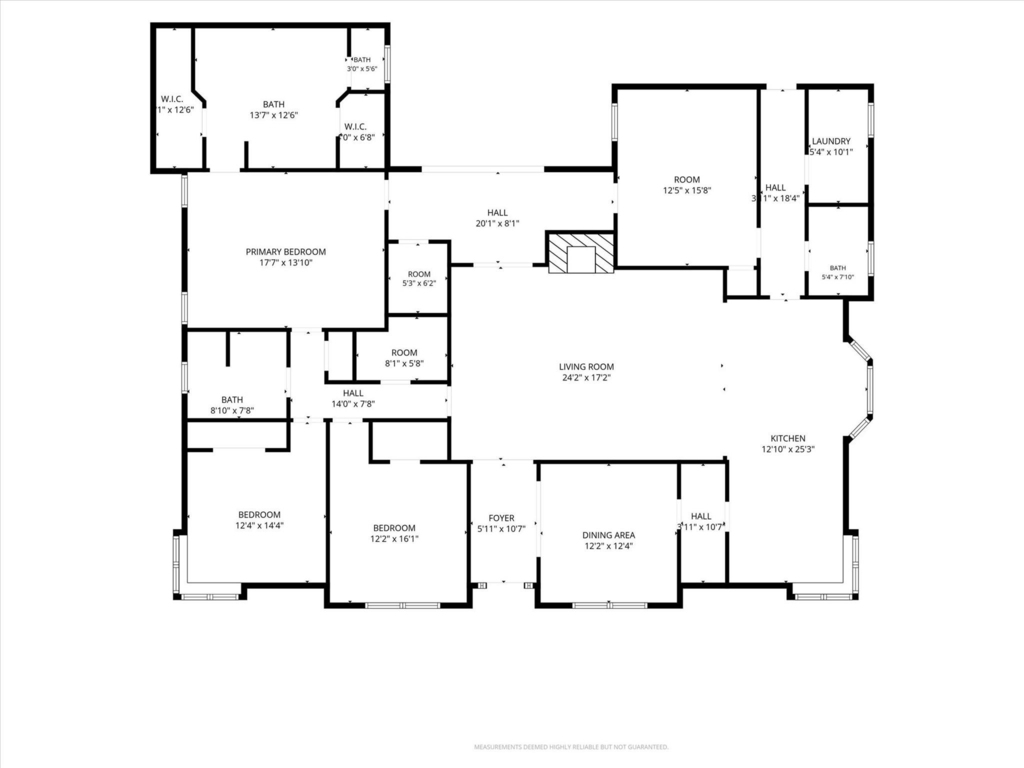
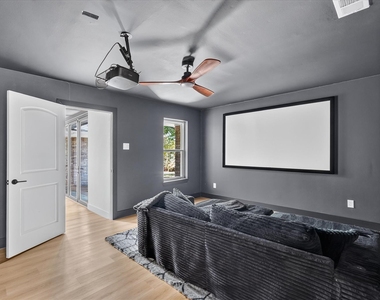
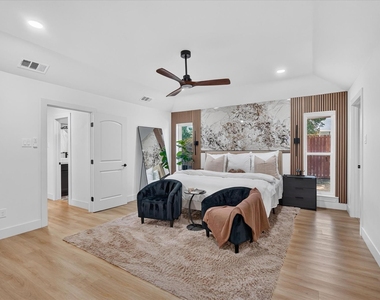
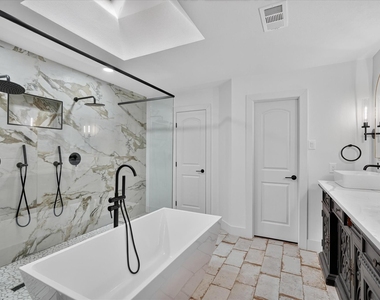
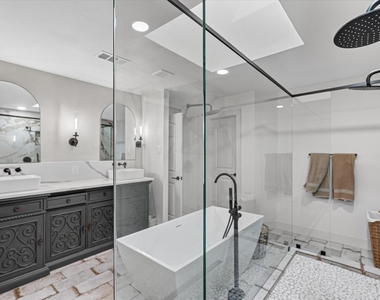
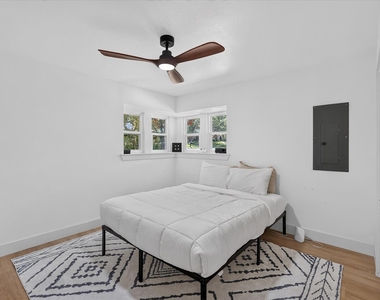
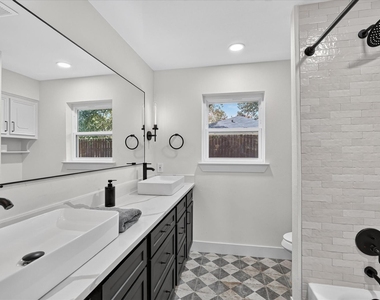
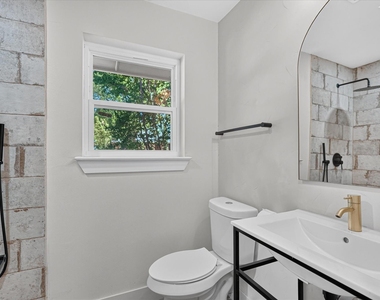
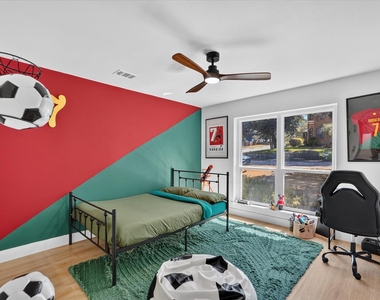
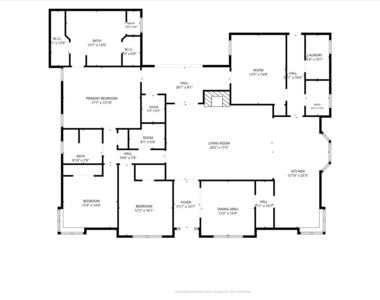
The flexible floor plan offers four bedrooms, with one currently serving as a media room, along with a private office nook and generously sized secondary bedrooms. The primary suite provides a luxurious retreat with a skylit spa-inspired bathroom, freestanding soaking tub, oversized dual-head walk-through shower, and custom double vanity.
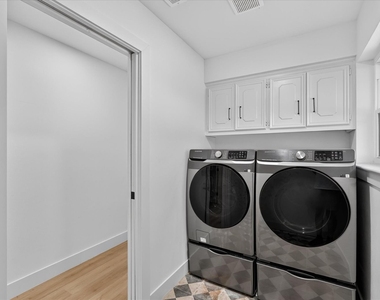
Nearly every aspect of the home has been upgraded, including flooring, electrical, plumbing, lighting, doors, paint, landscaping, and more. The result is a home that feels like new while preserving its distinctive custom charm.
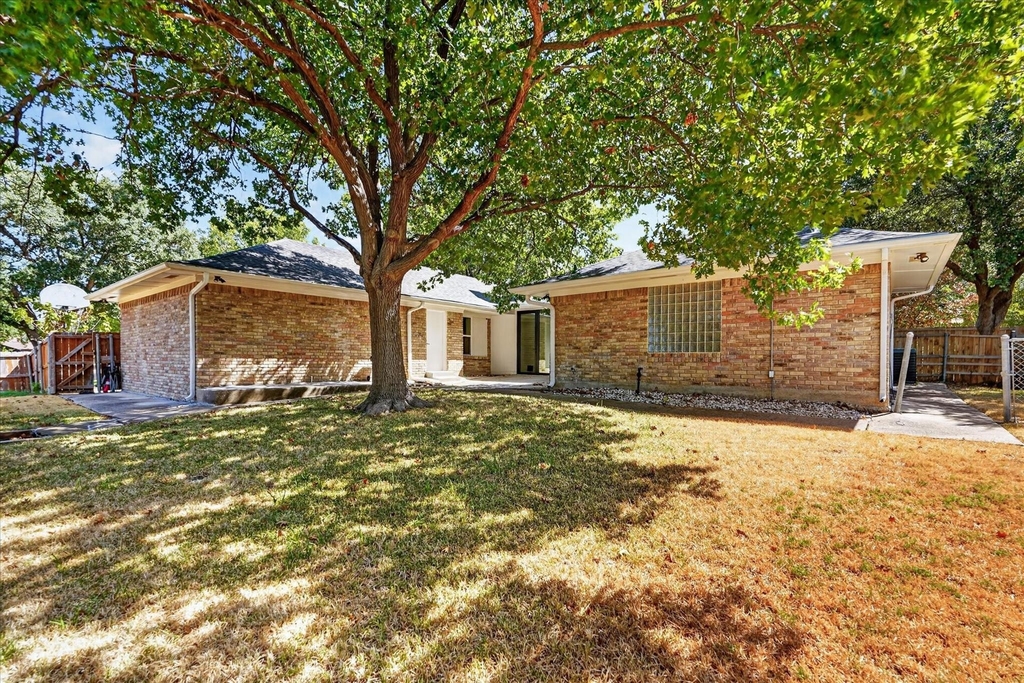
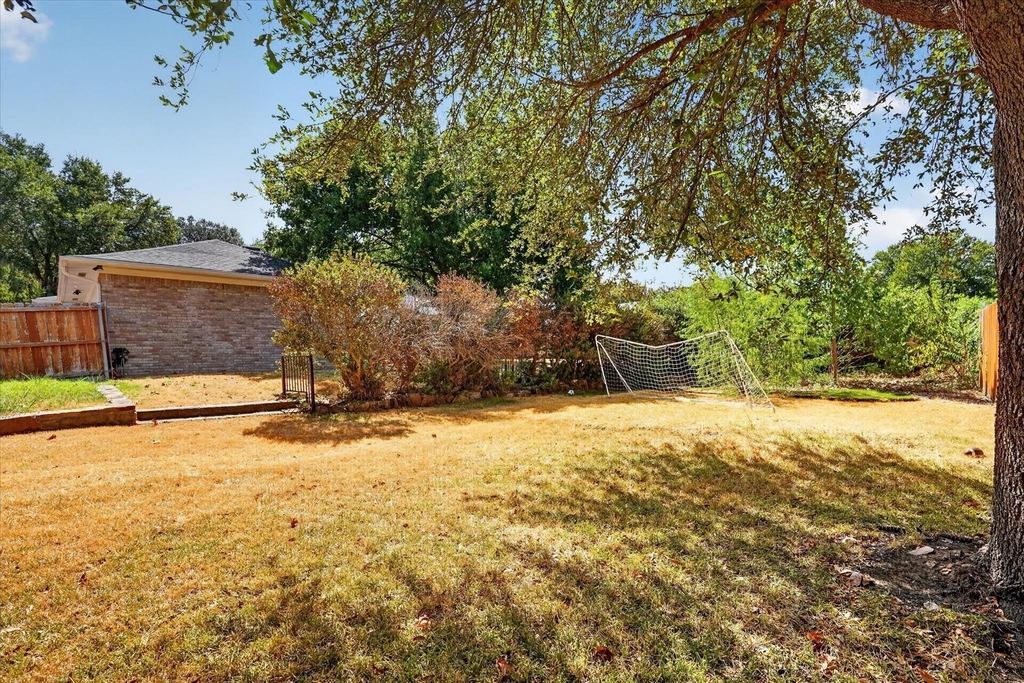
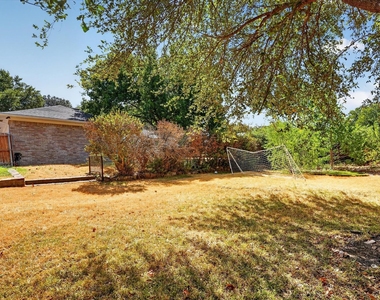
Step outside to the expansive half-acre backyard, offering plenty of space to entertain, relax, garden, play, or create your own private outdoor retreat. Ideally located just minutes from shopping, parks, schools, and major commuter routes, with Downtown Dallas approximately 25 minutes away.
Beautifully updated, exceptionally spacious, and designed for comfortable everyday living and entertaining, 1513 Carriage Lane is a rare leasing opportunity you won't want to miss.
We DO NOT use ShowingTime or BrokerBay! Pets welcome with prior approval, deposit & pet monthly rent! Qualifying applicants may opt for a monthly fee in lieu of a traditional cash deposit. Terms apply.
AMENITIES
Attached Garage
Fireplace
Dishwasher
Parking Space
ADDITIONAL INFORMATION
Interior
Bathroom Information
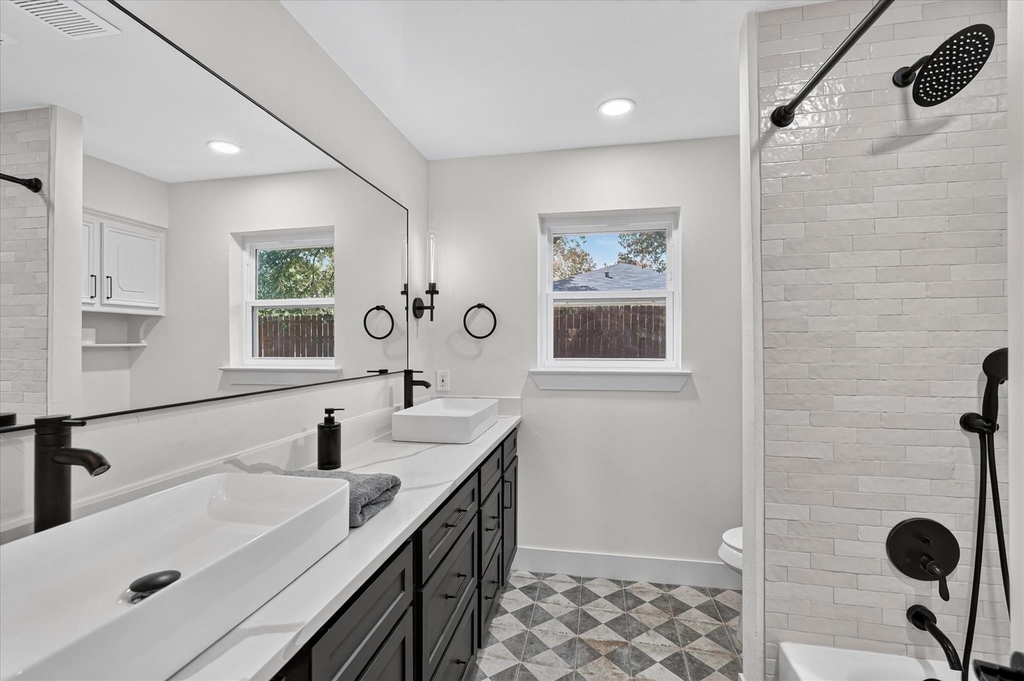
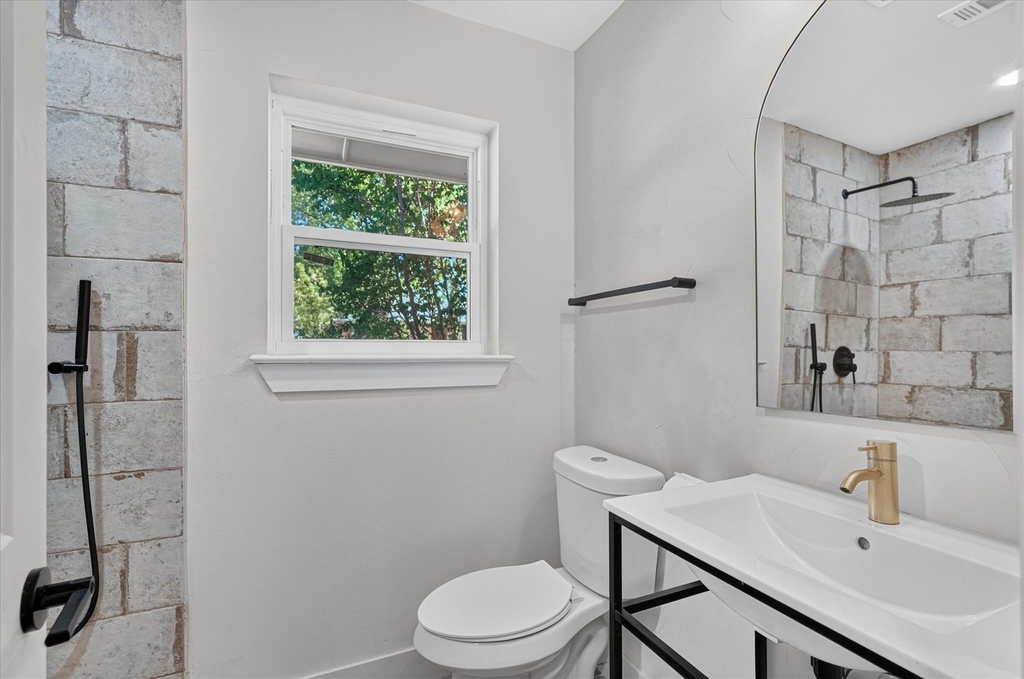
Full Bathrooms: 3
Interior Information
Appliances: Dishwasher, Disposal, Electric Oven, Gas Cooktop, Gas Water Heater, Commercial Grade Range
Fireplace Information
Has Fireplace
Fireplace Features: Gas, Wood Burning
Fireplaces: 1
Exterior
Property Information
Square Footage: 3,032
Architectural Style: Mid-Century Modern
Year Built: 1976
Building Information
Levels: One
Construction Materials: Brick
Lot Information
Lot Features: Corner Lot, Many Trees, Acreage, Lrg. Backyard Grass
Lot Size Area: 0.5
Lot Size Units: Acres
Lot Size Acres: 0.5
Square Footage: 21,780
Tax Lot: 23
Utilities
Utilities Information
Cooling Type: Ceiling Fan(s), Central Air
Parking
Parking Information
Has Garage
Attached Garage
Parking Features: Additional Parking, Driveway, Garage, On Street
The manager has not yet mailed us a photo copy of his or her government identification and proof or property ownership.
▼
Manager has not logged in recently
▼
Manager does not yet have user reviews
RENTHOP DESCRIPTION
The apartment is a unit offered at a monthly price of $3,800. The person posting the listing did not specify that any pets were allowed. It may be the case that pets are ok and the manager simply has not yet filled out all the details. The kitchen conveniently includes a dishwasher.
We have 23 photos of this particular unit, building, and surrounding areas.
MLS# 21386152
List Agent Name: Danny Ledesma
List Office Name: McCaw Properties
IDX information is provided exclusively for personal, non-commercial use, and may not be used for any purpose other than to identify prospective properties consumers may be interested in purchasing. Information is deemed reliable but not guaranteed. The listing broker’s offer of compensation is made only to participants of the MLS where the listing is filed.
Courtesy of RH Advisors, Inc. and RHP Realty NJ, Inc.
By selecting Check Availability, you agree that RentHop and real estate professionals may call or text you about your inquiry. Message/data rates may apply. Terms & Privacy. California Privacy Notice
We found some very similar listings nearby
Select those you'd like to message
Your messages have been sent!
Check Availability
By selecting Check Availability, you agree that RentHop and real estate professionals may call or text you about your inquiry. Message/data rates may apply. Terms & Privacy. California Privacy Notice





















 Your Privacy Choices
