Central Dallas, Northeast Dallas, 75204
$3,500
Posted 1 day ago,
Immediate Move-In
3 Bed
3 Bath
1 Half Bath
1,749 Sqft
Link copied to clipboard!
DESCRIPTION
Located at the epicenter of Deep Ellum, Lower Greenville, Henderson Ave, and Downtown-everywhere you want to be in Dallas is close by!
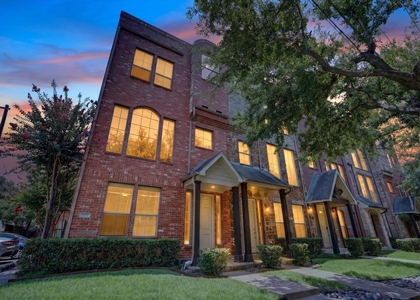
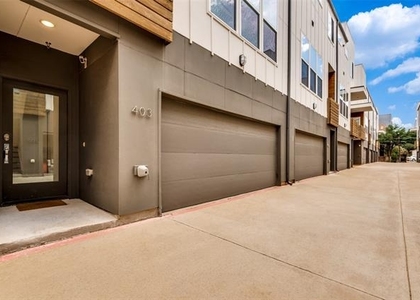
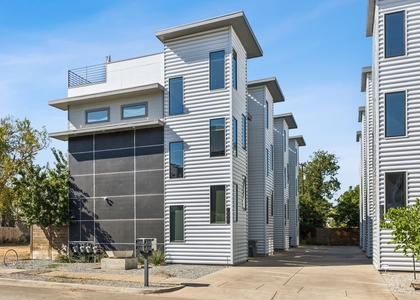
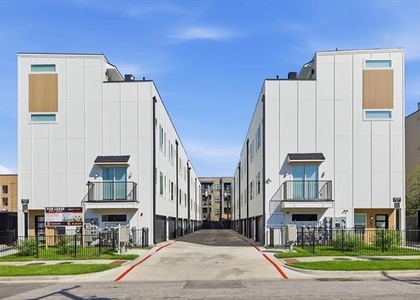
Welcome to this contemporary 3-story townhome-style condo crafted by D Home Best Builder. This 1,749 sqft home offers 3 bedrooms and 3.5 baths with designer finishes throughout: quartz countertops, nail-down oak floors, stainless steel appliances including refrigerator, high ceilings, and a private turfed backyard for easy, low-maintenance outdoor living. Energy Star rated with high-efficiency HVAC and tankless water heater so you enjoy lower utility bills year-round.
The smart floorplan works beautifully for everyday living and entertaining. First level features a private guest suite with full bath plus direct garage access. Second level is the heart of the home open-concept living and kitchen with expansive island and bar seating, half bath, and wraparound balcony filled with natural light. Third level offers a spacious primary suite with walk-in closet shelving and a luxurious rain-shower bath, plus an additional bedroom with ensuite.
Attached 2 car garage, washer and dryer included, and low HOA make this true lock-and-leave living. Built in 2020 with board-and-batten exterior and quality construction. Minutes to Baylor, Uptown, Klyde Warren Park, the Arts District, museums, and major highways 75, I-30, Woodall Rodgers. Walkable to restaurants, coffee, nightlife, and parks.
AMENITIES
Bathroom Information
- Half Bathrooms: 1
- Full Bathrooms: 3
Interior Information
- Interior Features: Eat-in Kitchen
- Appliances: Dishwasher, Dryer, Gas Oven, Gas Range, Ice Maker, Microwave, Washer
- Flooring Type: Hardwood
- Laundry Features: Utility Room, Full Size W/D Area
Property Information
- Has Property Attached
- Square Footage: 1,749
- Security Features: Fire Alarm, Security System, Other
- Year Built: 2020
Building Information
- Levels: Three Or More
Lot Information
- Lot Size Area: 0.96
- Lot Size Units: Acres
- Lot Size Acres: 0.96
- Square Footage: 41,818
- Tax Lot: 12A
Parking Information
- Has Garage
- Parking Features: Garage Door Opener
- Garage Spaces: 2
MAP
CENTRAL DALLAS
PRICE COMPARISON
The median is solely based on the area and the number of bedrooms.
Listing-specific characteristics such as the number of bathrooms and the amenities will also impact the price.
LISTING QUALITY
| ▲ |
Features and amenities are properly noted
|
| ▲ |
RentHop has data for this building
|
| ▼ |
The manager has not yet mailed us a photo copy of his or her government identification and proof or property ownership.
|
| ▼ |
Manager has not logged in recently
|
| ▼ |
Manager does not yet have user reviews
|
RENTHOP DESCRIPTION
The apartment is a unit offered at a monthly price of $3,500. The person posting the listing did not specify that any pets were allowed. It may be the case that pets are ok and the manager simply has not yet filled out all the details. The kitchen conveniently includes a dishwasher.
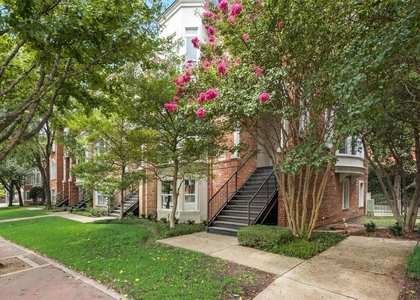
We have 38 photos of this particular unit, building, and surrounding areas.
SIMILAR NEARBY LISTINGS
3 Bed
|

3 Bath
|

2,070 Sqft
3 Bed
|
2 Bath
|
2,020 Sqft
3 Bed
|
3 Bath
|
1,749 Sqft
3 Bed
|
3 Bath
|
1,749 Sqft
3 Bed
|
2 Bath
|
1,750 Sqft
3 Bed
|
3 Bath
|
1,856 Sqft
3 Bed
|
3 Bath
|
2,300 Sqft
3 Bed
|
3 Bath
|
2,733 Sqft
Does something look off?
Report this listing here.
Last Updated: 20 hours ago
Data Source: Ntreis MLS
MLS# 21361709
List Agent Name: Ronnie Rodamer
List Office Name: Magnolia Realty Grapevine
IDX information is provided exclusively for personal, non-commercial use, and may not be used for any purpose other than to identify prospective properties consumers may be interested in purchasing. Information is deemed reliable but not guaranteed. The listing broker’s offer of compensation is made only to participants of the MLS where the listing is filed.
Courtesy of RH Advisors, Inc. and RHP Realty NJ, Inc.










 Your Privacy Choices
