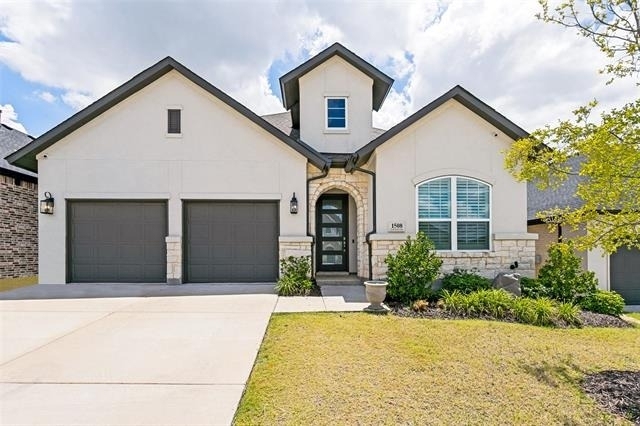
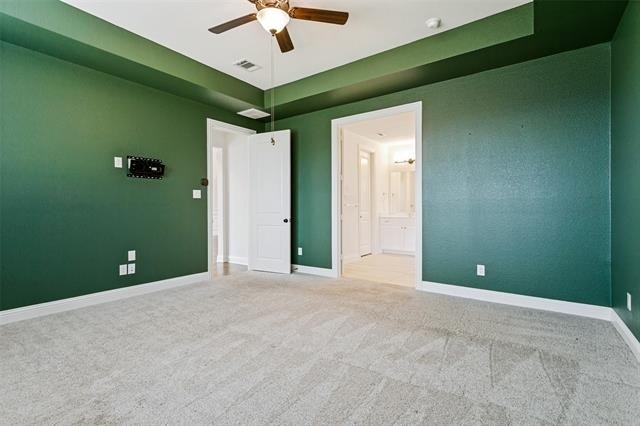
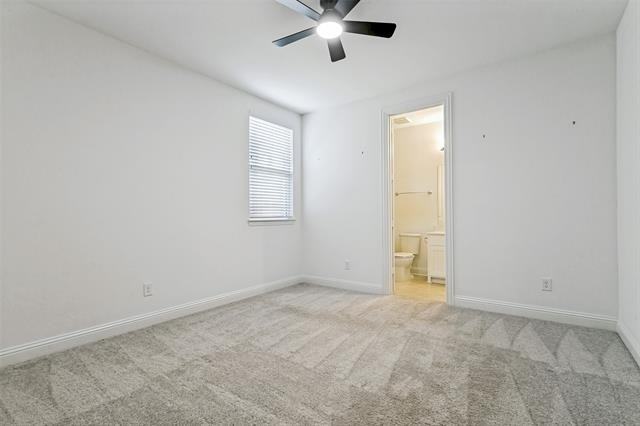
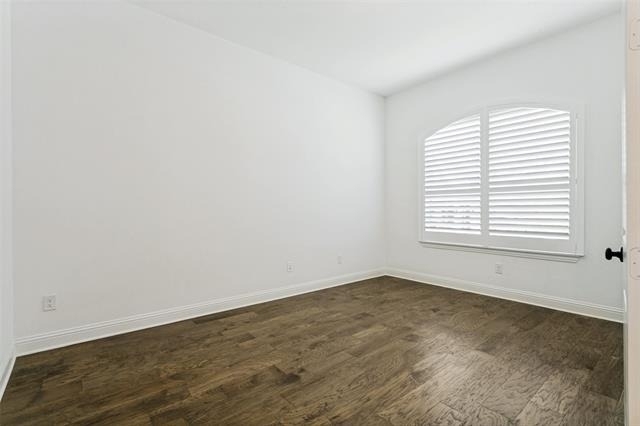
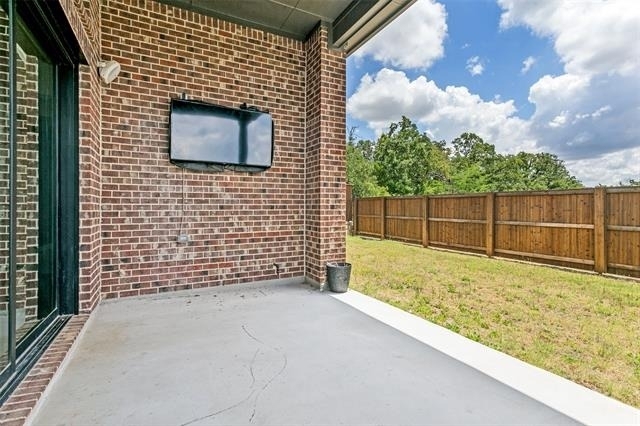
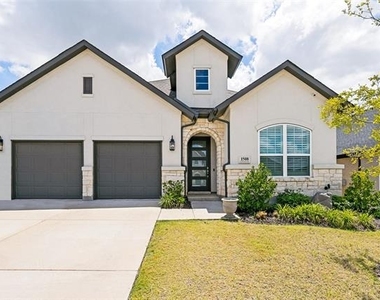
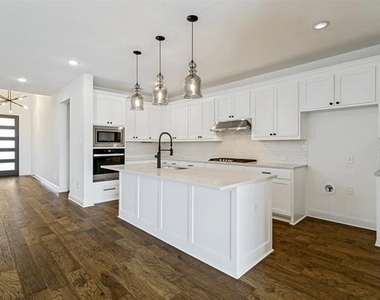
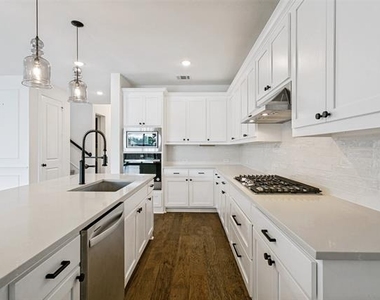
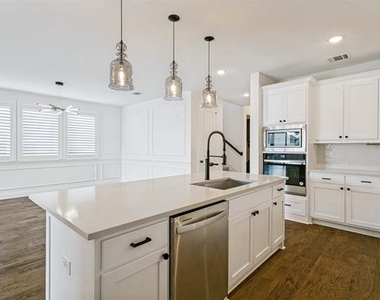
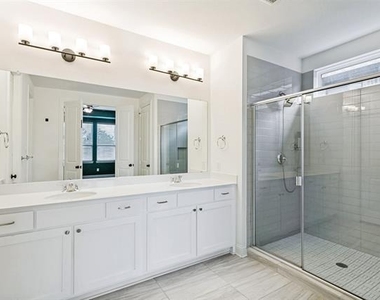
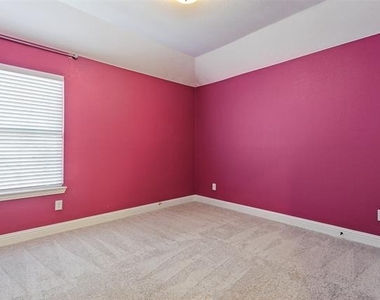
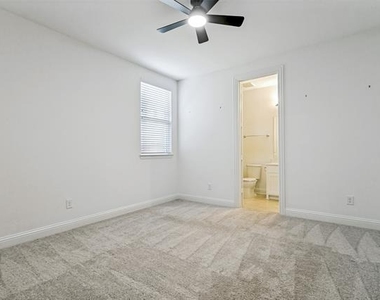
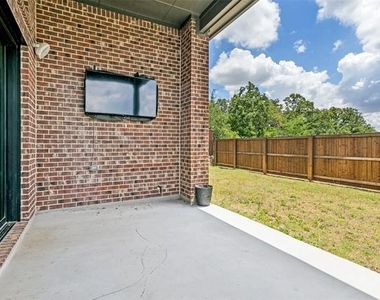
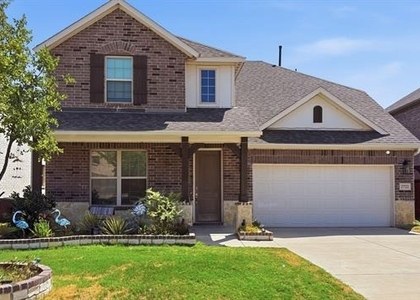
Lovely Residential Lease Available NOW in Denton's Parkvue community! This 2023 Toll-Brothers build offers a move-in ready solution to fit ALL of your family's needs! Enjoy stretching across 3,458 square feet with 4 bedrooms, 3.5 bathrooms, a dedicated office, media room, and a loft-flex space that overlooks a magnificent living room and private patio. The blended living, kitchen, and dining areas impress with modern fixtures, custom shelving, and a dramatic floor-to-ceiling marble-tiled fireplace wall. A chef's kitchen and built-in surround sound make this a rare, turn-key opportunity for a qualified tenant. Landlord is including the following non-realty items with lease: EV charger in garage, Blackstone grill on patio, and two mounted TVs.
Experience the best of Denton with nearby Lake Forest Park, playgrounds, walking trails, and a vibrant musical and cultural scene. Minutes from downtown Denton, Medical City, Guyer High School, and Lewisville Lake.
Qualifications: Min 650 credit score, no prior evictions, household income at least 2.5x monthly rent. One pet permitted with non-refundable pet deposit. Private Showings only -- contact listing agent for more information. Applications submitted via Rental Beast.
AMENITIES
Attached Garage
Fireplace
Private Outdoor Space
Dishwasher
Parking Space
ADDITIONAL INFORMATION
Interior
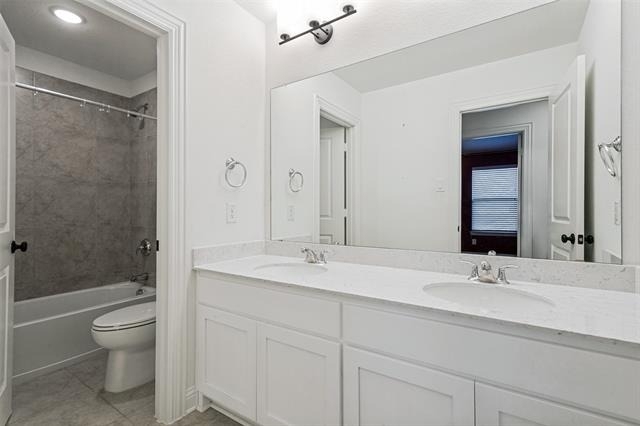
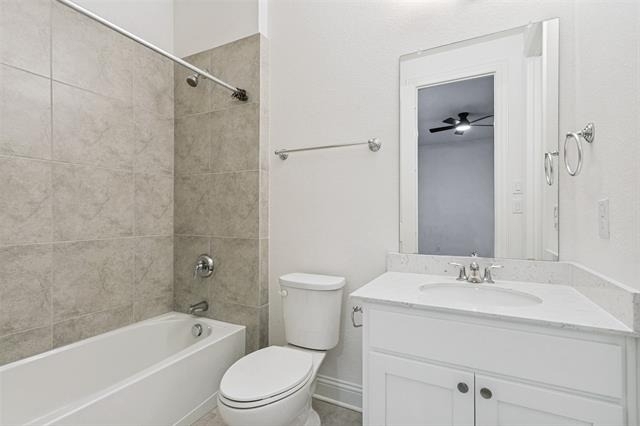
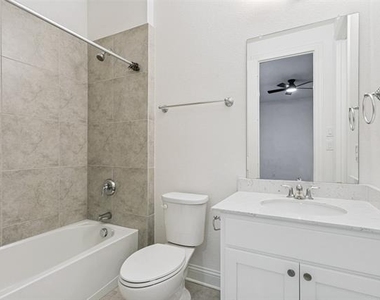
Bathroom Information
Half Bathrooms: 1
Full Bathrooms: 3
Interior Information
Appliances: Built-In Gas Range, Dishwasher, Disposal, Gas Cooktop, Gas Oven, Gas Range, Gas Water Heater, Tankless Water Heater
Laundry Features: Electric Dryer Hookup, Washer Hookup, Utility Room, Full Size W/D Area, Dryer Hookup, On Site
Fireplace Information
Has Fireplace
Fireplace Features: Family Room, Gas, Gas Log, Great Room, Living Room
The manager has not yet mailed us a photo copy of his or her government identification and proof or property ownership.
▼
Manager has not logged in recently
▼
Manager does not yet have user reviews
RENTHOP DESCRIPTION
The apartment is a unit offered at a monthly price of $3,700. The person posting the listing did not specify that any pets were allowed. It may be the case that pets are ok and the manager simply has not yet filled out all the details. The kitchen conveniently includes a dishwasher.
We have 25 photos of this particular unit, building, and surrounding areas.
We found some very similar listings nearby
Select those you'd like to message
Your messages have been sent!
Check Availability
By selecting Check Availability, you agree that RentHop and real estate professionals may call or text you about your inquiry. Message/data rates may apply. Terms & Privacy. California Privacy Notice





















 Your Privacy Choices
