Check Availability
$2,999
Posted 18 hours ago, Immediate Move-In
bedrooms
4 Bed
bathrooms
3 Bath
square feet
2,476 Sqft
Listing by Alyssa Eddy
Save Listing

DESCRIPTION
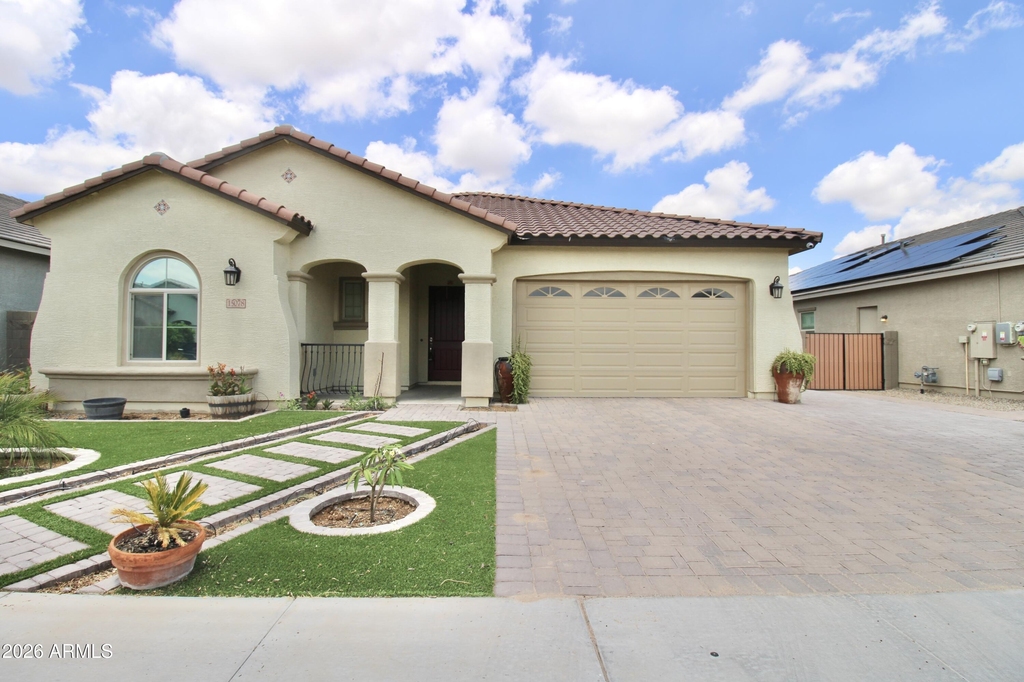
4 bedroom, 3 bathroom home in Fulton Homes Estrella Commons! 2,476 Sq Ft of living space, this single-story layout offers comfort, flexibility, and function. Kitchen comes equipped with all major appliances, including a refrigerator, oven, microwave, and dishwasher. Carpet and tile flooring throughout. The primary suite features a walk-in closet and private bath, while three additional bedrooms provide ample space for family or guests. A versatile bonus room is perfect for a home office or den. Step outside to a fenced backyard with a covered patio--great for enjoying the Arizona weather. Additional highlights include a 2-car garage and an interior laundry room with washer and dryer included.

AMENITIES
Carport
Laundry In Unit
Parking Space
Home Office

ADDITIONAL INFORMATION
Interior

    Bathroom Information

  • Full Bathrooms: 3

    Interior Information

  • Interior Features: Master Downstairs, Eat-in Kitchen, Kitchen Island, Quartz Countertops, Walk-in Pantry, Full Bth Master Bdrm, Separate Shwr & Tub
  • Flooring Type: Vinyl
  • Laundry Features: Inside, 220 V Dryer Hookup
Exterior

    Property Information

  • Square Footage: 2,476
  • Year Built: 2022

    Building Information

  • Builder Name: Unknown
  • Building Area Total: 2476
  • Building Area Units: Square Feet
  • Window Features: Blinds, Dual Pane
  • Construction Materials: Stucco, Wood Siding, Painted

    Lot Information

  • Lot Features: Desert Back, Desert Front, Synthetic Grass Frnt, Synthetic Grass Back, Auto Timer H2O Front, Auto Timer H2O Back, Irrigation Front, Irrigation Back
  • Lot Size Area: 7200
  • Lot Size Units: Square Feet
  • Lot Size Acres: 0.17
  • Square Footage: 7,200
  • Tax Lot: 180

    Land Information

  • Water Source: Public
Utilities

    Utilities Information

  • Cooling Type: Central Air, Ceiling Fan(s)
  • Heating Type: Natural Gas, Ceiling
  • Sewer : Public Sewer
Parking

    Parking Information

  • Has Garage
  • Has Carport
  • Parking Features: Tandem
  • Garage Spaces: 3
Location

    HOA Information

  • HOA Fee Frequency: Annually
Financial

    Tax Information

  • Tax Map Number: 16.00

MAP


85338

LISTING QUALITY
Listing location is an exact address
Features and amenities are properly noted
RentHop has data for this building
The manager has not yet mailed us a photo copy of his or her government identification and proof or property ownership.
Manager has not logged in recently
Manager does not yet have user reviews

RENTHOP DESCRIPTION
The apartment is a unit offered at a monthly price of $2,999. The person posting the listing did not specify that any pets were allowed. It may be the case that pets are ok and the manager simply has not yet filled out all the details.

We have 28 photos of this particular unit, building, and surrounding areas.
See available units at 15078 West Roosevelt Street.

SIMILAR NEARBY LISTINGS
16019 W Linden Street
Canyon Trails, Maricopa
85338
$2,650
By Karla Felix, 11 hours ago
bedrooms
4 Bed
|
bathrooms
2 Bath
|
square feet
1,716 Sqft

Does something look off?

ARMLS

Last Updated: 6 hours ago
Data Source: ARMLS
MLS# 7052437
List Agent Name: Alyssa Eddy
List Office Name: On Q Property Management
All information should be verified by the recipient and none is guaranteed as accurate by ARMLS.
Brokerage email: support@renthop.com
Courtesy of RH Advisors, Inc. and RHP Realty NJ, Inc.
Quantcast