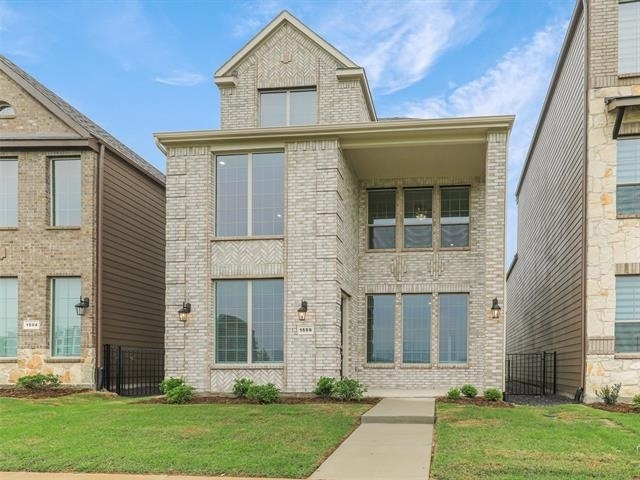
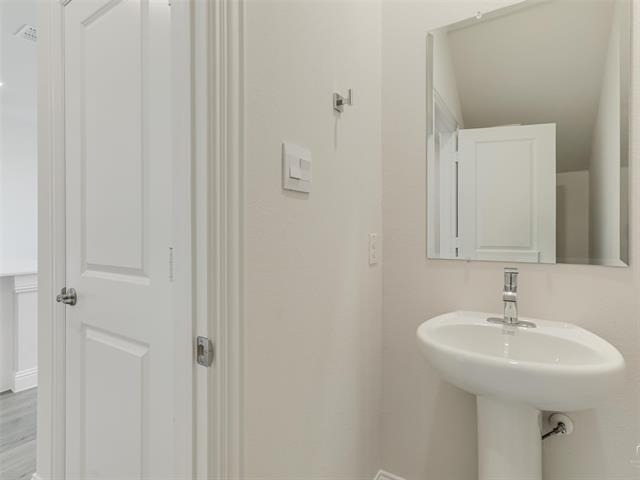
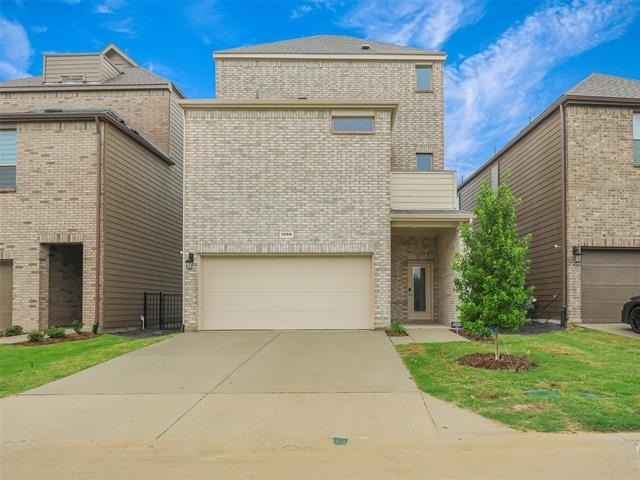
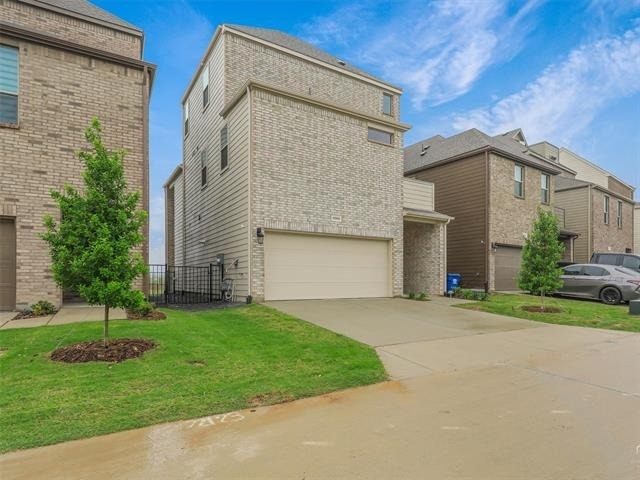
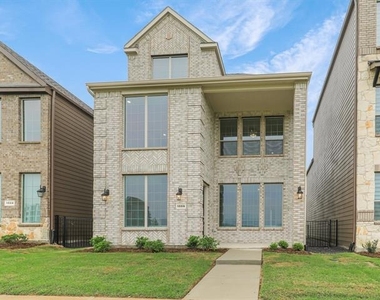
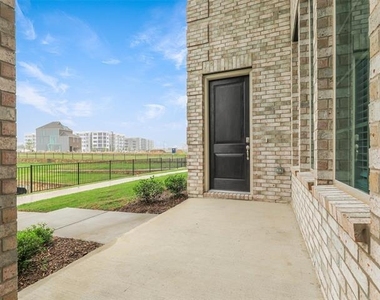
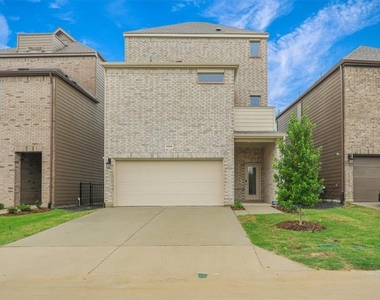
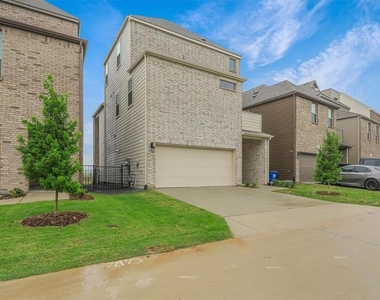
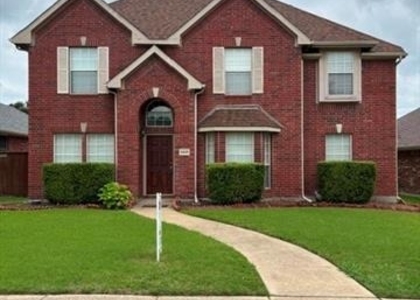
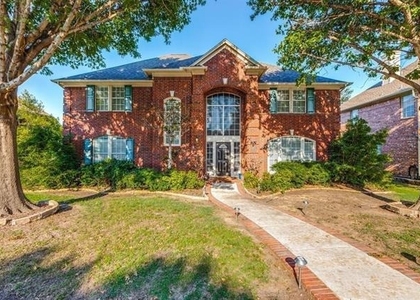
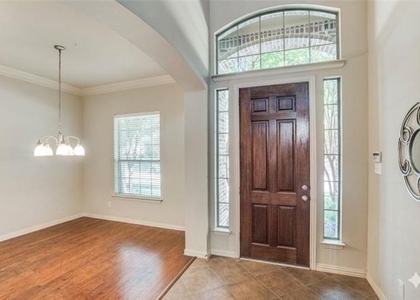
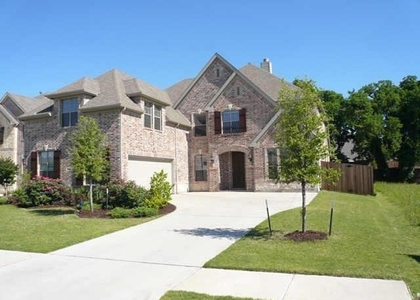
Here's your rare opportunity to live in a three-story home in one of West Allen's most vibrant, walkable
communities. Perfectly positioned just minutes from Allen outlet, Costco and Toyota HQ, this home delivers an
unbeatable blend of luxury, lifestyle, and location. Step inside to discover a thoughtfully designed layout that
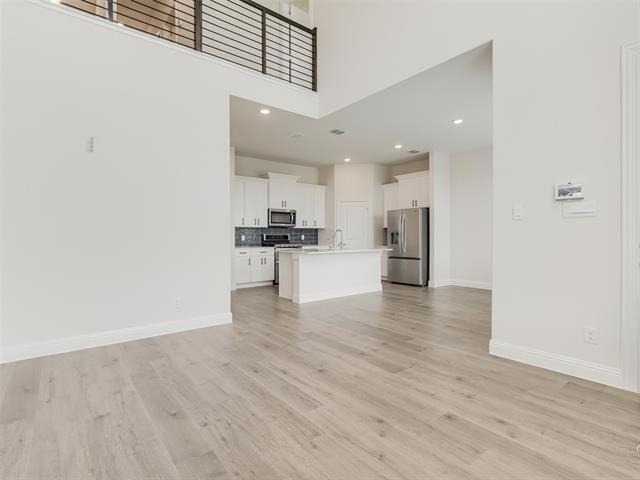
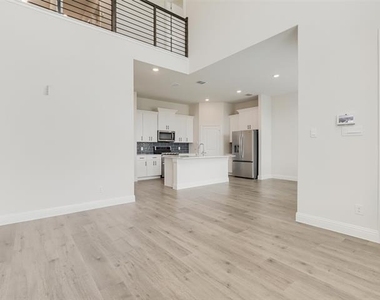
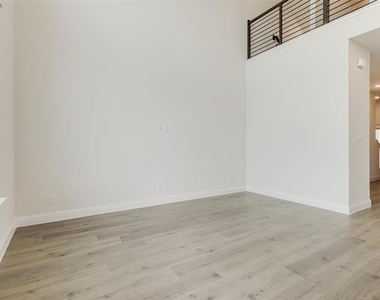
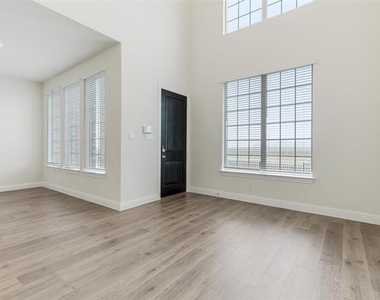
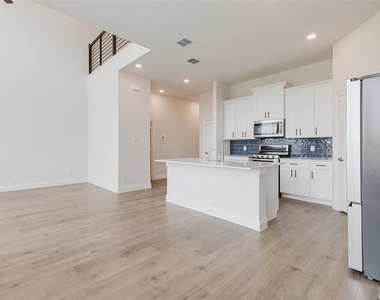
maximizes space and flexibility for today's modern living. The open-concept main floor offers an expansive living area
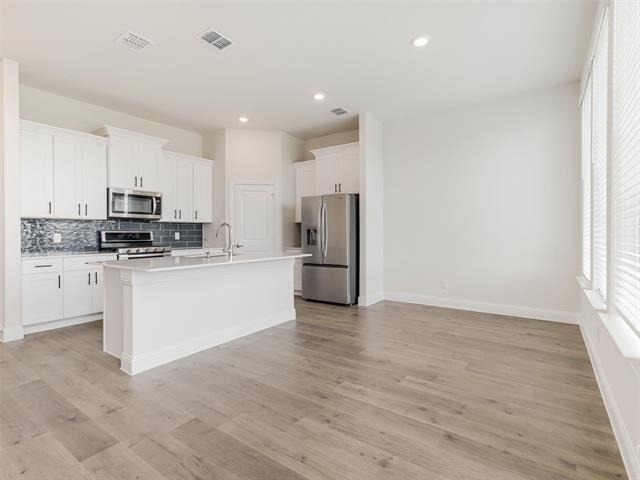
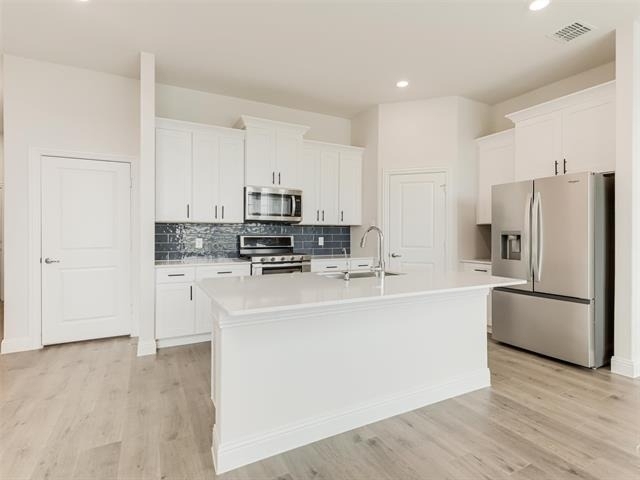
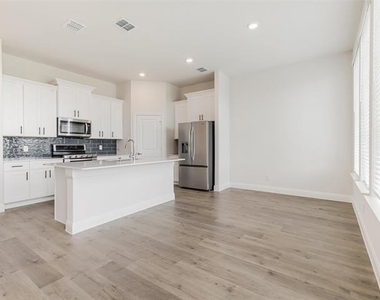
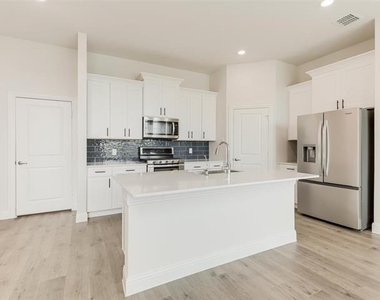
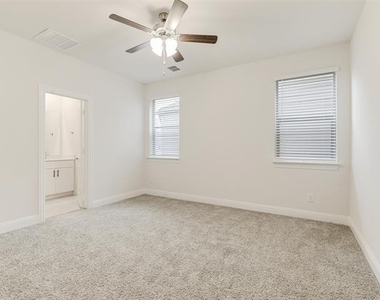
ideal for entertaining, with seamless flow to a sleek kitchen and dining space. Upstairs, your private primary suite feels
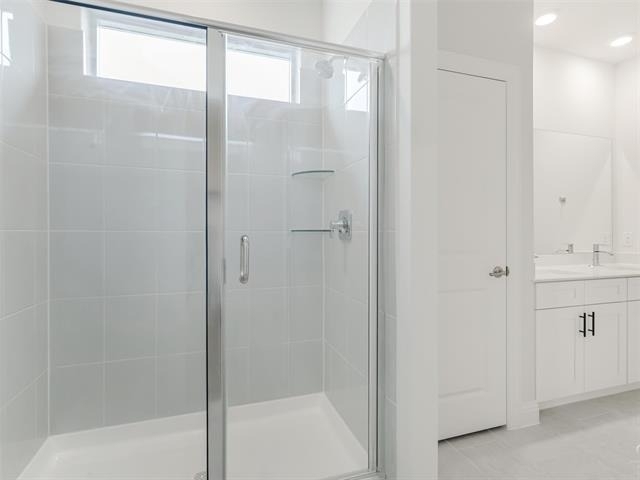
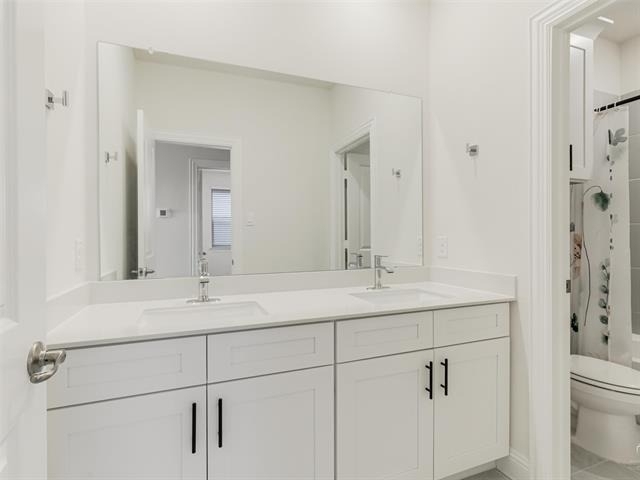
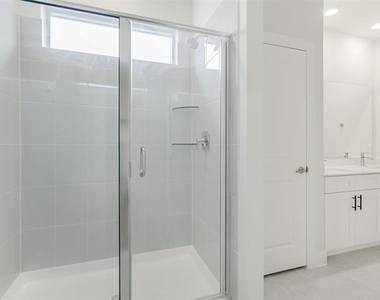
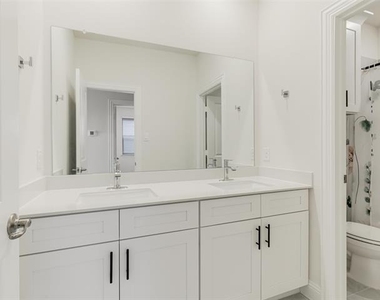
like a true retreat, complete with dual sinks, walk in shower, and generous closet space. A second ensuite bedroom and
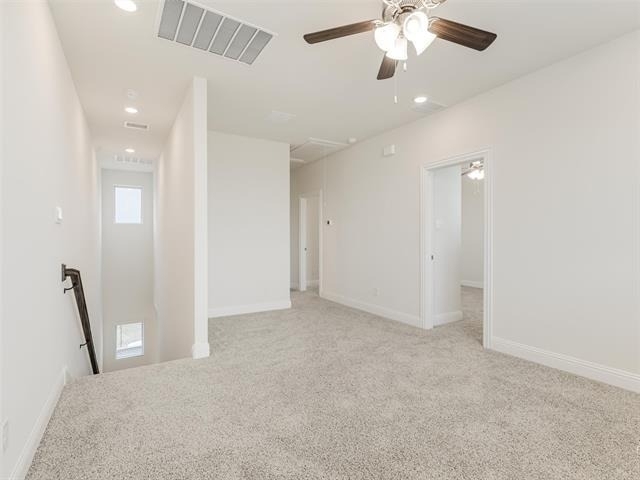
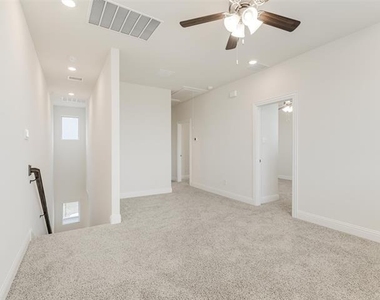
dedicated laundry room round out the second level. The third floor is a hidden gem featuring a spacious game room or
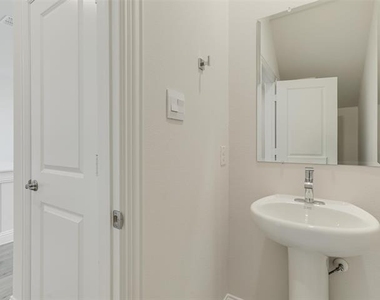
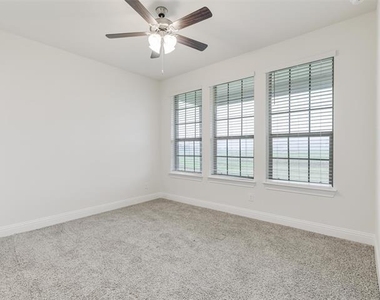
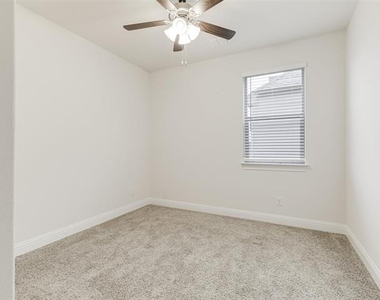
flex space, two additional oversized bedrooms, and a full bath ideal for guests, teens, or a home office setup. Modern
finishes, energy-efficient features, and a low-maintenance yard make this home as smart as it is stylish. Plus, you're
just steps from retail, restaurants, green spaces, and everything Allen living has to offer. Home comes with all the
appliances. ***Allen ISD***
The manager has not yet mailed us a photo copy of his or her government identification and proof or property ownership.
▼
Manager has not logged in recently
▼
Manager does not yet have user reviews
RENTHOP DESCRIPTION
The apartment is a unit offered at a monthly price of $2,950. The person posting the listing did not specify that any pets were allowed. It may be the case that pets are ok and the manager simply has not yet filled out all the details. The kitchen conveniently includes a dishwasher.
We have 30 photos of this particular unit, building, and surrounding areas.
MLS# 21335624
List Agent Name: Liangcheng Pan
List Office Name: Keller Williams Frisco Stars
IDX information is provided exclusively for personal, non-commercial use, and may not be used for any purpose other than to identify prospective properties consumers may be interested in purchasing. Information is deemed reliable but not guaranteed. The listing broker’s offer of compensation is made only to participants of the MLS where the listing is filed.
Courtesy of RH Advisors, Inc. and RHP Realty NJ, Inc.
Enter the 6-digit code sent to or download the
RentHop mobile app to continue.
By selecting Check Availability, you agree that RentHop and real estate professionals may call or text you about your inquiry. Message/data rates may apply. Terms & Privacy.
We found some very similar listings nearby
Select those you'd like to message
Your messages have been sent!
Check Availability
By selecting Check Availability, you agree that RentHop and real estate professionals may call or text you about your inquiry. Message/data rates may apply. Terms & Privacy.