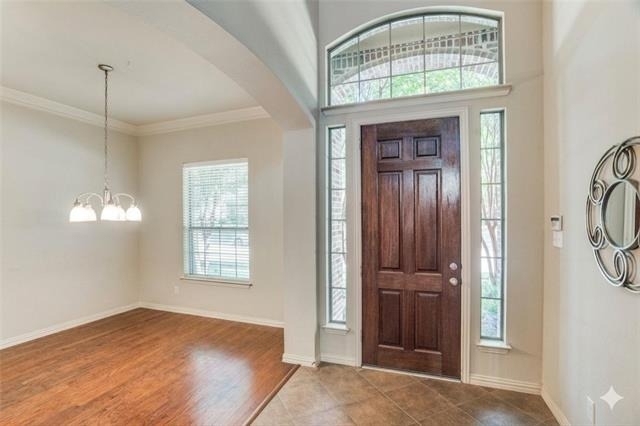
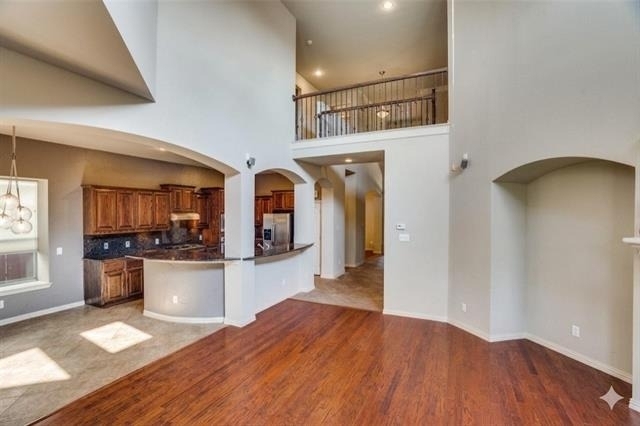
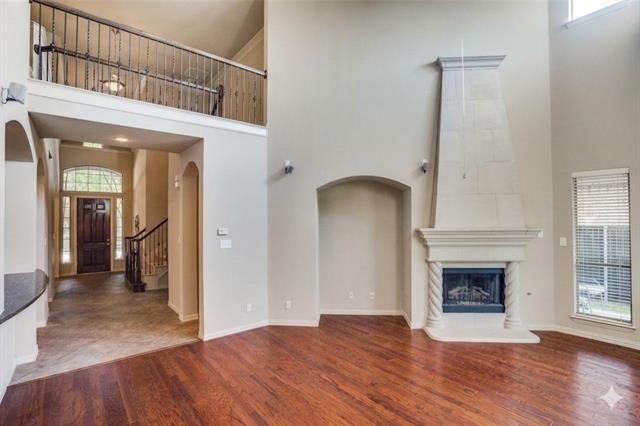
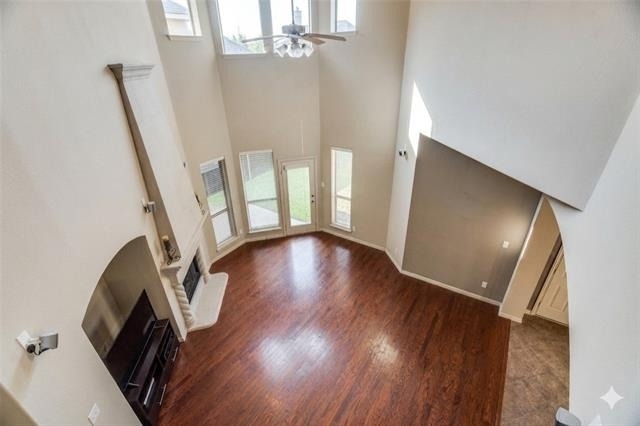
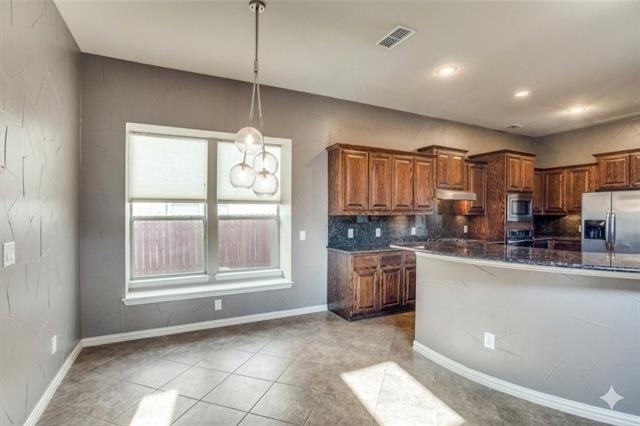
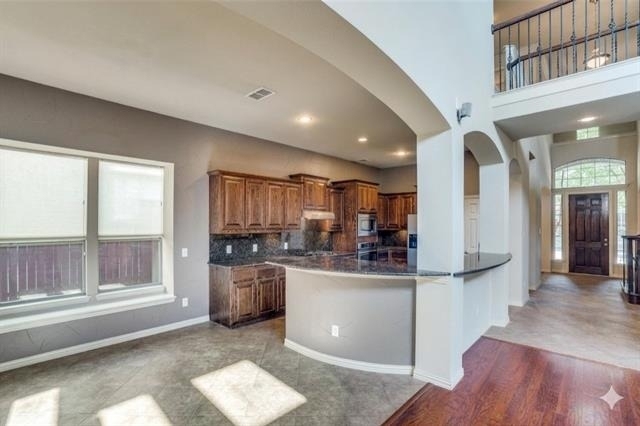
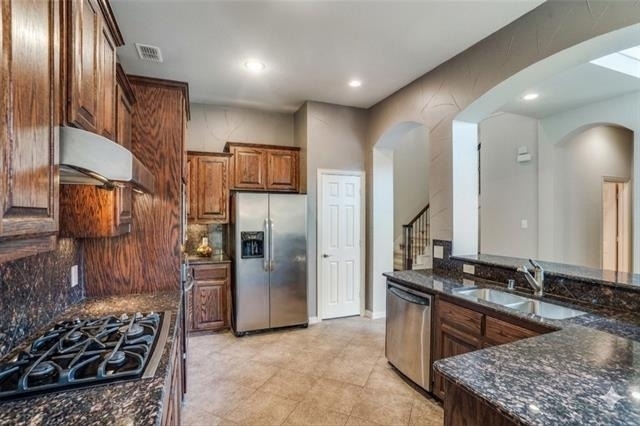
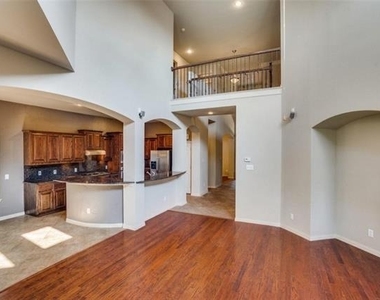
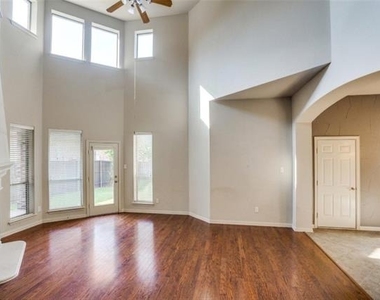
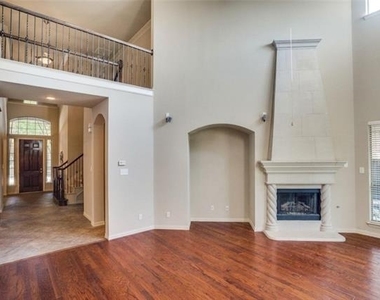
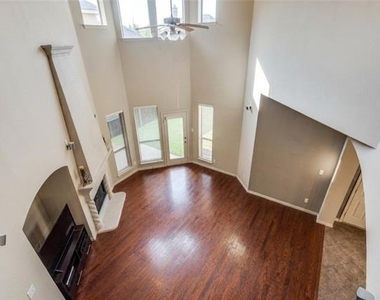
PRICE IMPROVEMENT !!! Beautiful home in Allen's desirable Twin Creeks. Spacious 4 bed, 3.5 baths, functional layout designed for modern living.
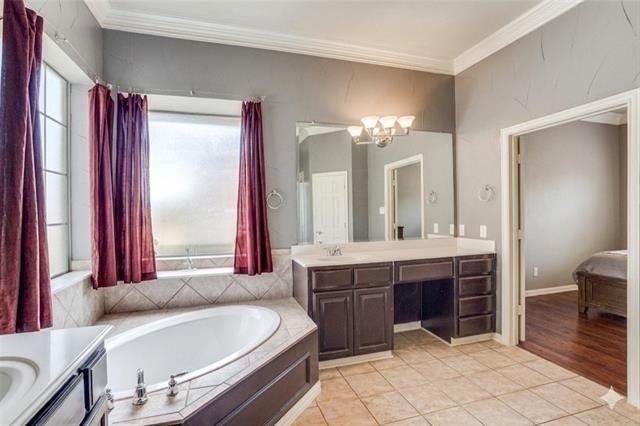
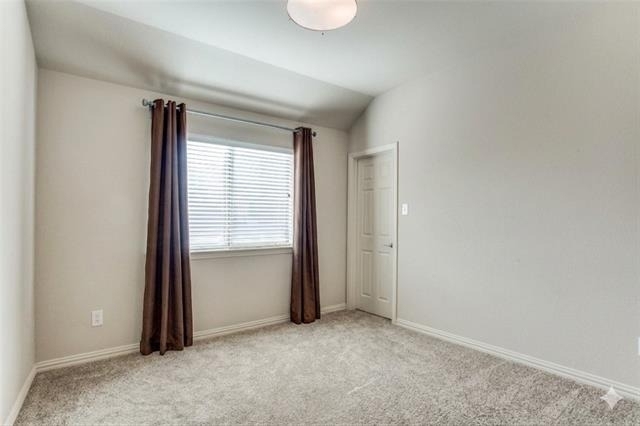
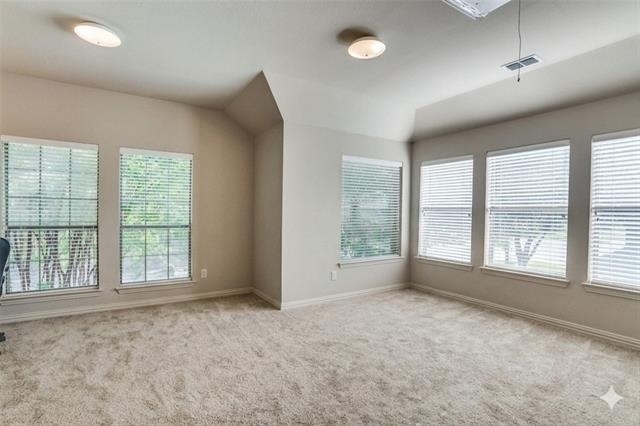
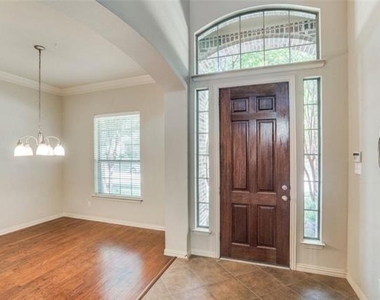
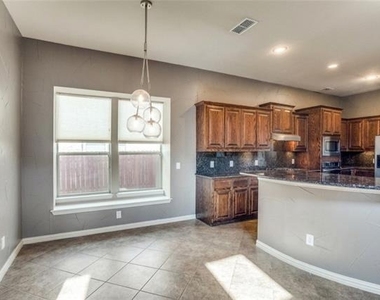
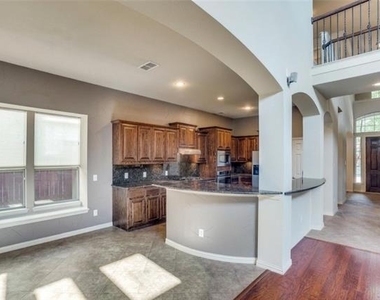
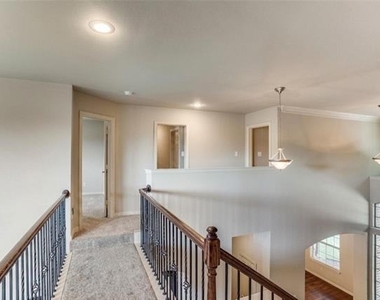
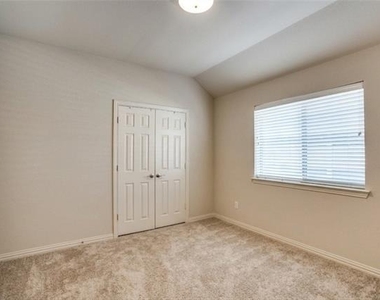
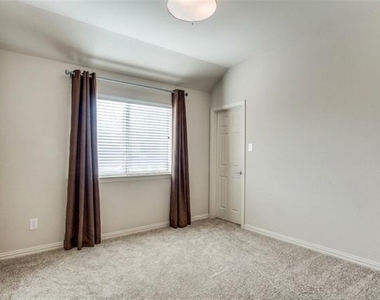
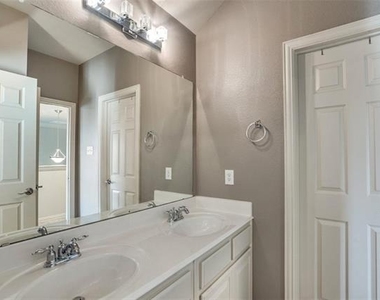
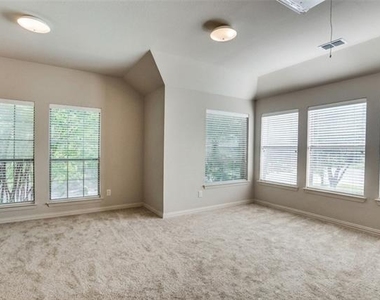
The primary suite is conveniently located downstairs, the other three bedrooms and a large sized game room are located upstairs. Master offers separate him and her vanities. Formal dining area for hosting and a cozy breakfast nook for casual mornings, all flowing seamlessly from the kitchen.
Move in with peace of mind; the home received new carpet and fresh paint 2023. Hot water heaters (2023 and 2024). Master closet carpet being replaced with LVP July 2026, paint touch-ups July 2026
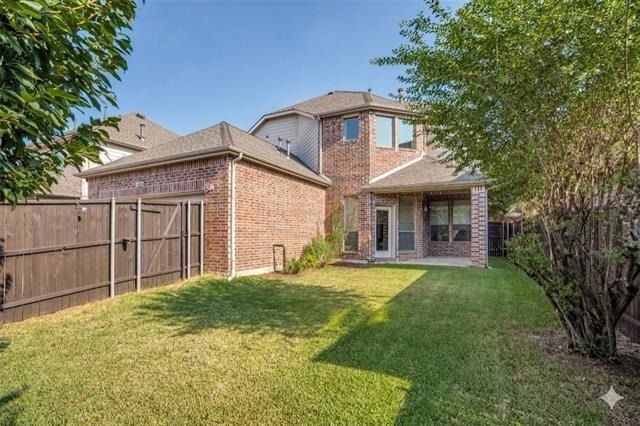
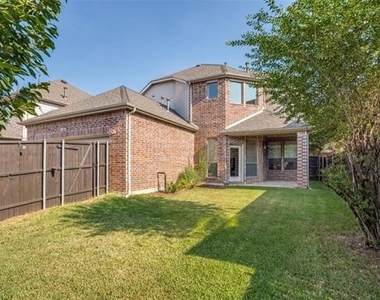
Classic brick exterior, North-facing, lots of natural light no direct Texas sun. Good-sized, low-noise bkyd with a cozy covered patio, offers private retreat for relaxation or play.
Within minutes of Allen Premium Outlets, The Village at Allen, HEB, Whole Foods, Costco and Market Street within easy reach. Proximity to top-tier medical facilities, including Texas Health Presbyterian Hospital Allen.
Within minutes of recreational facilities: Stephen G Terrell Recreation Center, Life Time Allen, Crunch Fitness, trails around Twin Creeks and the massive 100-acre Celebration Park featuring spray grounds, sports courts, and hiking trails.
Quick and easy access to US-75 (Central Expressway) and Sam Rayburn Tollway (SH-121) makes for an easy drive to anywhere in the DFW Metroplex.
Prestigious Allen ISD, within walking distance to Mary Evans Elementary (0.2 miles) and a short drive to Ereckson Middle School and the renowned Allen High School.
Schedule your tour today to see why this home is the perfect place to call your next residence!
Information provided is deemed reliable but is not guaranteed. Tenant agent and tenant(s) are responsible for verifying all dimensions, schools, utilities, and all other information in the listing for accuracy and completeness. Pet Deposit of $500 per pet is non-refundable.
AMENITIES
Attached Garage
Fireplace
Dishwasher
Parking Space
ADDITIONAL INFORMATION
Interior
Bathroom Information
Half Bathrooms: 1
Full Bathrooms: 3
Interior Information
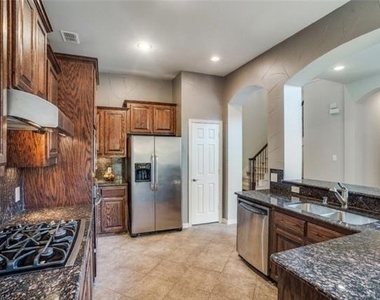
Appliances: Dishwasher, Disposal, Dryer, Electric Oven, Gas Cooktop, Gas Water Heater, Refrigerator, Washer, Plumbed For Gas in Kitchen
Fireplace Information
Has Fireplace
Fireplace Features: Gas, Gas Starter, Living Room
Fireplaces: 1
Exterior
Property Information
Square Footage: 2,834
Security Features: Security System Owned, Smoke Detector(s)
The manager has not yet mailed us a photo copy of his or her government identification and proof or property ownership.
▼
Manager has not logged in recently
▼
Manager does not yet have user reviews
RENTHOP DESCRIPTION
The apartment is a unit offered at a monthly price of $3,095. The person posting the listing did not specify that any pets were allowed. It may be the case that pets are ok and the manager simply has not yet filled out all the details. The kitchen conveniently includes a dishwasher.
We have 24 photos of this particular unit, building, and surrounding areas.
Last Updated: 12 hours ago
Data Source: Ntreis MLS
MLS# 21265251
List Agent Name: Praveen Ahuja
List Office Name: Beam Real Estate, LLC
IDX information is provided exclusively for personal, non-commercial use, and may not be used for any purpose other than to identify prospective properties consumers may be interested in purchasing. Information is deemed reliable but not guaranteed. The listing broker’s offer of compensation is made only to participants of the MLS where the listing is filed.
Courtesy of RH Advisors, Inc. and RHP Realty NJ, Inc.
Enter the 6-digit code sent to or download the
RentHop mobile app to continue.
By selecting Check Availability, you agree that RentHop and real estate professionals may call or text you about your inquiry. Message/data rates may apply. Terms & Privacy.
We found some very similar listings nearby
Select those you'd like to message
Your messages have been sent!
Check Availability
By selecting Check Availability, you agree that RentHop and real estate professionals may call or text you about your inquiry. Message/data rates may apply. Terms & Privacy.