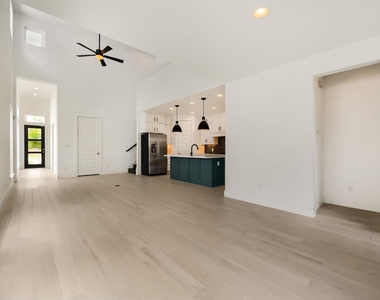
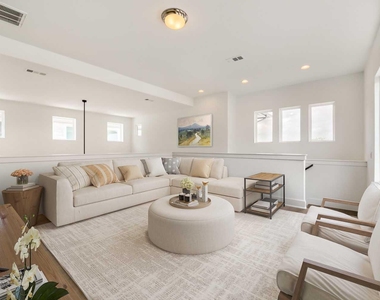
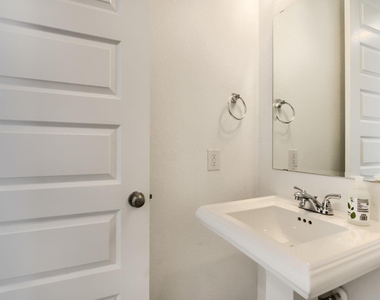
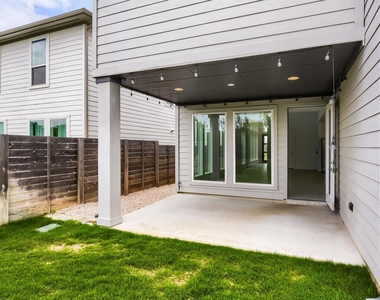
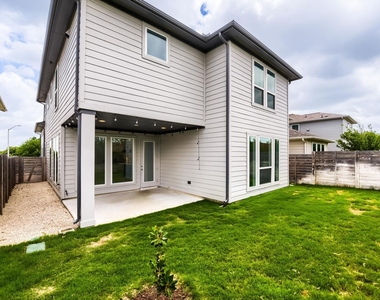
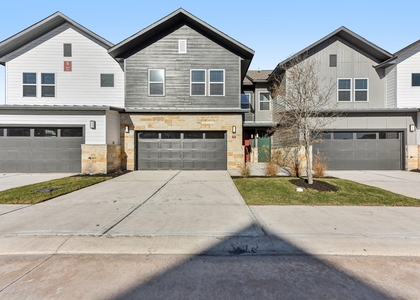
This house is also listed for sale (MLS 8256664). Stunning 4-bedroom home in the heart of downtown Pflugerville! This is your chance to enjoy prime walkability to local coffee shops, wine bars, legendary Texas BBQ, H-E-B, and all of the annual "Pflugerville Pfun!" Built by renowned Perry Homes and only three years old, this property is packed with premium, modern upgrades. Gorgeous wood-look tile floors span the entire main level, complemented by soaring ceilings that flood the home with natural light. The designer kitchen is a chef's dream, featuring elegant pendant lighting, quartz countertops, premium appliances, and storage galore. The spacious main-level primary bedroom serves as a luxury retreat. It leads into a spa-like ensuite bath complete with dual vanities, an oversized walk-in shower, and a massive walk-in closet. Upstairs, a massive loft is ready to become your bucket-list flex space. Whether you envision a kids' playroom, oversized home office, movie room, game arcade, workout center, or a blend of all the above, this space is ready to be the hub of your home! Three more roomy bedrooms are down the hall from the flex space, one of which has its own private ensuite full bathroom - an Austin-area rarity! The neighborhood has immediate hike and bike trail access, and is located walking distance to the brand new 29-acre Downtown East Project. Tour today; this is a home you don't want to miss!
AMENITIES
Private Outdoor Space
Dishwasher
Parking Space
Short Term Allowed
Home Office
ADDITIONAL INFORMATION
Interior
Bathroom Information
Half Bathrooms: 1
Full Bathrooms: 3
Interior Information
Interior Features: Coffered Ceiling(s), Granite Counters, Kitchen Island, Open Floorplan, Pantry, Walk-In Closet(s), Ceiling-High, Interior Steps, Primary Bedroom on Main
Appliances: Dishwasher, Disposal, ENERGY STAR Qualified Appliances, Gas Cooktop, Microwave, Self Cleaning Oven, Tankless Water Heater, Built-In Oven(s)
Flooring Type: Tile, Vinyl
Exterior
Property Information
Has Property Attached
Square Footage: 2,322
Square Footage Source: $0
Green Sustainability
Security Features: Prewired, Smoke Detector(s)
Property Condition: Resale
Year Built: 2022
Waterfront Features: None
Building Information
Builder Name: Perry Homes
Levels: Two
Other Structures: None
Window Features: Double Pane Windows
Construction Materials: Brick, Cement Siding, Stone, Stucco
Patio and Porch Features: Patio, Porch
Pool Information
Pool Features: None
Lot Information
Lot Features: Level, Sprinklers In Rear, Sprinklers In Front
The manager has not yet mailed us a photo copy of his or her government identification and proof or property ownership.
▼
Manager has not logged in recently
▼
Manager does not yet have user reviews
RENTHOP DESCRIPTION
The apartment is a unit offered at a monthly price of $3,000. The person posting the listing did not specify that any pets were allowed. It may be the case that pets are ok and the manager simply has not yet filled out all the details. The kitchen conveniently includes a dishwasher.
We have 27 photos of this particular unit, building, and surrounding areas.
We found some very similar listings nearby
Select those you'd like to message
Your messages have been sent!
Check Availability
By selecting Check Availability, you agree that RentHop and real estate professionals may call or text you about your inquiry. Message/data rates may apply. Terms & Privacy. California Privacy Notice

















 Your Privacy Choices
