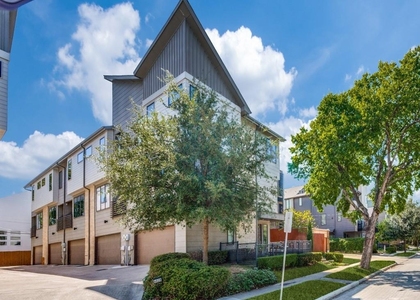
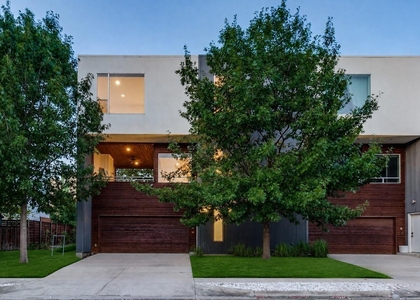
Modern homes are easy to find. A detached modern home with NO shared walls, a private yard, only two stories, a 2-car garage, and 2-car driveway... all in the heart of Dallas' 75204 isn't just rare, this is literally the ONLY ONE. Yeah, you read that right.
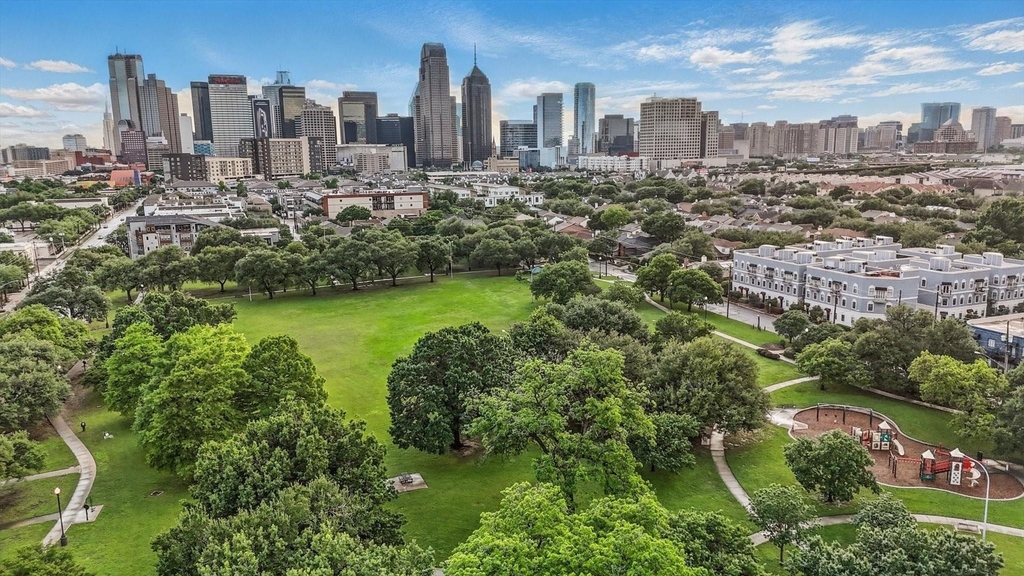
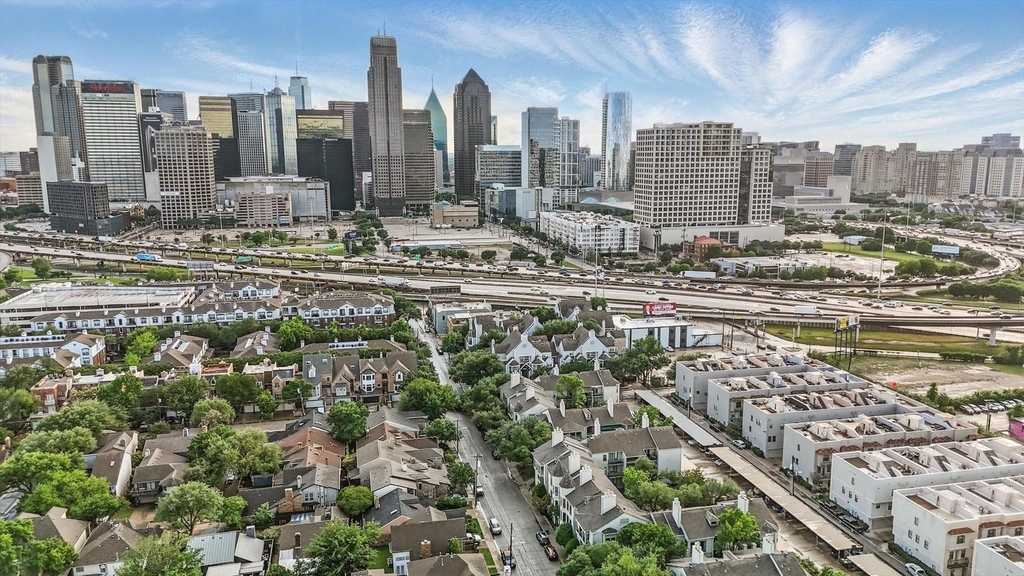
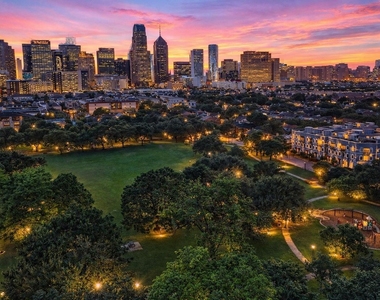
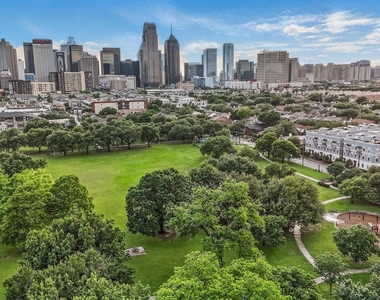
Designed for professionals, executives, physicians, and anyone seeking a lock-and-leave lifestyle without sacrificing luxury, this home lives like a single-family residence while placing you just steps from Downtown, Uptown, Knox-Henderson, Lower Greenville, Deep Ellum and White Rock Lake.
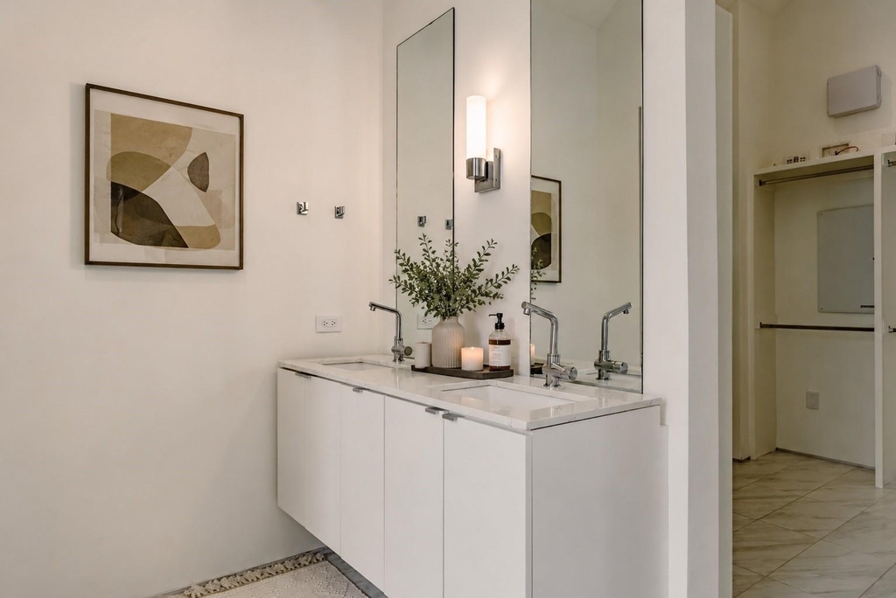
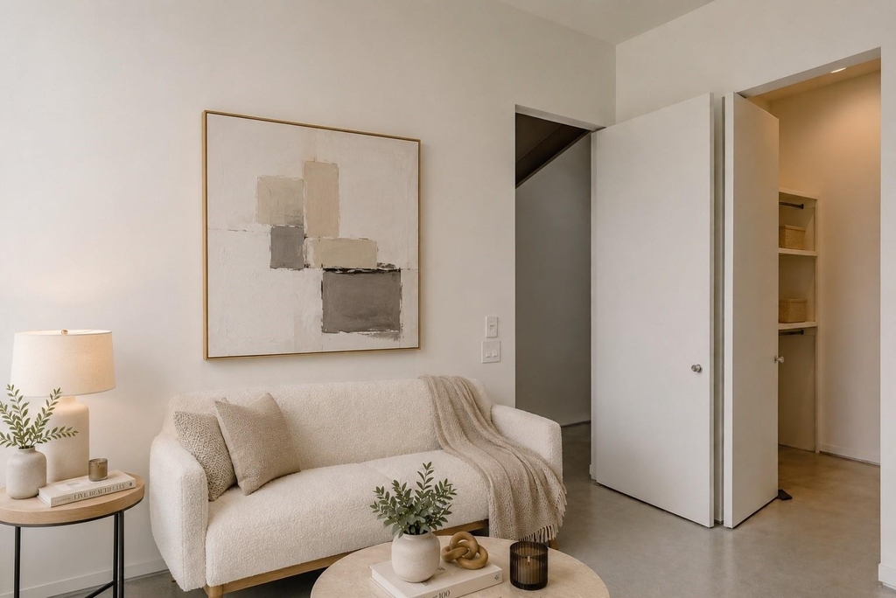
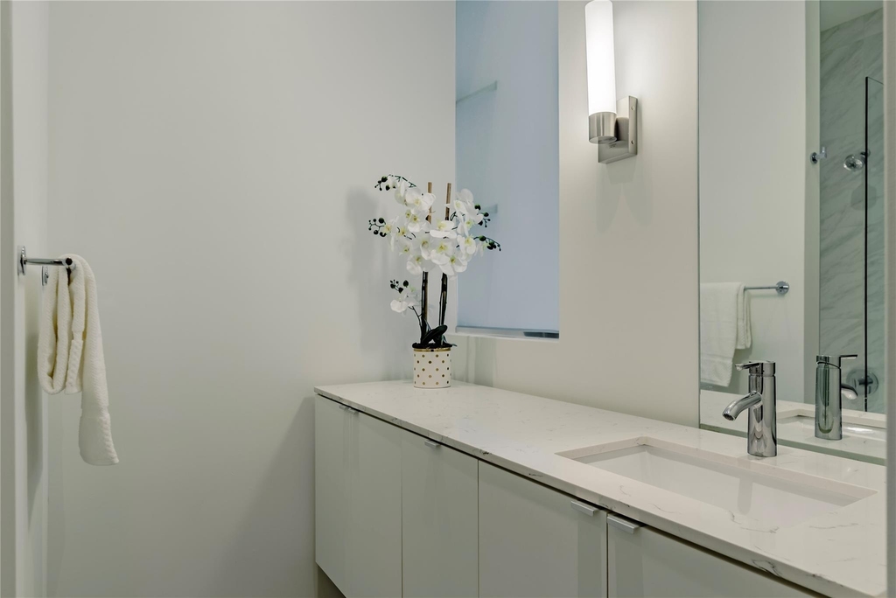
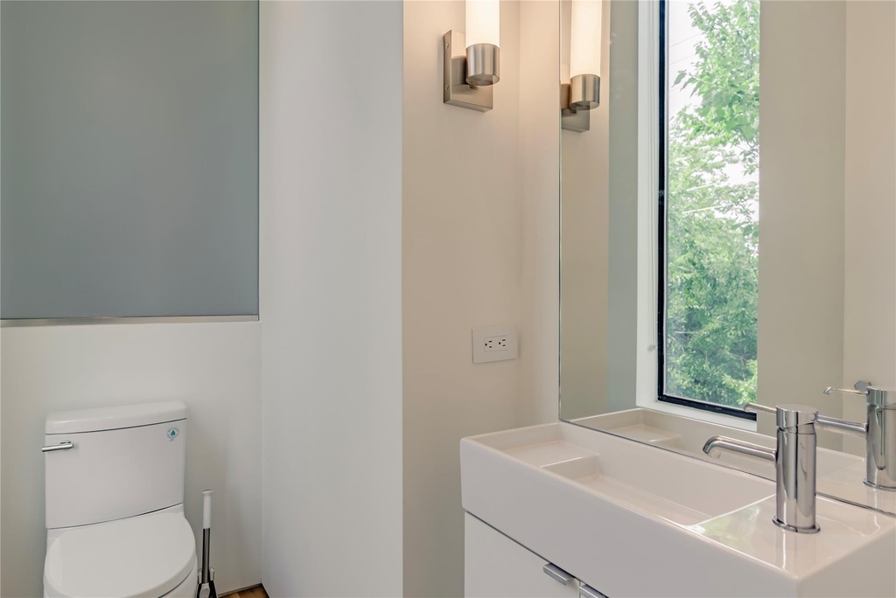
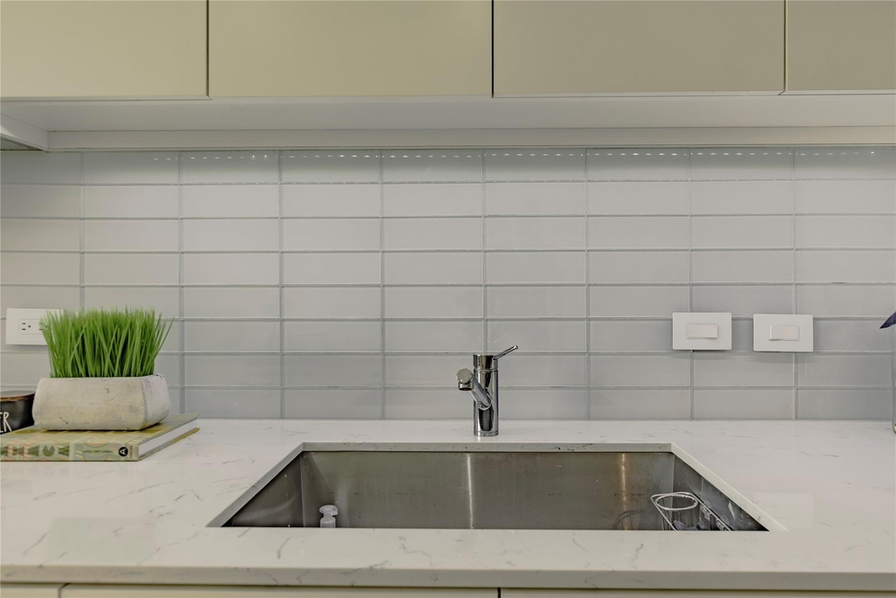
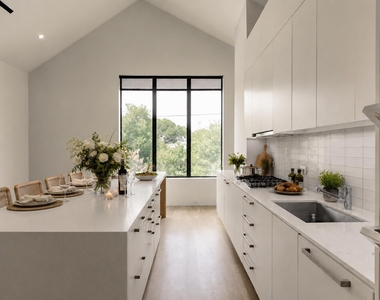
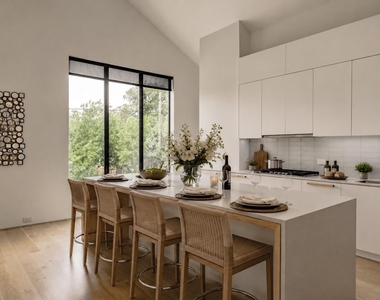
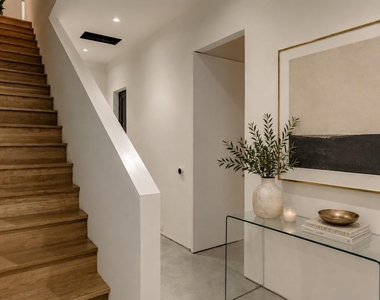
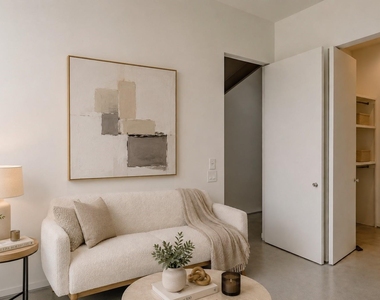
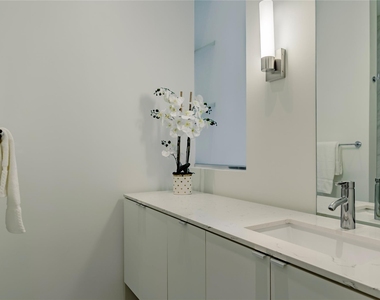
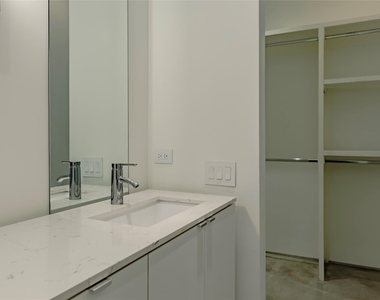
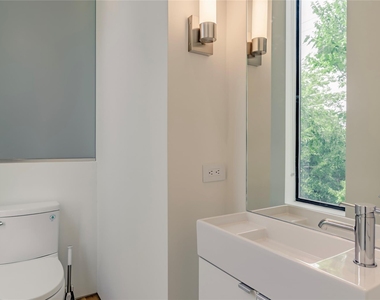
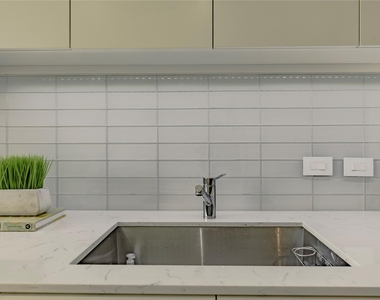
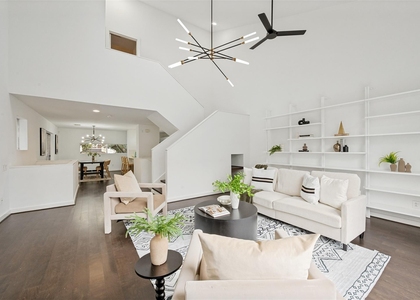
Award-winning architecture by Far+Dang showcases soaring 10-15' ceilings, oodles of natural light, museum-finish walls, white oak hardwood floors, a dramatic staircase, custom cabinetry, premium appliances, built-in air fryer, quartz countertops, premium energy efficient construction, and designer finishes throughout. The open-concept layout is perfectly suited for entertaining, working from home, or enjoying a quiet evening in.
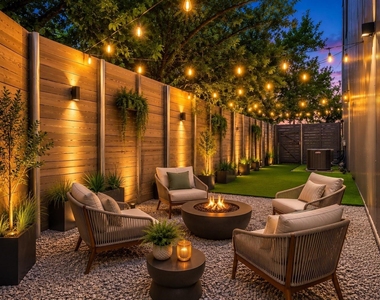
The private fenced yard is one of this home's most desirable features-perfect for pets, morning coffee, grilling with friends, or relaxing after work. Unlike many urban properties, you'll enjoy true outdoor living without giving up the convenience of city life with recently upgraded artificial turf, permeable patio + mood lighting.
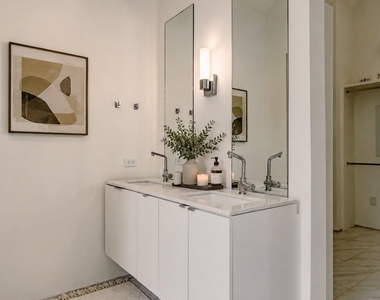
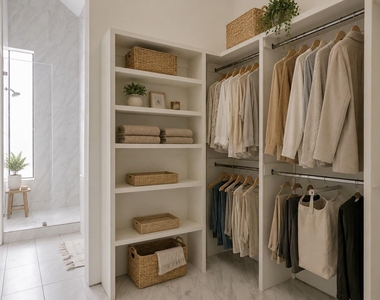
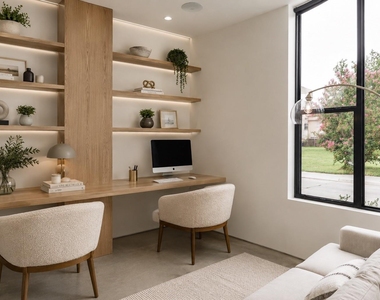
The spacious primary suite offers a spa-inspired retreat, while the second bedroom provides flexibility for guests, a dedicated home office, or a fitness space. Large under-stair storage closet.
This is not another four-story townhouse. A rare two level walk-up, no shared walls, an attached 2-car garage, additional parking in driveway, and a private yard, this corner home offers a combination of features hard to find.
If you've been searching for modern architecture with the comfort, privacy, and functionality of a detached home, this is your opportunity.
***Ask about the ZERO-down conventional loan with no PMI*** Washer, dryer and fridge convey.
AMENITIES
Attached Garage
Carport
Private Outdoor Space
Dishwasher
Parking Space
Home Office
ADDITIONAL INFORMATION
Interior
Bathroom Information
Half Bathrooms: 1
Full Bathrooms: 2
Interior Information
Interior Features: Cathedral Ceiling(s), Double Vanity, High Speed Internet, Kitchen Island, Open Floorplan, Pantry, Smart Home, Sound System, Vaulted Ceiling(s), Walk-In Closet(s), Wired for Data, Cable TV Available, Flat Screen Wiring, Second Primary Bedroom
Appliances: Built-In Gas Range, Dishwasher, Disposal, Dryer, Electric Oven, Microwave, Convection Oven, Double Oven, Tankless Water Heater, Vented Exhaust Fan, Washer
Flooring Type: Ceramic Tile, Concrete, Hardwood
Exterior
Property Information
Has Property Attached
Square Footage: 1,505
Security Features: Carbon Monoxide Detector(s), Fire Alarm, Prewired, Security Lights, Security System, Security System Owned, Smoke Detector(s), Burglar, Wireless
Architectural Style: Contemporary
Year Built: 2017
Building Information
Levels: Two
Construction Materials: Metal Siding
Patio and Porch Features: Enclosed, Patio, Side Porch, Terrace
Lot Information
Lot Features: Corner Lot, Landscaped, Level, Many Trees, Lrg. Backyard Grass, Sprinkler System
Lot Size Area: 0.261
Lot Size Units: Acres
Lot Size Acres: 0.261
Square Footage: 11,369
Tax Lot: 4
Utilities
Utilities Information
Cooling Type: Central Air
Heating Type: Central
Parking
Parking Information
Has Garage
Attached Garage
Has Carport
Parking Features: Additional Parking, Alley Access, Attached Carport, Concrete, Covered, Direct Access, Driveway, Garage, Garage Door Opener, Garage Faces Rear, Inside Entrance, Private, Side By Side, Garage Double Door
The median is solely based on the area and the number of bedrooms.
Listing-specific characteristics such as the number of bathrooms and the amenities will also impact the price.
LISTING QUALITY
▲
Listing location is an exact address
▲
Features and amenities are properly noted
▲
RentHop has data for this building
▼
The manager has not yet mailed us a photo copy of his or her government identification and proof or property ownership.
▼
Manager has not logged in recently
▼
Manager does not yet have user reviews
RENTHOP DESCRIPTION
The apartment is a unit offered at a monthly price of $3,700. The person posting the listing did not specify that any pets were allowed. It may be the case that pets are ok and the manager simply has not yet filled out all the details. The kitchen conveniently includes a dishwasher.
We have 31 photos of this particular unit, building, and surrounding areas.
We found some very similar listings nearby
Select those you'd like to message
Your messages have been sent!
Check Availability
By selecting Check Availability, you agree that RentHop and real estate professionals may call or text you about your inquiry. Message/data rates may apply. Terms & Privacy. California Privacy Notice



































 Your Privacy Choices
