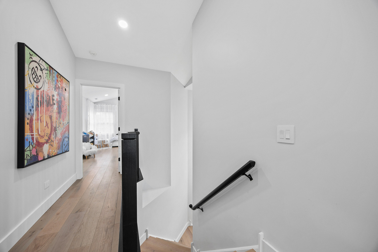
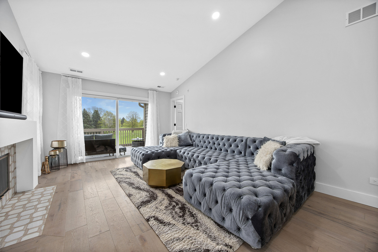
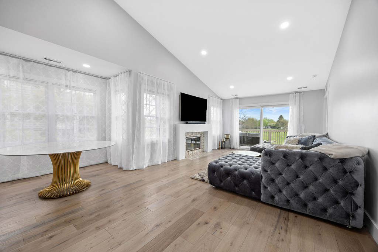
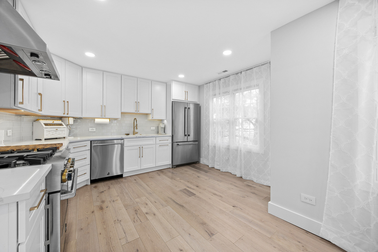
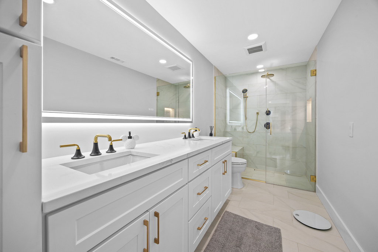
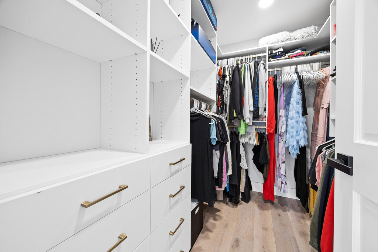
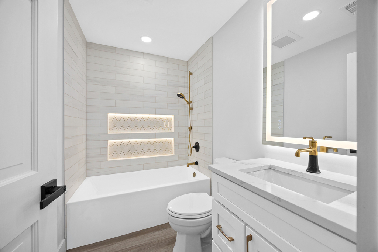
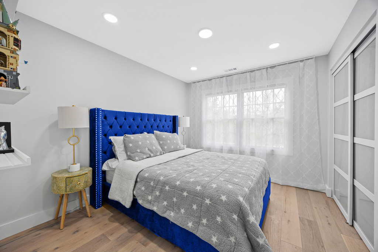
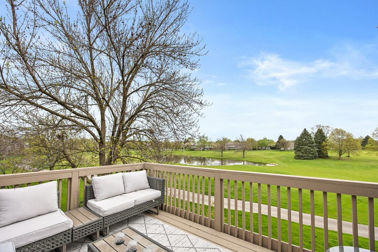
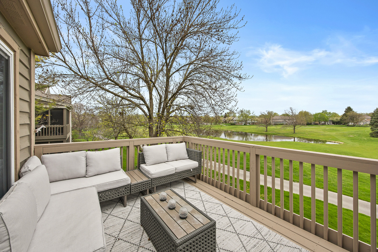
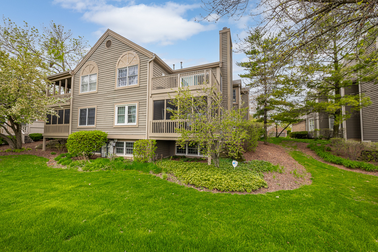
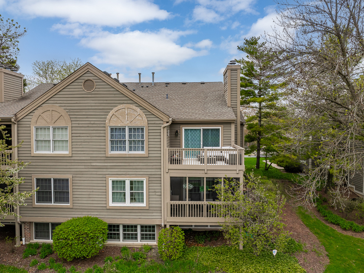
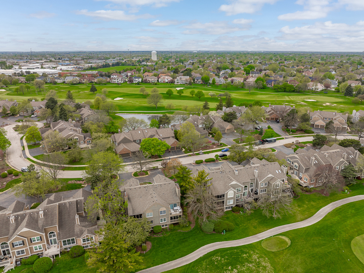
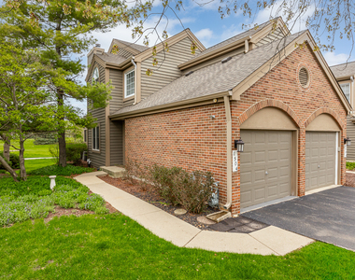
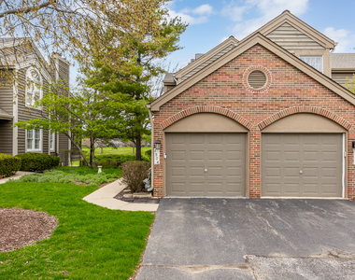
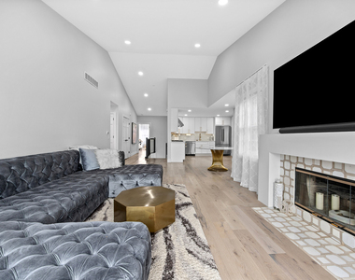
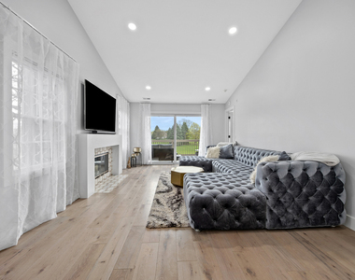
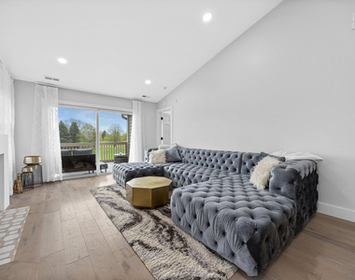
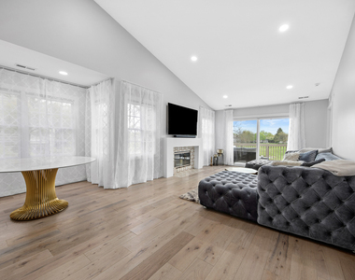
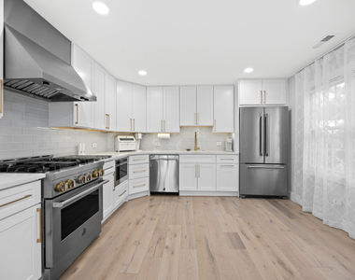
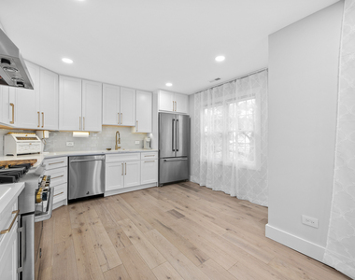
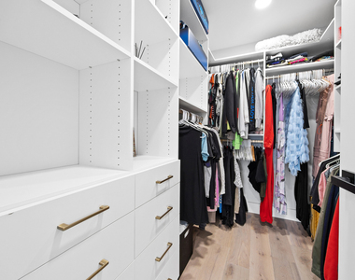
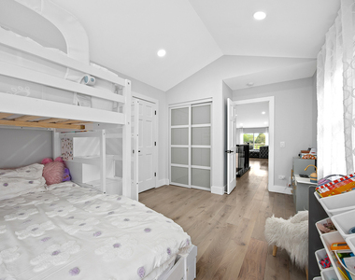
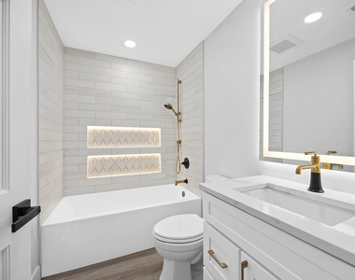
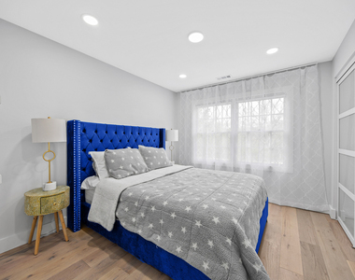
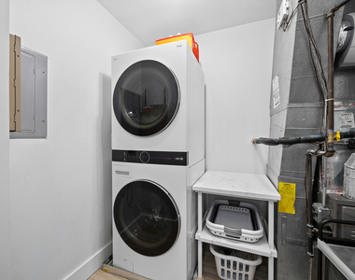
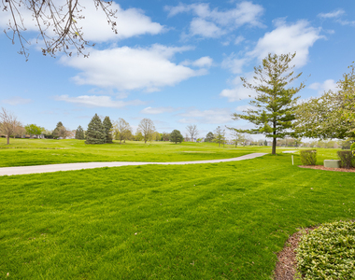
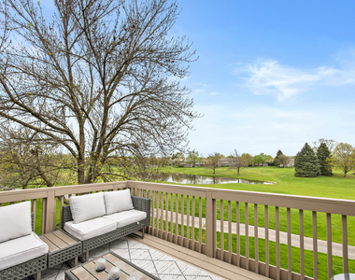
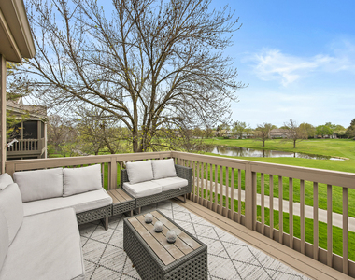
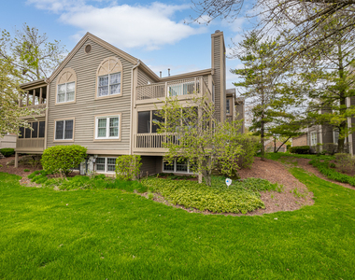
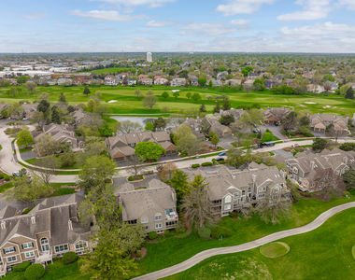
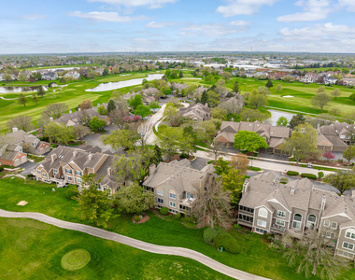
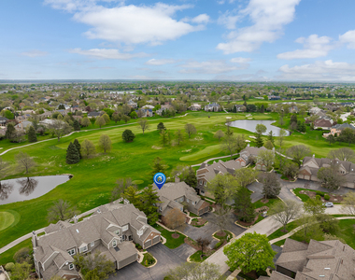
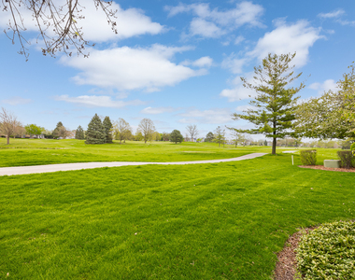
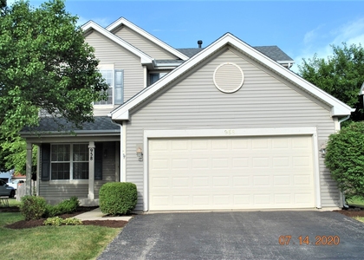
Set within a prestigious golf course community of White Eagle, this beautifully upgraded residence blends modern luxury with thoughtful design and high-end finishes throughout. Step into a stunning entryway that immediately sets the tone, featuring heated flooring with elegant Lattice Valentino Polished Marble Mosaic tile. A striking Crystal Rock 13-light chandelier by Zenduce creates a dramatic first impression, while smart locks on both the entry and garage doors add convenience and security. The one-car garage is fully equipped with a Chamberlain Smart Garage Door Opener, complete with battery backup and a video keypad. Above, you'll find additional storage space with easy access through the garage ceiling-perfect for seasonal items and extra organization. The kitchen is a true showpiece, outfitted with premium JennAir Rise smart appliances, including a range, range hood, under-counter microwave drawer, and dishwasher. Under-cabinet lighting enhances both function and ambiance, while a built-in glass rinser adds a touch of everyday luxury. Sleek Calacatta Velar quartz countertops complete the space with timeless elegance. Both bathrooms offer a spa-like retreat with heated flooring, Kohler fixtures, and Calacatta Velar quartz countertops. The secondary bathroom features Dolomite honed marble tile, while both spaces include backlit mirrors and custom-lit niches in the bath and shower areas for a refined, modern finish. The laundry/utility room is thoughtfully designed with an LG wash tower and custom shelving topped with matching Calacatta Velar quartz, combining practicality with style. Additional upgrades throughout the home include custom closets in the primary bedroom and an additional bedroom by California Closets, pre-installed TV mounts with dedicated outlets in the living room and primary suite, and Legrand outlets and switches with integrated USB and USB-C charging. A central home humidifier ensures year-round comfort, while blackout roller blinds provide privacy and restful living. Finally, enjoy outdoor living on a fully rebuilt balcony-perfect for relaxing or entertaining in this exclusive setting. This home offers a rare opportunity to enjoy sophisticated living with premium finishes in a highly sought-after golf course community.
AMENITIES
Fireplace
Laundry In Unit
Dishwasher
Parking Space
ADDITIONAL INFORMATION
Interior
Bathroom Information
Full Bathrooms: 2
Interior Information
Interior Features: Vaulted Ceiling(s), High Ceilings, Open Floorplan, 1st Floor Bedroom, 1st Floor Full Bath
The median is solely based on the area and the number of bedrooms.
Listing-specific characteristics such as the number of bathrooms and the amenities will also impact the price.
LISTING QUALITY
▲
Features and amenities are properly noted
▲
RentHop has data for this building
▼
The manager has not yet mailed us a photo copy of his or her government identification and proof or property ownership.
▼
Manager has not logged in recently
▼
Manager does not yet have user reviews
RENTHOP DESCRIPTION
The apartment is a unit offered at a monthly price of $3,200. The person posting the listing did not specify that any pets were allowed. It may be the case that pets are ok and the manager simply has not yet filled out all the details. The kitchen conveniently includes a dishwasher.
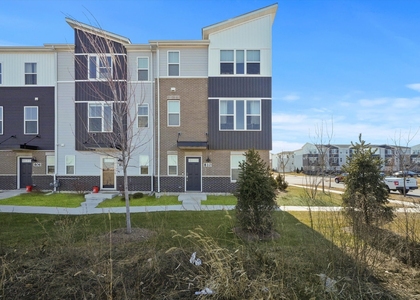
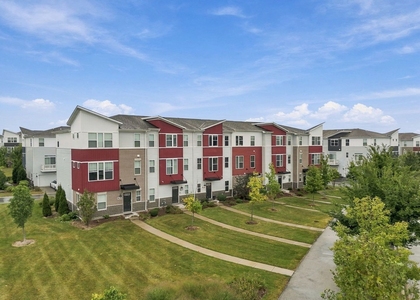
We have 33 photos of this particular unit, building, and surrounding areas.
We found some very similar listings nearby
Select those you'd like to message
Your messages have been sent!
Check Availability
By selecting Check Availability, you agree that RentHop and real estate professionals may call or text you about your inquiry. Message/data rates may apply. Terms & Privacy. California Privacy Notice

































 Your Privacy Choices
