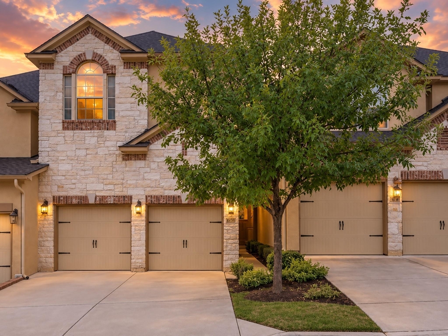
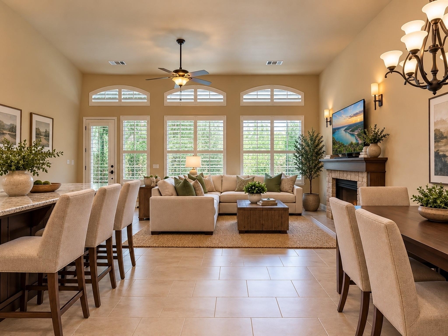
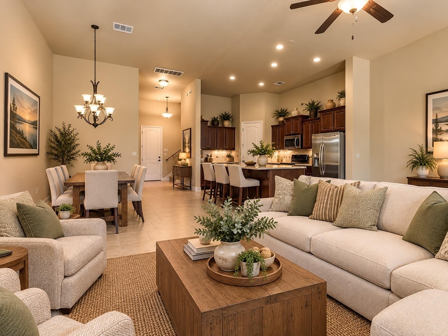
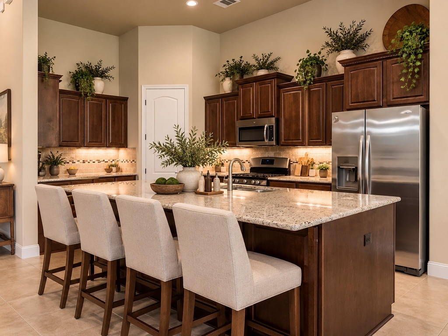
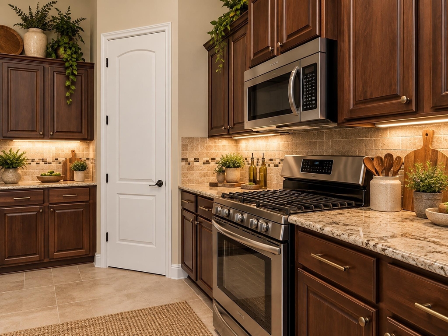
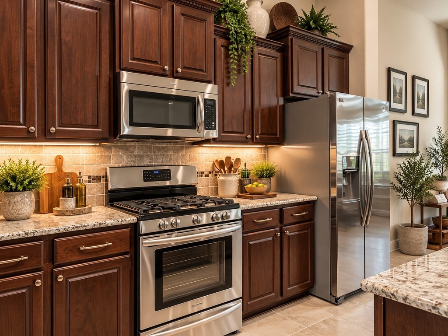
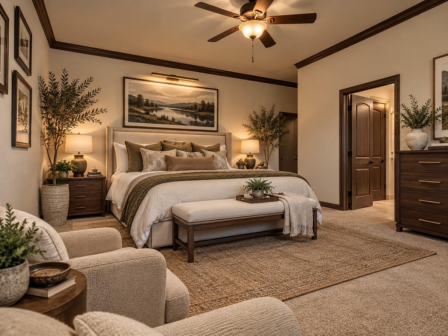
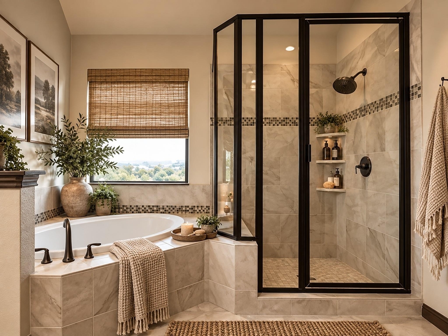
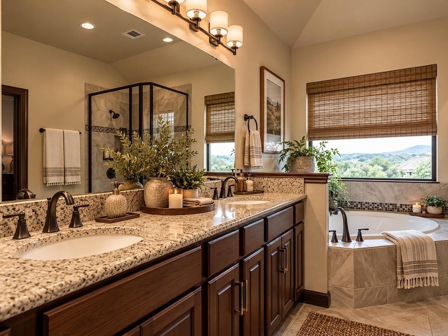
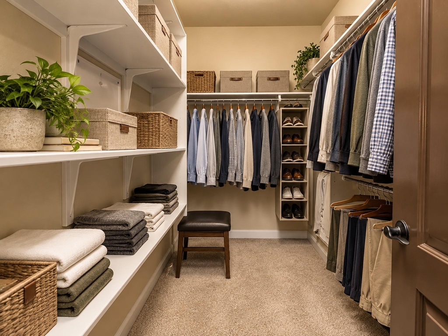
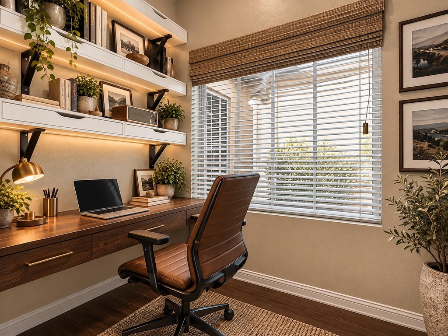
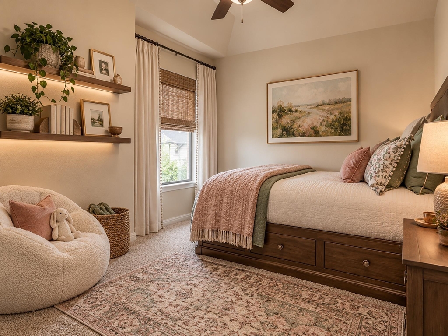
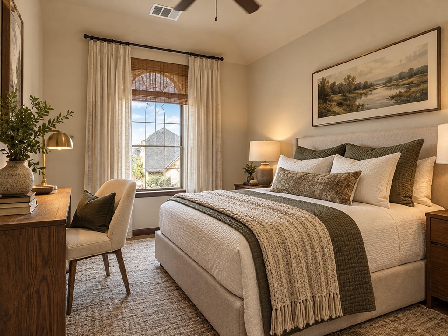
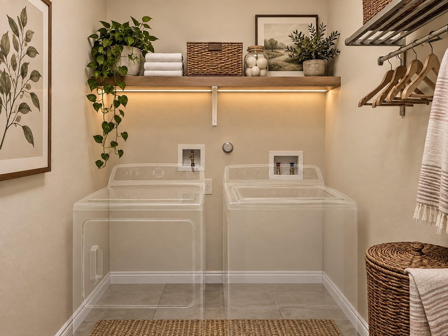
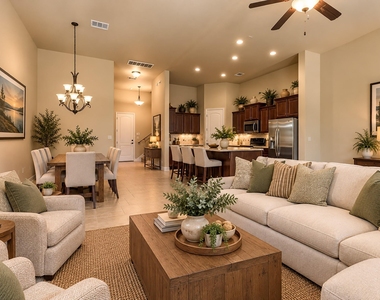
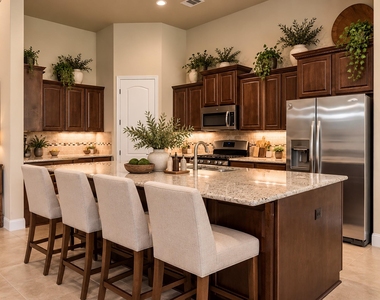
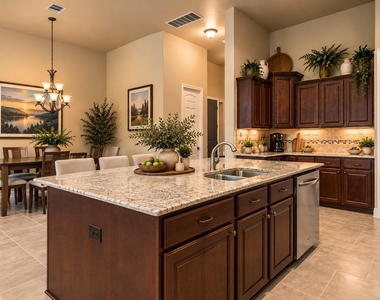
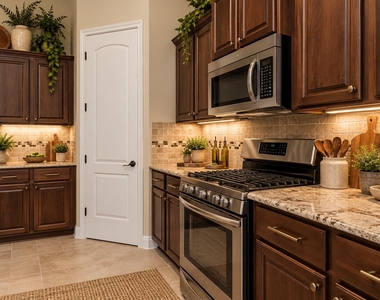
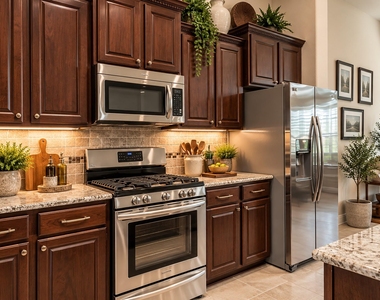
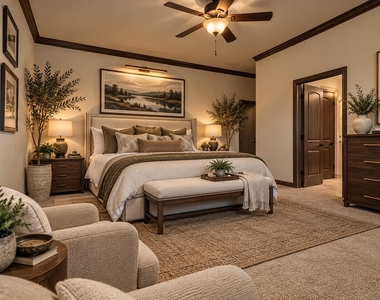
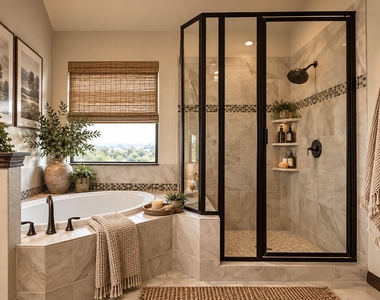
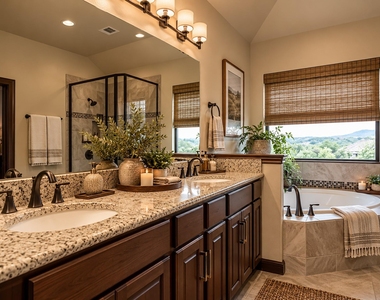
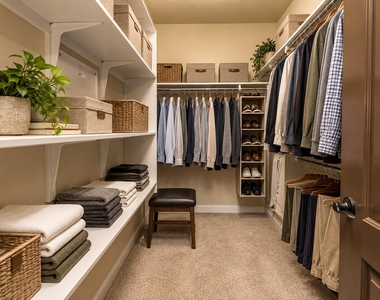
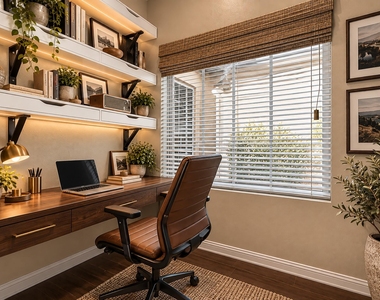
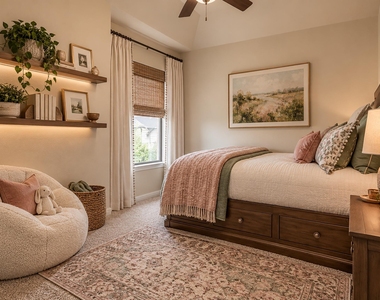
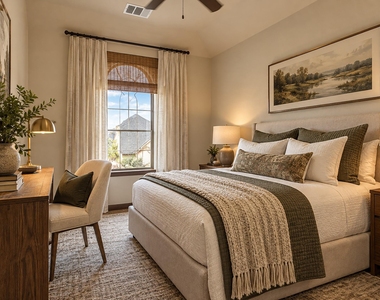
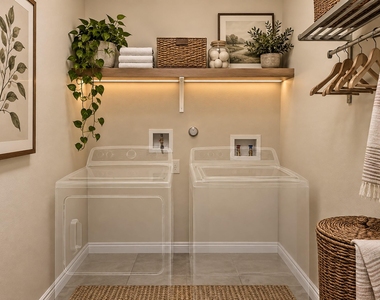
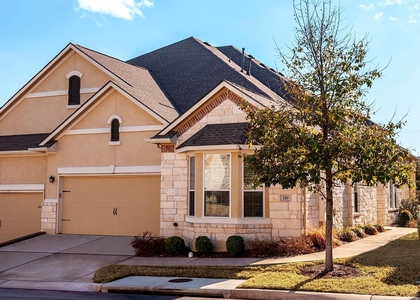
IDEAL Location!. Open floor plan w/huge kitchen, high ceilings, Plantation shutters, panoramic hill country views, bonus game room up along w/ 3 bedrooms & 2 bathrooms, pocket office & laundry room. Chefs kitchen, beautiful tile flooring and excellent carpet. Private patio backs to beautiful wooded canyon. Walk to HEB, restaurants, shops. HOA fees are covered by the owner and includes water, internet and cable, trash, lawn maintenance, pool, gym! LTISD. Tenant only pays electricity and cable/ internet upgrades from basic package and gas bill. This condo does not have a enclosed backyard but has a small green space and back patio with a awning. AVAILABLE for move in ASAP!
The manager has not yet mailed us a photo copy of his or her government identification and proof or property ownership.
▼
Manager has not logged in recently
▼
Manager does not yet have user reviews
RENTHOP DESCRIPTION
The apartment is a unit offered at a monthly price of $3,100. The person posting the listing did not specify that any pets were allowed. It may be the case that pets are ok and the manager simply has not yet filled out all the details. The kitchen conveniently includes a dishwasher.
We have 18 photos of this particular unit, building, and surrounding areas.
MLS# ACT1281731
List Agent Name: Leslie Vandivier
List Office Name: Vandivier Real Estate
IDX information is provided exclusively for personal, non-commercial use, and may not be used for any purpose other than to identify prospective properties consumers may be interested in purchasing. Information is deemed reliable but not guaranteed. The listing broker’s offer of compensation is made only to participants of the MLS where the listing is filed.
Courtesy of RH Advisors, Inc. and RHP Realty NJ, Inc.
By selecting Check Availability, you agree that RentHop and real estate professionals may call or text you about your inquiry. Message/data rates may apply. Terms & Privacy. California Privacy Notice
We found some very similar listings nearby
Select those you'd like to message
Your messages have been sent!
Check Availability
By selecting Check Availability, you agree that RentHop and real estate professionals may call or text you about your inquiry. Message/data rates may apply. Terms & Privacy. California Privacy Notice














 Your Privacy Choices
