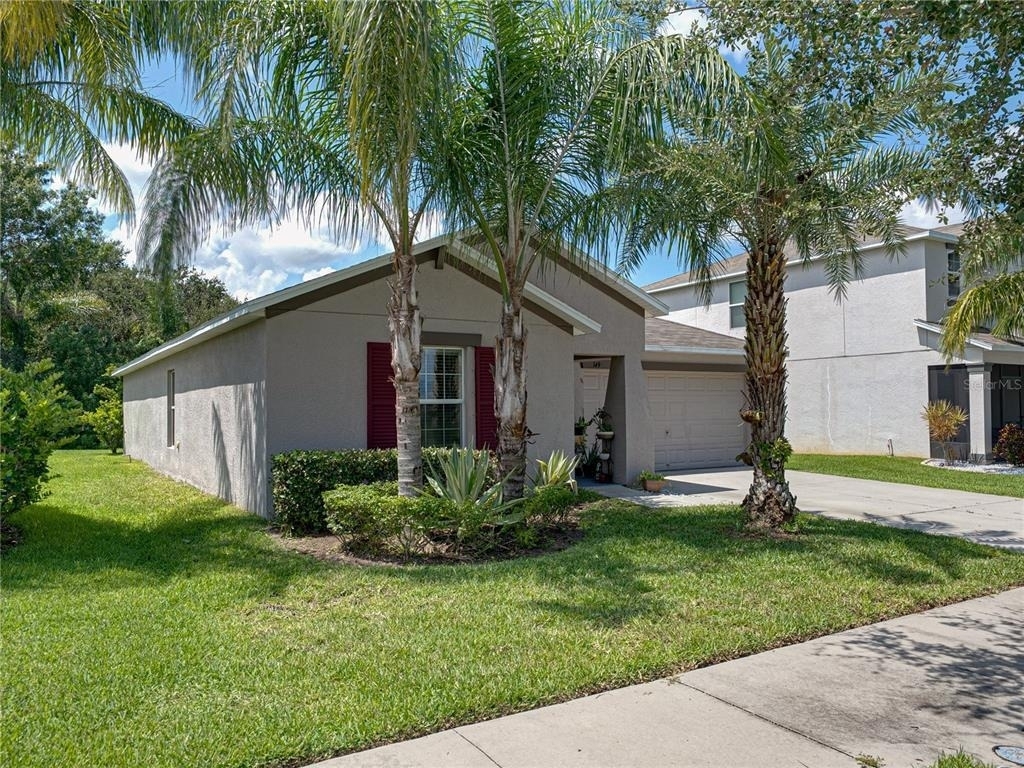
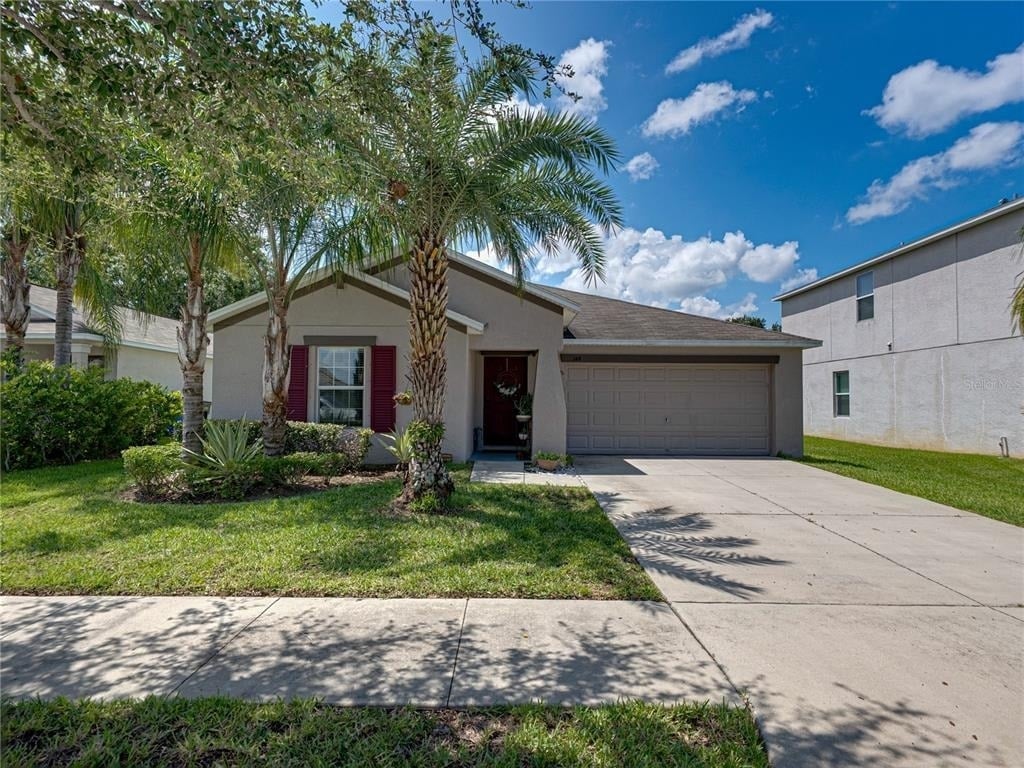
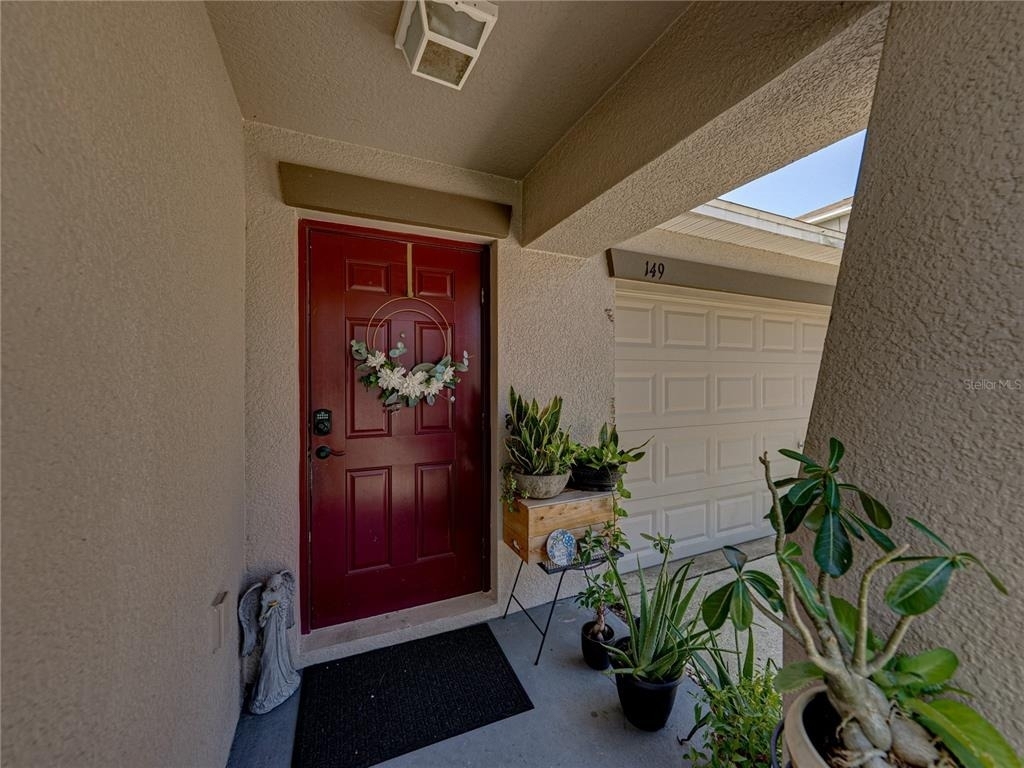
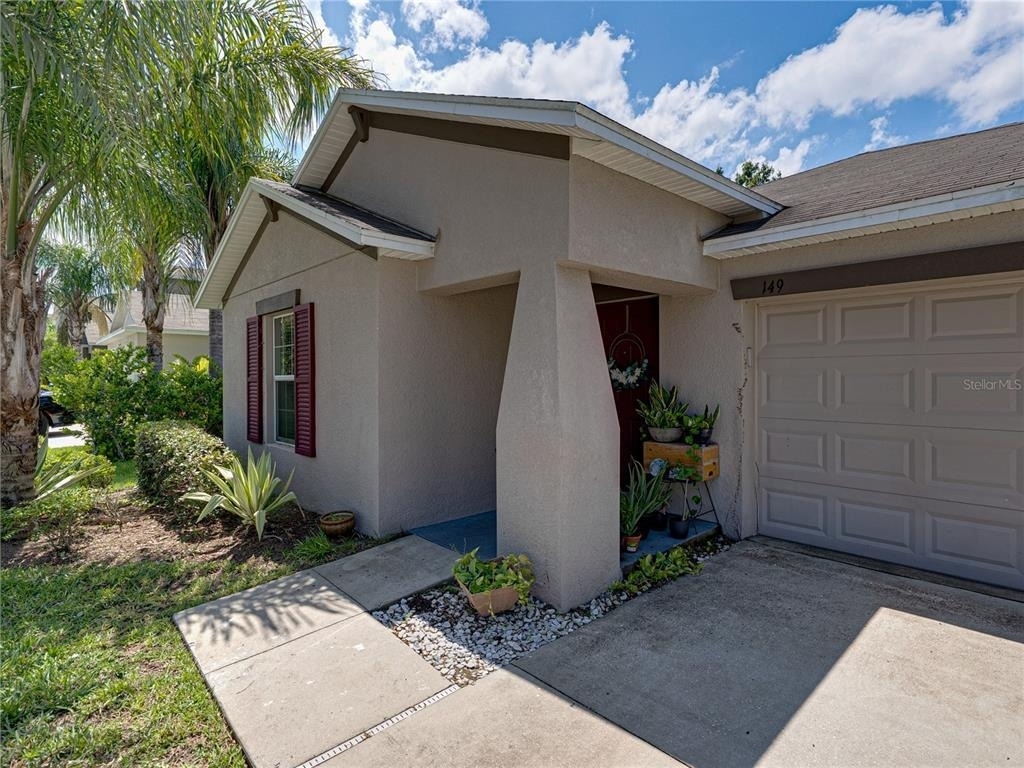
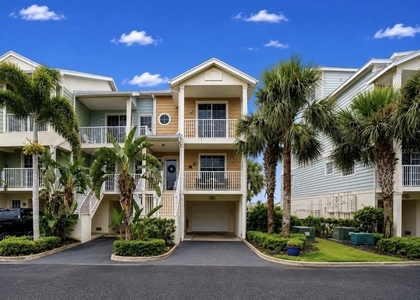
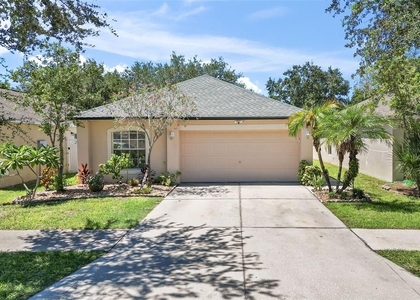
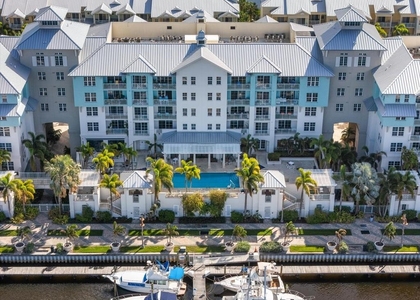
149 Cascade Bend Drive

Ruskin, Ruskin, 33570
$2,400
LEASED / EXPIRED
Posted 14 weeks ago, Immediate Move-In
bedrooms
3 Bed
bathrooms
2 Bath
square feet
1,555 Sqft
Listing by Yaremi Garcia
Save Listing

SIMILAR NEARBY LISTINGS
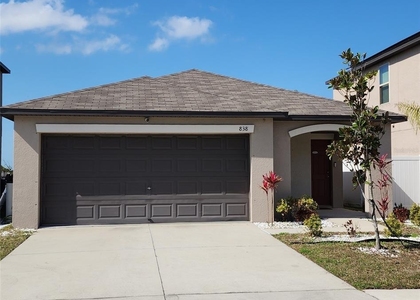
838 Olive Conch Street
Ruskin, Ruskin
33570
$2,095
By John Ortiz, 1 day ago
bedrooms
3 Bed
|
bathrooms
2 Bath
|
square feet
1,451 Sqft
$2,283
By Angelic Tassos, 23 hours ago
bedrooms
3 Bed
|
bathrooms
2 Bath
|
square feet
1,873 Sqft
3228 Mangrove Point Drive
Ruskin, Ruskin
33570
$2,400
By Roxanne Esch, 20 hours ago
bedrooms
3 Bed
|
bathrooms
3 Bath
|
square feet
1,593 Sqft
1012 Brenton Leaf Drive
Ruskin, Ruskin
33570
$2,100
By Bob Sherwood, 1 day ago
bedrooms
3 Bed
|
bathrooms
2 Bath
|
square feet
1,292 Sqft
$2,529
By Angelic Tassos, 1 day ago
bedrooms
3 Bed
|
bathrooms
3 Bath
|
square feet
1,860 Sqft

DESCRIPTION
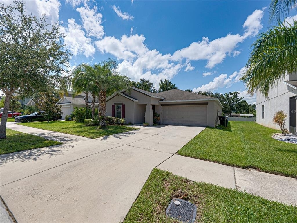
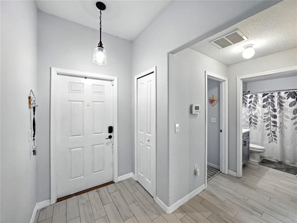
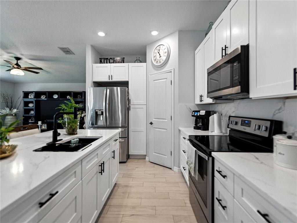
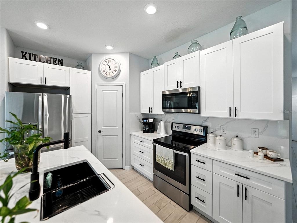
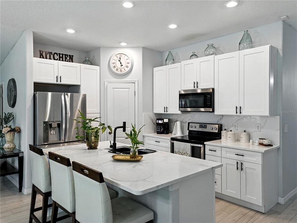
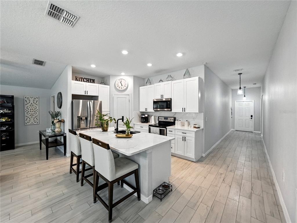
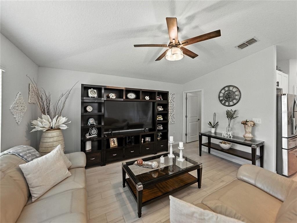
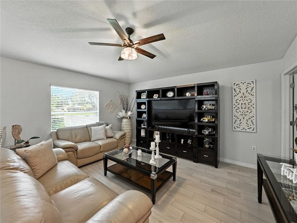
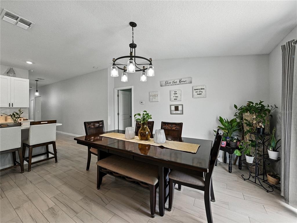
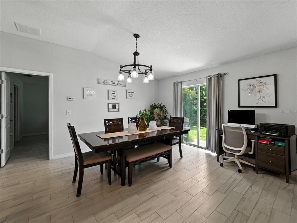
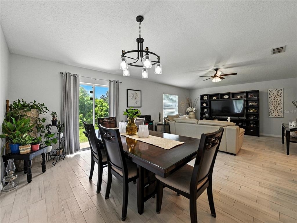
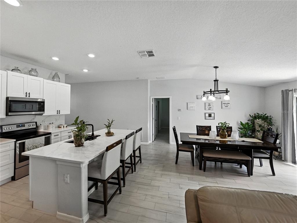
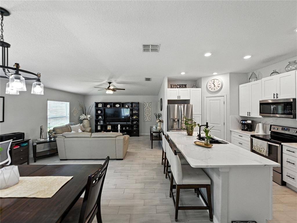
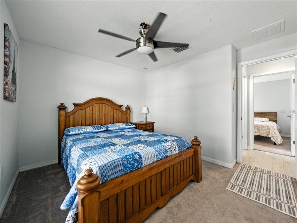
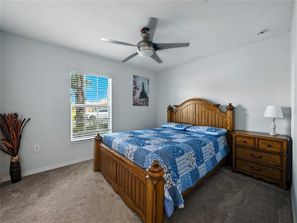
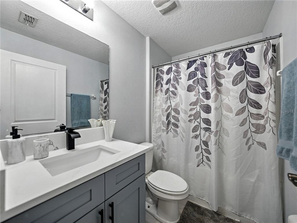
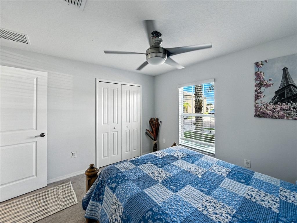
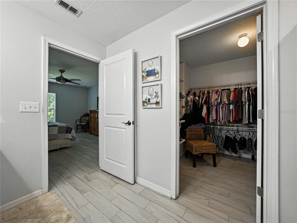
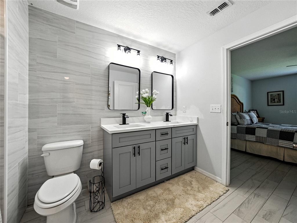
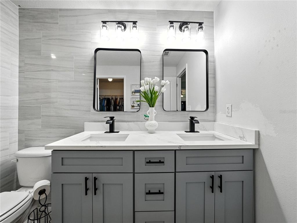
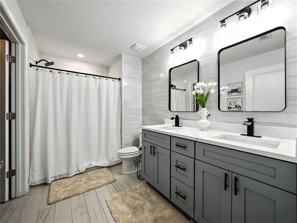
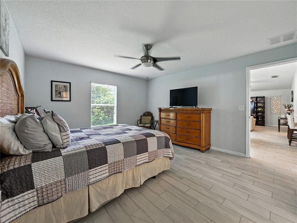
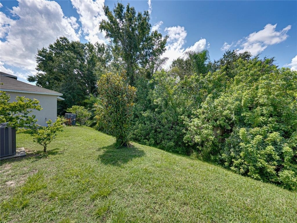
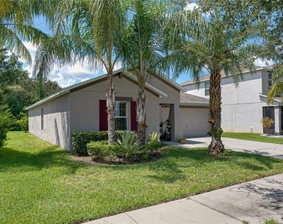
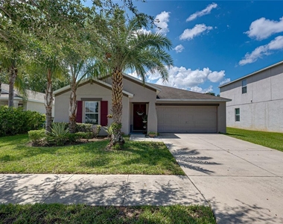
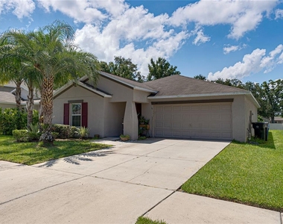
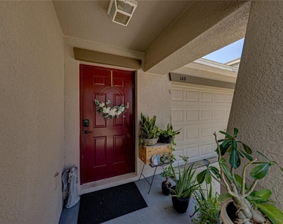
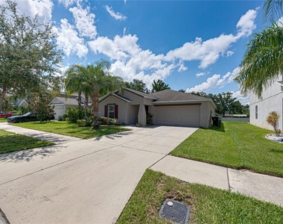
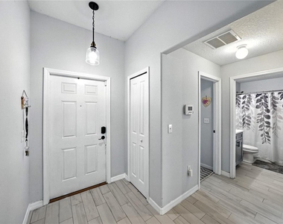
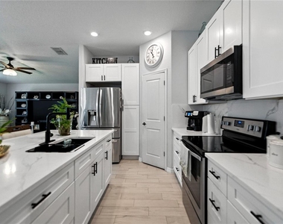
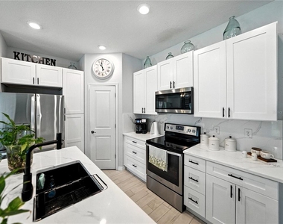
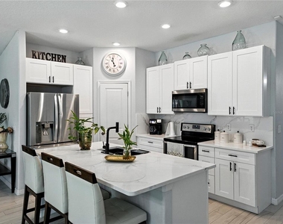
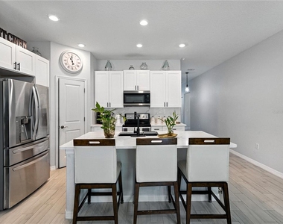
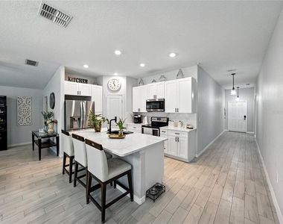
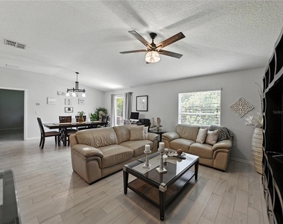
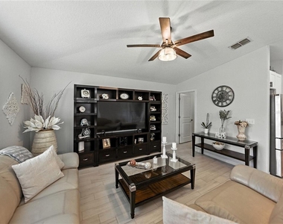
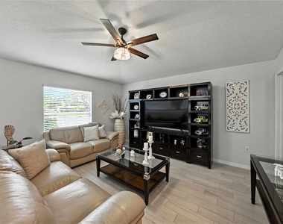
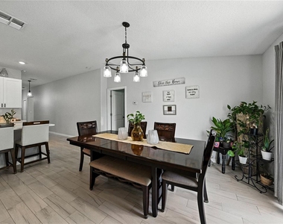
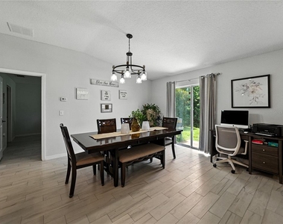
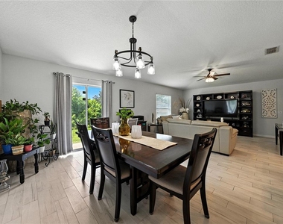
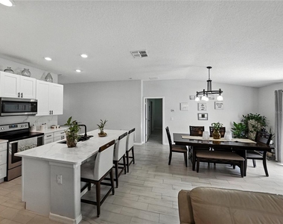
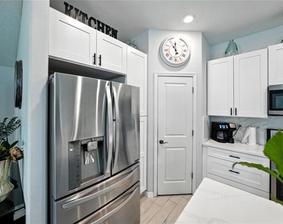
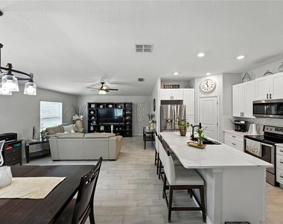
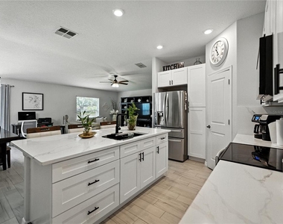
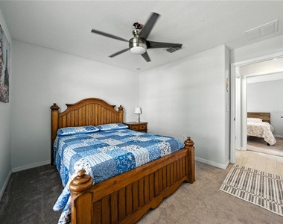
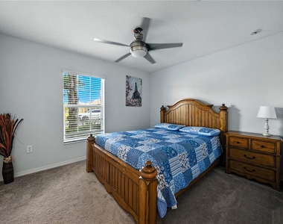
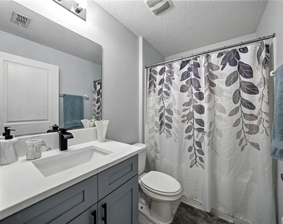
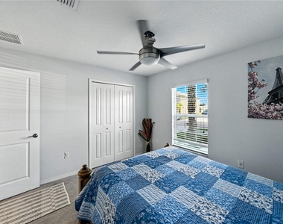
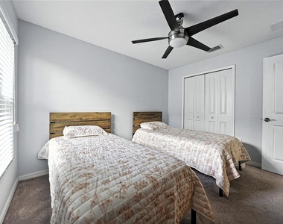
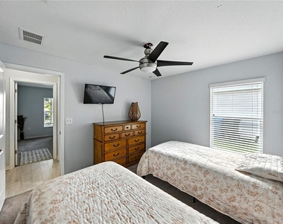
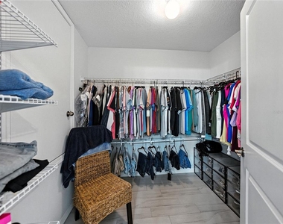
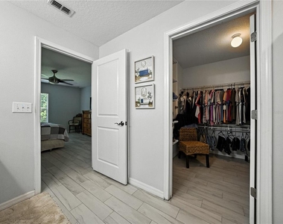
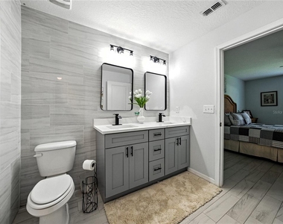
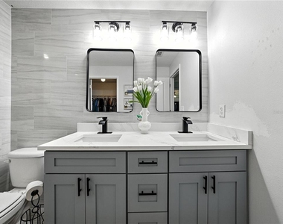
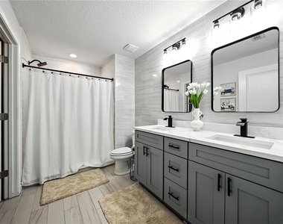
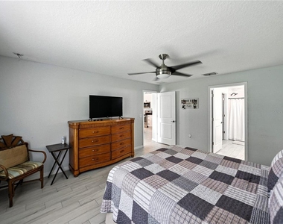
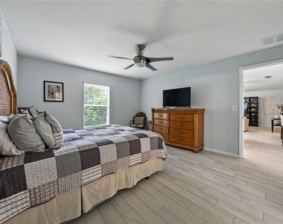
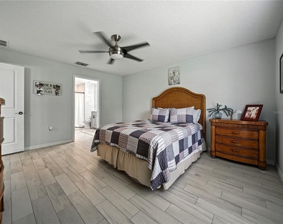
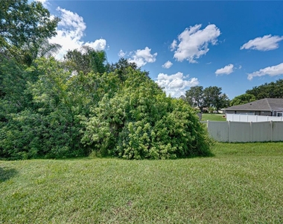
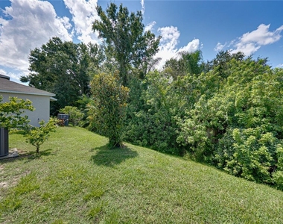
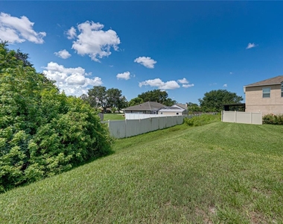
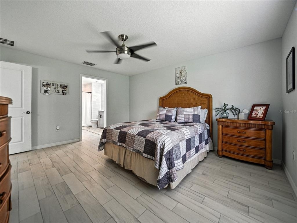
Charming 3-bedroom, 2-bathroom fully REMODELED home in the desirable Riverbend West community, featuring an open-concept layout with a bright living area and a spacious kitchen offering ample cabinetry and a large island. The private primary suite includes a walk-in closet and an en-suite bath with a walk-in shower, while the split floor plan provides comfort and privacy for guests or family. Enjoy a relaxing backyard space and access to resort-style community amenities including a pool, playground, and dog park. Conveniently located near US-41, I-75, shopping, dining, and waterfront recreation.

AMENITIES
Attached Garage
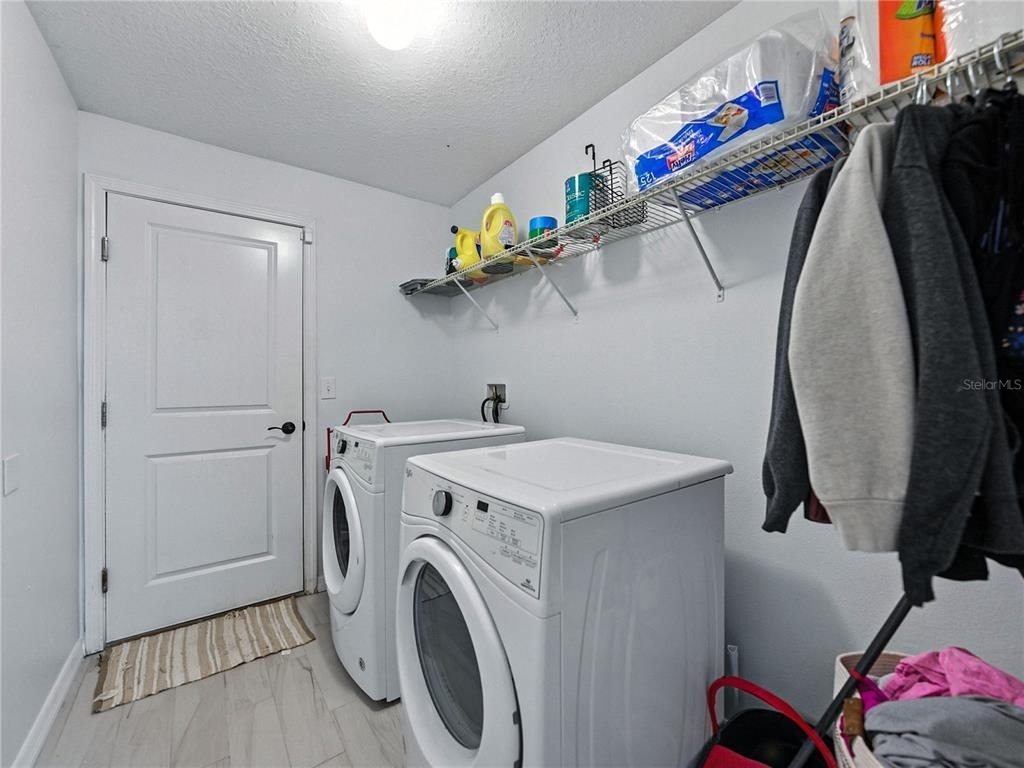
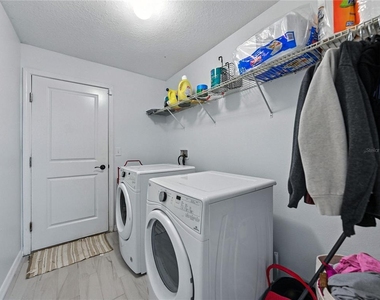
Laundry In Unit
Private Outdoor Space
Dishwasher
Parking Space

ADDITIONAL INFORMATION
Interior

    Bathroom Information

  • Full Bathrooms: 2

    Interior Information

  • Interior Features: Ceiling Fan(s), High Ceilings, Open Floorplan, Stone Counters, Walk-In Closet(s), Eating Space In Kitchen, In Wall Pest System, Solid Wood Cabinets, Split Bedroom, Window Treatments
  • Appliances: Dishwasher, Disposal, Dryer, Microwave, Range, Refrigerator, Washer, Water Softener
  • Flooring Type: Carpet, Ceramic Tile
  • Door Features: Sliding Doors
  • Laundry Features: Inside, Laundry Room

    Room Information

  • Rooms: 9
Exterior

    Property Information

  • Square Footage: 1,555
  • Square Footage Source: $0
  • Security Features: Smoke Detector(s)
  • Year Built: 2017

    Building Information

  • Building Area Total: 2020
  • Levels: One
  • Building Area Units: Square Feet
  • Window Features: Blinds, Window Treatments, Thermal Windows
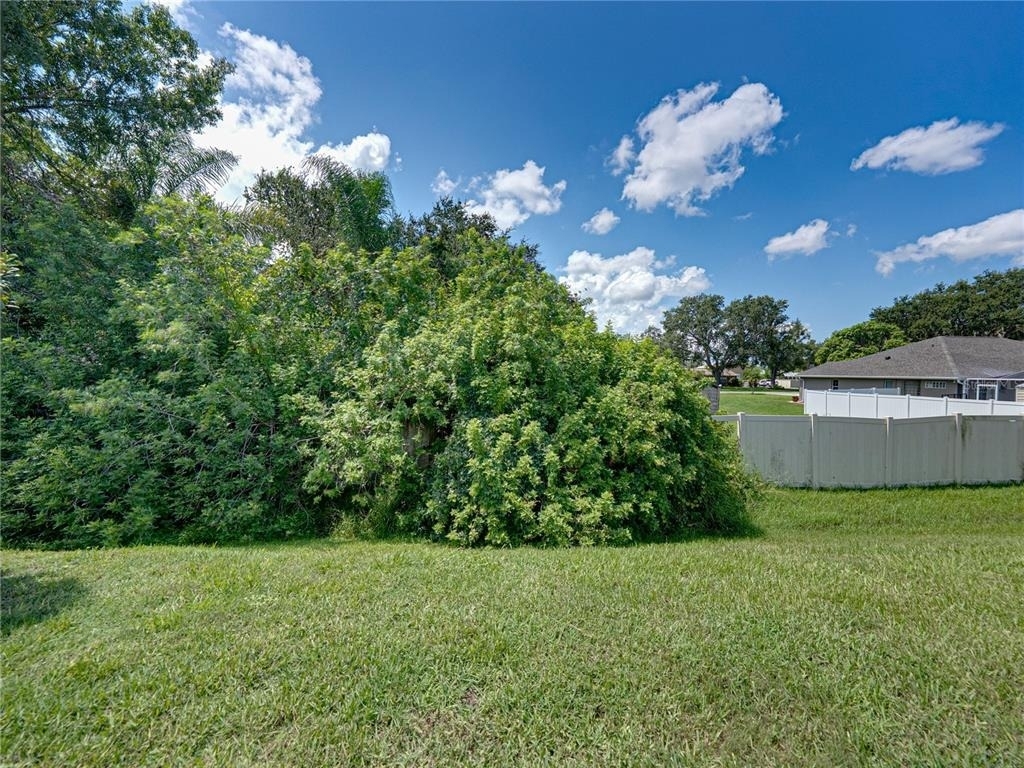
  • Patio and Porch Features: Deck, Patio, Porch

    Pool Information

  • Pool Features: In Ground

    Lot Information

  • Lot Features: City Lot, Level, In County, Sidewalk
  • Lot Size Area: 5000
  • Lot Size Units: Square Feet
  • Lot Size Acres: 0.11
  • Square Footage: 5,000

    Land Information

  • Water Source: Public
Utilities

    Utilities Information

  • Cooling Type: Central Air
  • Heating Type: Central, Heat Pump
  • Sewer : Public Sewer
Parking

    Parking Information

  • Has Garage
  • Attached Garage
  • Garage Spaces: 2
Location

    HOA Information

  • HOA/Condo/Coop Amenities: Playground, Pool

MAP


RUSKIN

PRICE COMPARISON
This apartment's rent is 14.29% more expensive than the median rent of $2,100 for a 3-bedroom apartment in Ruskin, FL.
The median is solely based on the area and the number of bedrooms. Listing-specific characteristics such as the number of bathrooms and the amenities will also impact the price.

LISTING QUALITY
▲ Features and amenities are properly noted
▲ RentHop has data for this building
▼ The manager has not yet mailed us a photo copy of his or her government identification and proof or property ownership.
▼ Manager has not logged in recently
▼ Manager does not yet have user reviews

RENTHOP DESCRIPTION
The apartment is a unit offered at a monthly price of $2,400. The person posting the listing did not specify that any pets were allowed. It may be the case that pets are ok and the manager simply has not yet filled out all the details. The kitchen conveniently includes a dishwasher.

We have 41 photos of this particular unit, building, and surrounding areas.
See available units at 149 Cascade Bend Drive.

Does something look off?

Courtesy of RH Advisors, Inc. and RHP Realty NJ, Inc.