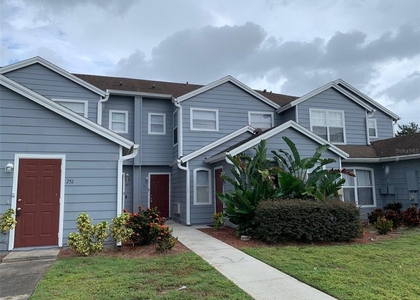
Welcome home to Mirabella, a desirable Davenport community offering the perfect combination of modern comfort, convenience, and Central Florida living! This inviting 3-bedroom townhome features a bright, open-concept floor plan designed for both everyday living and entertaining. The spacious family and dining areas flow seamlessly into a beautifully appointed kitchen featuring granite countertops, upgraded cabinetry, stainless steel appliances, a pantry, and breakfast bar-perfect for morning coffee, casual meals, or gathering with friends and family.
Upstairs, the spacious primary suite provides a relaxing retreat with a generous walk-in closet and private en-suite bath. Two additional bedrooms and a full guest bath offer plenty of room for family, guests, or a home office. The conveniently located upstairs laundry closet makes household chores a breeze.
Additional highlights include a 1-car garage with remote access, ample storage, energy-efficient features, and a low-maintenance lifestyle. Enjoy Mirabella's community amenities, including a refreshing swimming pool and playground, without the hassle of maintaining your own.
And the location is hard to beat! Less than a mile from Publix at Berry Town Center and convenient to US-27, US-192, I-4, and Hwy 429, you'll have easy access to shopping, restaurants, schools, medical facilities, major employment centers, ChampionsGate, Northeast Regional Park, golf, and Central Florida's world-famous attractions-including Walt Disney World and Disney Springs.
Whether you're relaxing at home, spending the afternoon by the community pool, or heading out to enjoy everything Central Florida has to offer, this Mirabella townhome puts you right where you want to be. Homes offering this combination of location, space, and convenience don't stay available for long-schedule your private showing today and make Mirabella your next home!
AMENITIES
Laundry In Unit
Dishwasher
Parking Space
Home Office
ADDITIONAL INFORMATION
Interior
Bathroom Information
Half Bathrooms: 1
Full Bathrooms: 2
Interior Information
Interior Features: Ceiling Fan(s), Walk-In Closet(s), Eating Space In Kitchen, Kitchen/Family Room Combo, PrimaryBedroom Upstairs, Thermostat
Appliances: Oven, Dishwasher, Disposal, Dryer, Electric Water Heater, Microwave, Range, Refrigerator, Washer
The manager has not yet mailed us a photo copy of his or her government identification and proof or property ownership.
▼
Manager has not logged in recently
▼
Manager does not yet have user reviews
RENTHOP DESCRIPTION
The apartment is a unit offered at a monthly price of $1,850. The person posting the listing did not specify that any pets were allowed. It may be the case that pets are ok and the manager simply has not yet filled out all the details. The kitchen conveniently includes a dishwasher.
We have 26 photos of this particular unit, building, and surrounding areas.
Last Updated: 17 hours ago
Data Source: Stellar MLS
MLS# S5155860
List Agent Name: Christina Daugherty
List Office Name: IMAGINE GLOBAL
IDX information is provided exclusively for personal, non-commercial use, and may not be used for any purpose other than to identify prospective properties consumers may be interested in purchasing. Information is deemed reliable but not guaranteed. The listing broker’s offer of compensation is made only to participants of the MLS where the listing is filed.
Courtesy of RH Advisors, Inc. and RHP Realty NJ, Inc.
By selecting Check Availability, you agree that RentHop and real estate professionals may call or text you about your inquiry. Message/data rates may apply. Terms & Privacy. California Privacy Notice
We found some very similar listings nearby
Select those you'd like to message
Your messages have been sent!
Check Availability
By selecting Check Availability, you agree that RentHop and real estate professionals may call or text you about your inquiry. Message/data rates may apply. Terms & Privacy. California Privacy Notice











 Your Privacy Choices