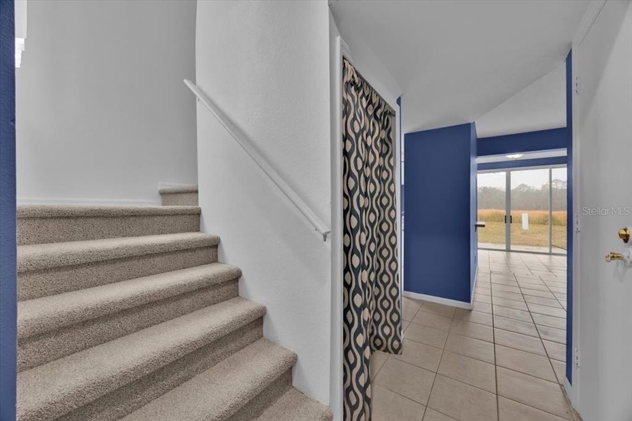
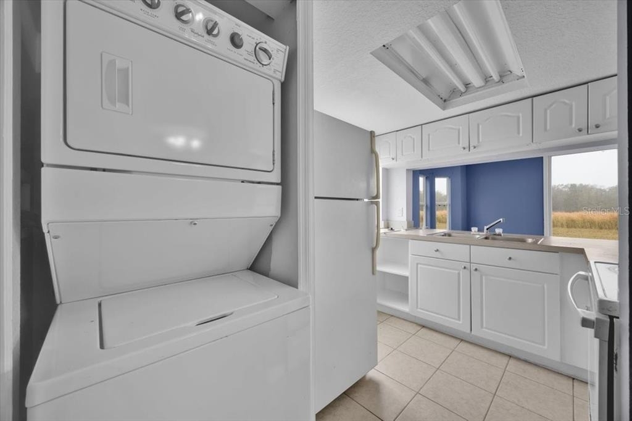
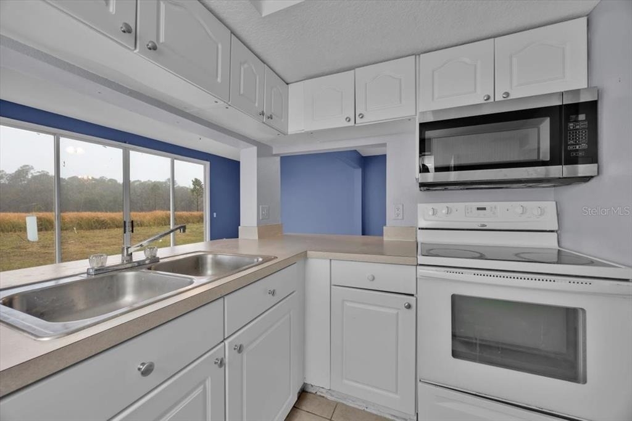
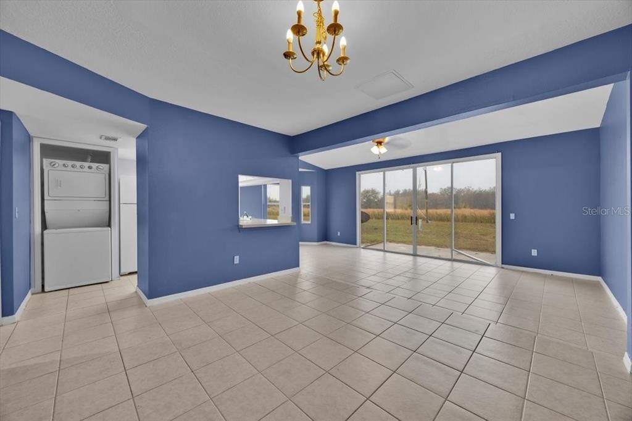
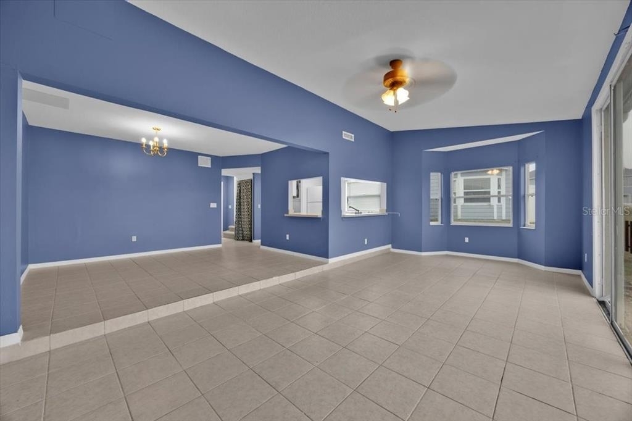
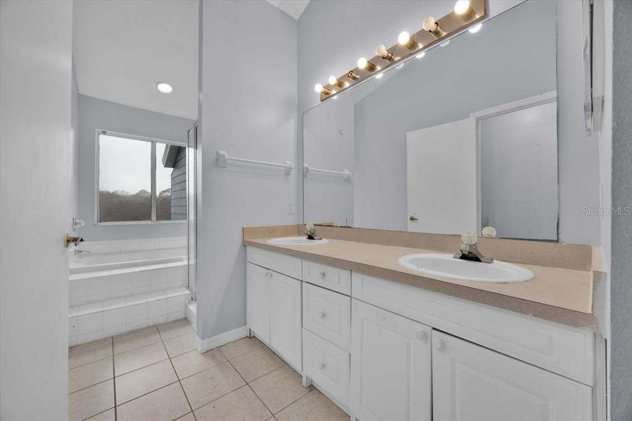
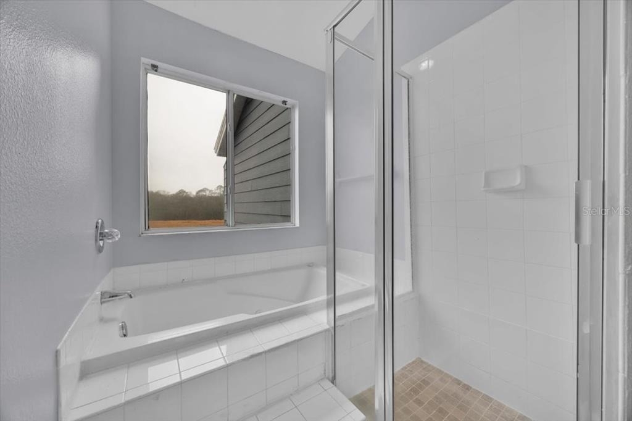
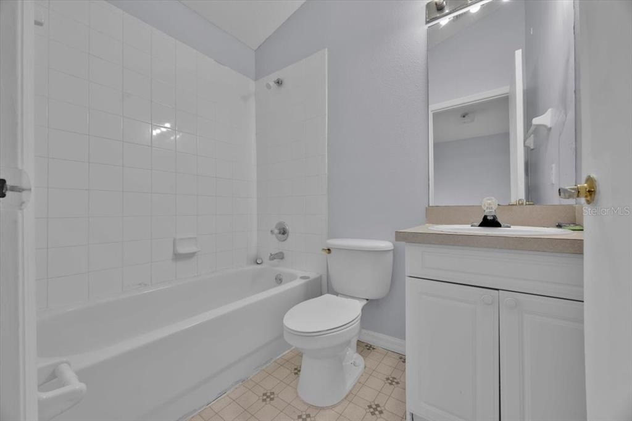
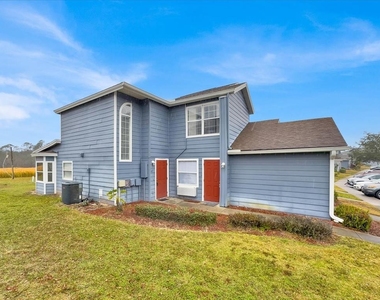
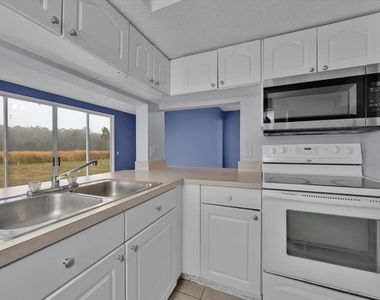
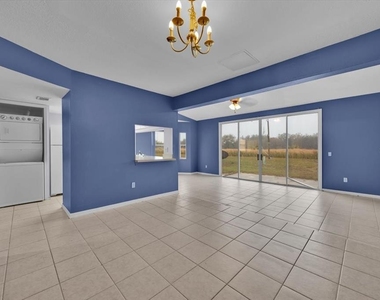
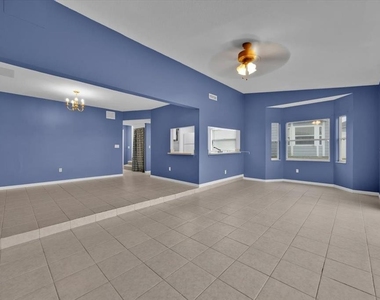
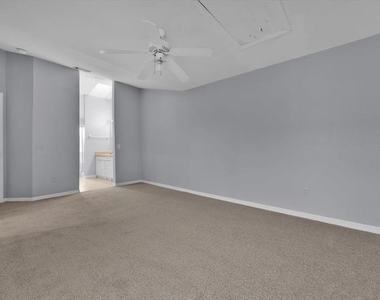
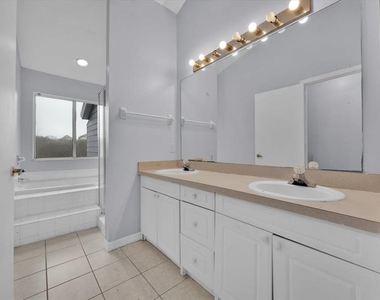
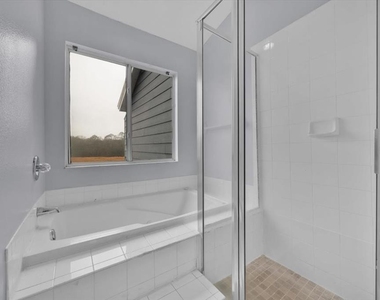
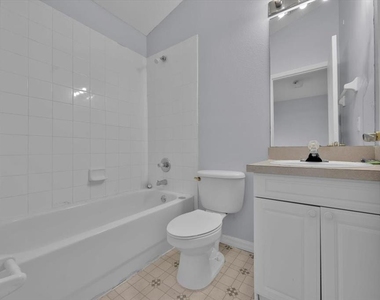
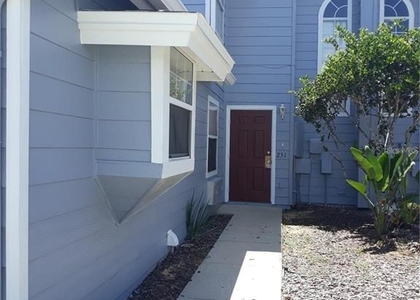
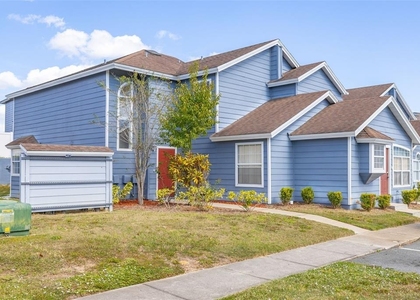
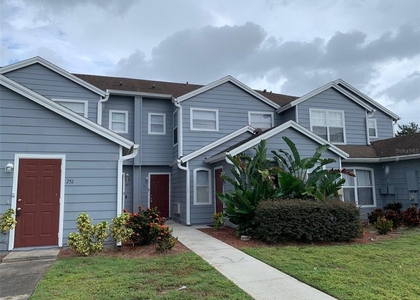
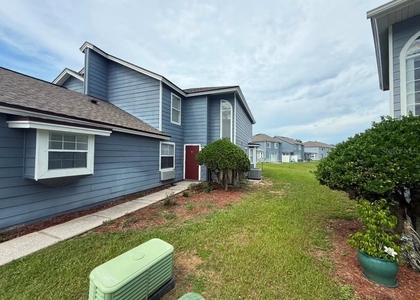
Nice Townhome within the desired community of "Island Club West". As one enters the first level, on the left there is a stairway and straight forward the kitchen, dining area, and open Living space with sliding doors to a patio. There are 2 bedrooms on the second level: the master bedroom has a private on-suite bathroom and a closet, and there is 1 additional bedroom with a private bathroom. The community has great amenities such as a Clubhouse, indoor toddler play area, heated Pool, spa, kiddie pool, Fitness Center, tennis court, basketball court, picnic area with grills, and so much more. It is close to major attractions and a haven for Golfers as there are 4-5 Golf Courses within a 5-10 minute driving distance. Overall a great place to live. The property is strategically located off of 27th in between I-4 and Hwy 192, providing easy access to all major highways. Less than a mile to shops, restaurants, pharmacies, and medical centers. Only 3 miles to Walmart. Come see this home before it is gone!
AMENITIES
Appliances: Disposal
Appliances: Dryer
Appliances: Electric Water Heater
Appliances: Microwave
Appliances: Range
Appliances: Refrigerator
Appliances: Washer
Associationamenities: Basketball Court
Associationamenities: Clubhouse
Associationamenities: Fitness Center
Associationamenities: Playground
Associationamenities: Pool
Associationamenities: Recreation Facilities
Associationamenities: Tennis Court(s)
Associationamenities: Fence Restrictions
Associationamenities: Vehicle Restrictions
Community: Clubhouse
Community: Fitness Center
Community: Park
Community: Playground
Community: Pool
Community: Sidewalks
Community: Tennis Court(s)
Community: Special Community Restrictions
Cooling: Central Air
Heating: Central
Heating: Electric
Interior: Ceiling Fan(s)
Interior: Open Floorplan
Interior: Living Room/dining Room Combo
Interior: Primarybedroom Upstairs
Interior: Thermostat
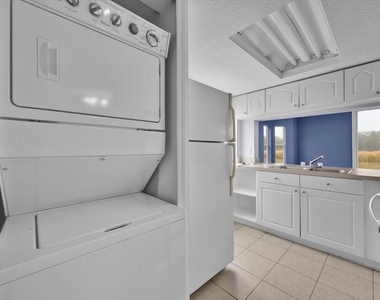
Laundry: In Kitchen
Parking: Assigned
Window: Blinds
ADDITIONAL INFORMATION
Interior
Bathroom Information
Full Bathrooms: 3
Interior Information
Interior Features: Ceiling Fan(s), Open Floorplan, Living Room/Dining Room Combo, PrimaryBedroom Upstairs, Thermostat
Appliances: Disposal, Dryer, Electric Water Heater, Microwave, Range, Refrigerator, Washer
Flooring Type: Carpet, Ceramic Tile, Laminate
Laundry Features: In Kitchen
Room Information
Rooms: 7
Exterior
Property Information
Has Property Attached
Square Footage: 1,500
Property Condition: Completed
Year Built: 2002
Building Information
Building Area Total: 1500
Levels: Two
Building Area Units: Square Feet
Window Features: Blinds
Lot Information
Lot Size Area: 1364
Lot Size Units: Square Feet
Lot Size Acres: 0.02
Square Footage: 1,364
Land Information
Water Source: Public
Utilities
Utilities Information
Cooling Type: Central Air
Heating Type: Central, Electric
Sewer : Public Sewer
Parking
Parking Information
Parking Features: Assigned
Location
HOA Information
HOA/Condo/Coop Amenities: Basketball Court, Clubhouse, Fitness Center, Playground, Pool, Recreation Facilities, Tennis Court(s), Fence Restrictions, Vehicle Restrictions
The median is solely based on the area and the number of bedrooms.
Listing-specific characteristics such as the number of bathrooms and the amenities will also impact the price.
LISTING QUALITY
▲
Features and amenities are properly noted
▲
RentHop has data for this building
▲
Manager has many listings with high listing quality!
▼
The manager has not yet mailed us a photo copy of his or her government identification and proof or property ownership.
▼
Manager has not logged in recently
▼
Manager does not yet have user reviews
RENTHOP DESCRIPTION
The apartment is a unit offered at a monthly price of $1,750. The person posting the listing did not specify that any pets were allowed. It may be the case that pets are ok and the manager simply has not yet filled out all the details.
We have 22 photos of this particular unit, building, and surrounding areas.
Last Updated: 12 hours ago
Data Source: Stellar MLS
MLS# O6274025
List Agent Name: Z Colon
List Office Name: ELITE REALTY AGENCY LLC
IDX information is provided exclusively for personal, non-commercial use, and may not be used for any purpose other than to identify prospective properties consumers may be interested in purchasing. Information is deemed reliable but not guaranteed. The listing broker’s offer of compensation is made only to participants of the MLS where the listing is filed.
Courtesy of RH Advisors, Inc. and RHP Realty NJ, Inc.
By selecting Check Availability, you agree that RentHop and real estate professionals may call or text you about your inquiry. Message/data rates may apply. Terms & Privacy. California Privacy Notice
We found some very similar listings nearby
Select those you'd like to message
Your messages have been sent!
Check Availability
By selecting Check Availability, you agree that RentHop and real estate professionals may call or text you about your inquiry. Message/data rates may apply. Terms & Privacy. California Privacy Notice




















 Your Privacy Choices
