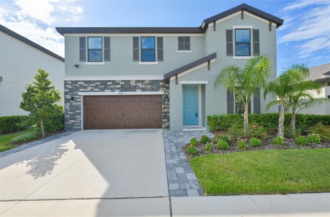
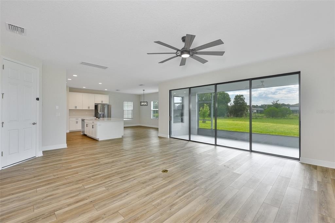
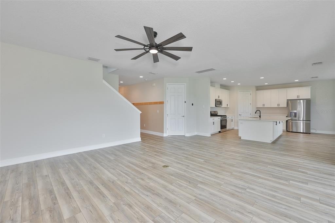
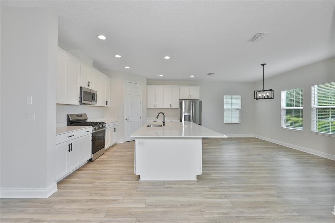
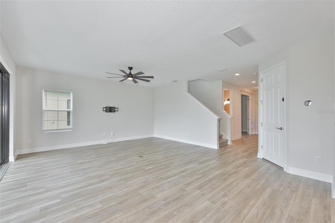
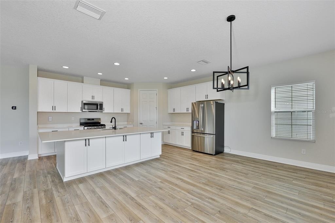
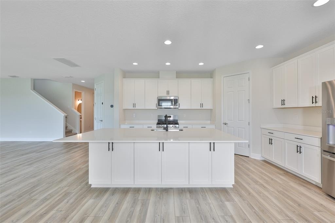
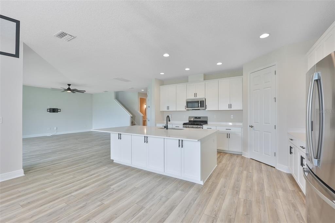
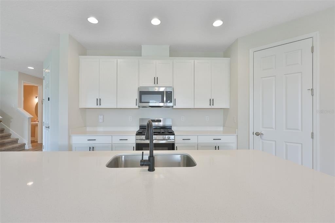
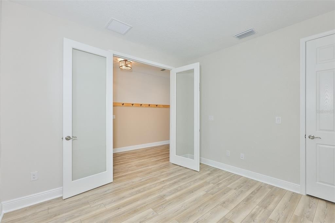
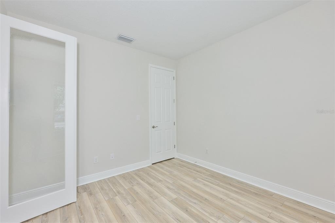
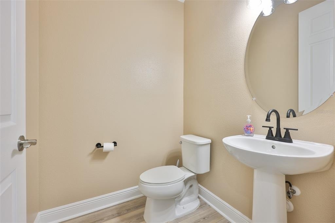
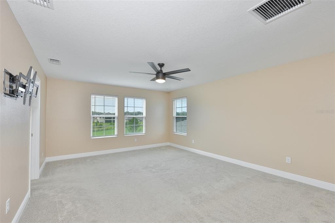
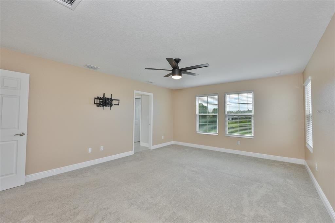
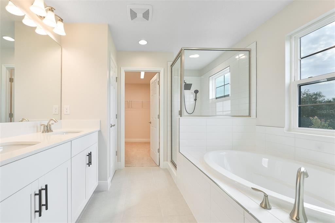
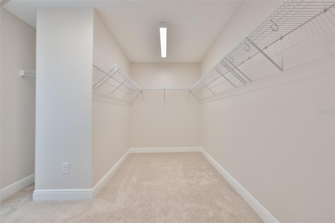
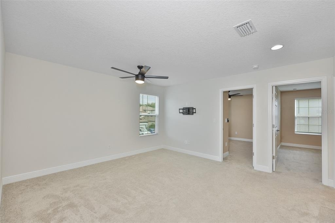
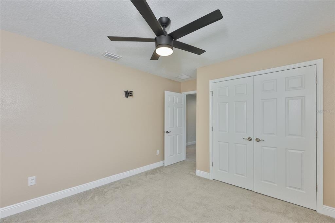
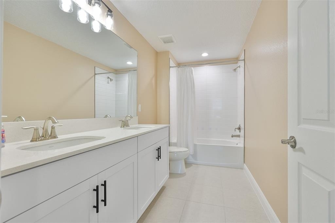
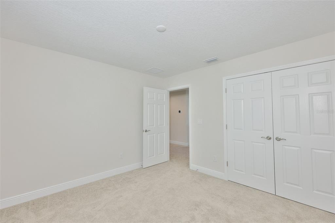
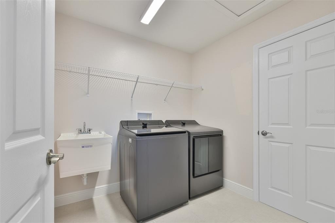
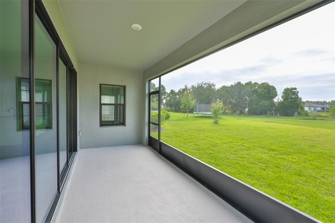
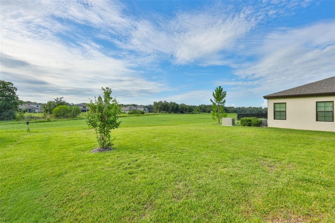
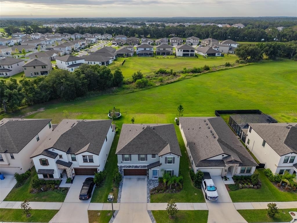
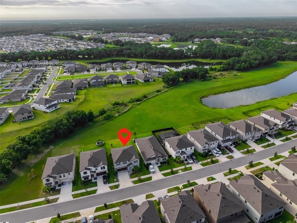
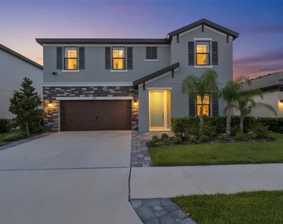
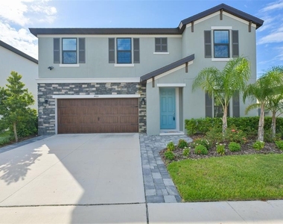
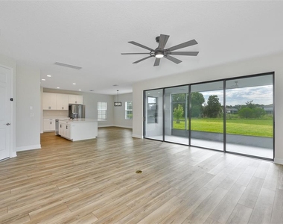
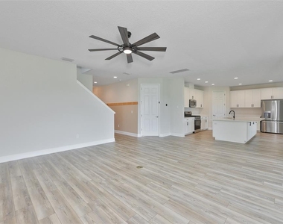
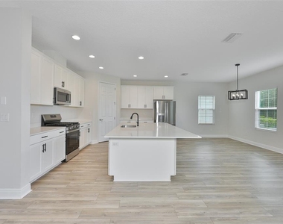
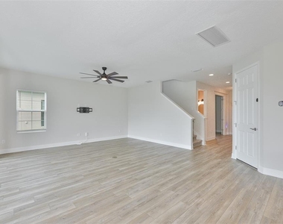
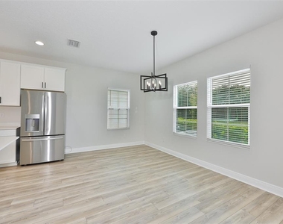
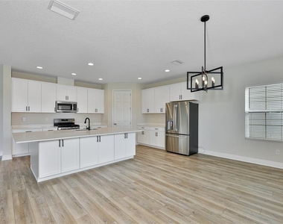
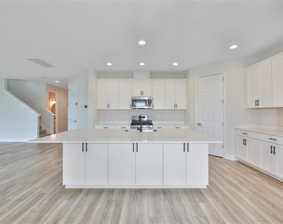
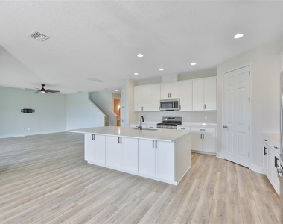
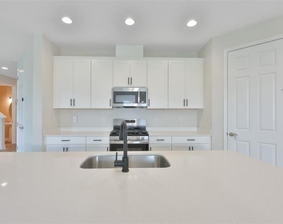
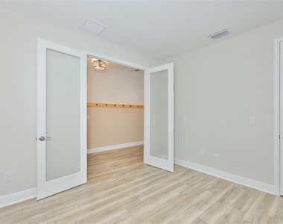
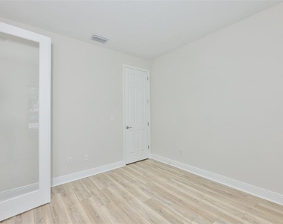
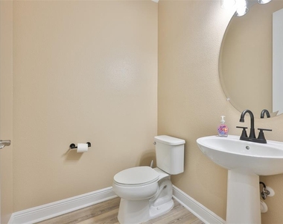
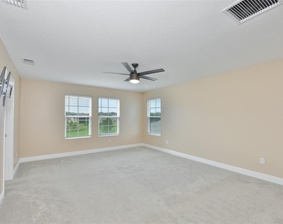
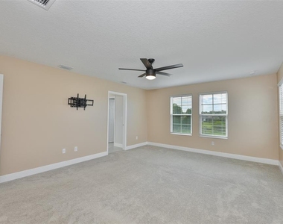
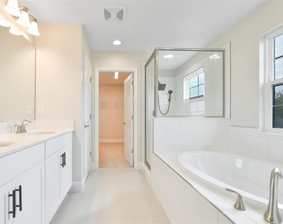
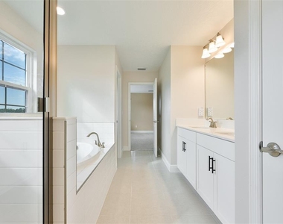
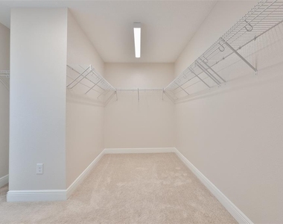
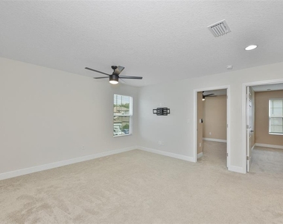
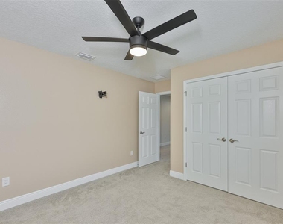
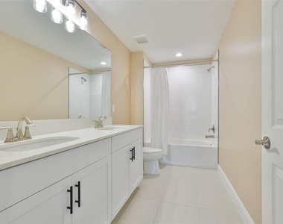
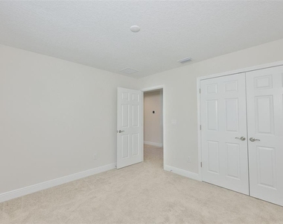
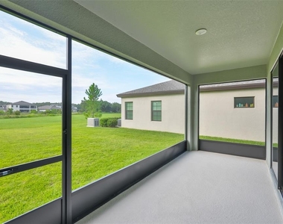
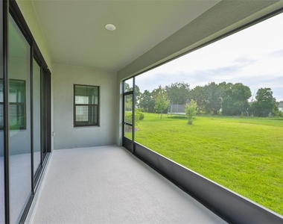
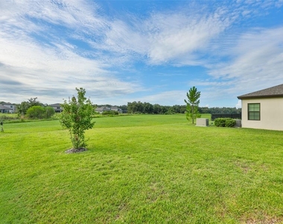
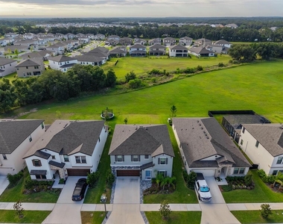
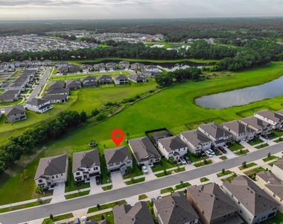
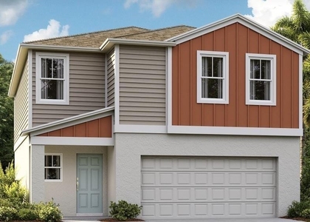
Freshly repainted Rooms **MOVE-IN READY**Beautiful Conservation Views and an Enormous Lot**Discover this stunning "Homes by Westbay" 2024 modern residence located in the highly sought-after Hawkstone community, where serene surroundings meet contemporary living. This beautifully designed home offers 4 bedrooms, 2.5 bathrooms, a spacious open floor plan, and smart home features for today's lifestyle. Located on a large highly desirable Conservation Lot, with no rear neighbors, extended driveway with Brick pavers for easier parking Upon entry, elegant glass French doors welcome you into a dedicated home office, complete with generous closet and storage space-perfect for remote work or a private study. Continue into the heart of the home, where a chef-inspired kitchen takes center stage, featuring a supersized island ideal for entertaining, cooking, or casual seating. The kitchen is appointed with stainless steel appliances, 42-inch Sonoma shaker cabinetry, and quartz countertops, seamlessly flowing into a spacious walk-in pantry. Luxury vinyl flooring extends throughout the entire first floor, enhancing both style and durability. Just off the kitchen, the bright eat-in dining area is surrounded by windows, filling the space with natural light and peaceful outdoor views. Upstairs, plush carpeting leads you to a thoughtfully designed second level. The primary suite serves as a tranquil retreat, complete with dual vanities, a soaking garden tub, an oversized walk-in shower, and a deep walk-in closet. The upper level also features a large loft flooded with natural light, Three additional secondary bedrooms ideal for guests, fitness, or flex space, and a full bathroom with ample room. Back on the main level, expansive multi-slider patio doors fully open to a covered lanai, creating the perfect indoor-outdoor living experience-ideal for alfresco dining, summer barbecues, or relaxing evenings.
AMENITIES
Attached Garage
Dishwasher
Parking Space
Home Office
ADDITIONAL INFORMATION
Interior
Bathroom Information
Half Bathrooms: 1
Full Bathrooms: 2
Interior Information
Interior Features: Ceiling Fan(s), Open Floorplan, Stone Counters, Walk-In Closet(s), PrimaryBedroom Upstairs, Solid Wood Cabinets, Thermostat, Window Treatments
The manager has not yet mailed us a photo copy of his or her government identification and proof or property ownership.
▼
Manager has not logged in recently
▼
Manager does not yet have user reviews
RENTHOP DESCRIPTION
The apartment is a unit offered at a monthly price of $3,100. The person posting the listing did not specify that any pets were allowed. It may be the case that pets are ok and the manager simply has not yet filled out all the details. The kitchen conveniently includes a dishwasher.
We have 39 photos of this particular unit, building, and surrounding areas.
Last Updated: 3 hours ago
Data Source: Stellar MLS
MLS# TB8525951
List Agent Name: Bradley Livingston, PA
List Office Name: RE/MAX REALTY UNLIMITED
IDX information is provided exclusively for personal, non-commercial use, and may not be used for any purpose other than to identify prospective properties consumers may be interested in purchasing. Information is deemed reliable but not guaranteed. The listing broker’s offer of compensation is made only to participants of the MLS where the listing is filed.
Courtesy of RH Advisors, Inc. and RHP Realty NJ, Inc.
Enter the 6-digit code sent to or download the
RentHop mobile app to continue.
By selecting Check Availability, you agree that RentHop and real estate professionals may call or text you about your inquiry. Message/data rates may apply. Terms & Privacy.
We found some very similar listings nearby
Select those you'd like to message
Your messages have been sent!
Check Availability
By selecting Check Availability, you agree that RentHop and real estate professionals may call or text you about your inquiry. Message/data rates may apply. Terms & Privacy.