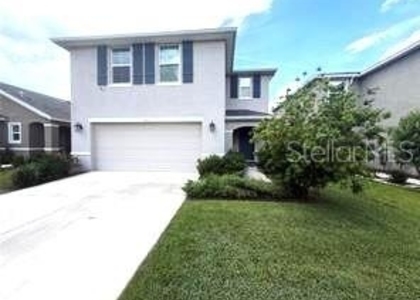
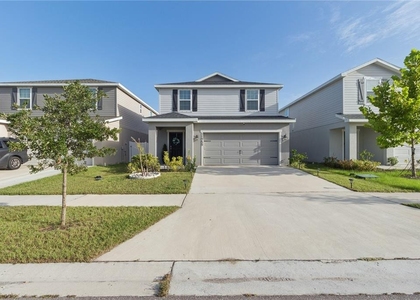
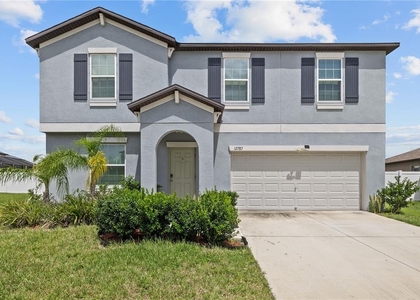
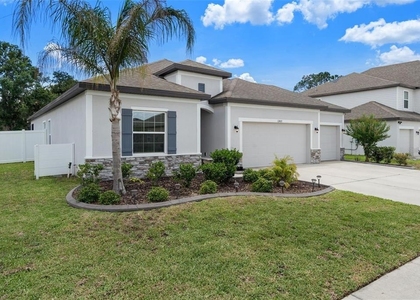
Welcome to this beautifully maintained two-story home offering 4 bedrooms, 2.5 bathrooms, a 2-car garage, and 1,920 square feet of thoughtfully designed living space with tranquil pond views.
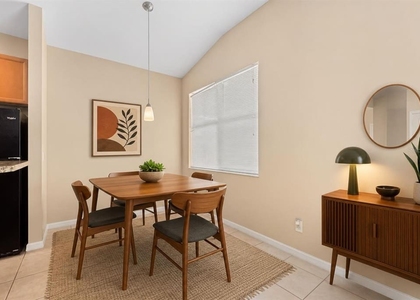
The open-concept first floor seamlessly connects the kitchen, dining, and living areas, creating the perfect space for entertaining and everyday living. The modern kitchen features stainless steel appliances, ample cabinetry, and overlooks the dining area for easy interaction with family and guests. Stylish ceramic tile flooring extends throughout the main living areas and wet spaces, while soft carpeting provides comfort in all bedrooms.
Upstairs, a versatile loft offers the ideal flex space for a home office, media room, or play area. All four bedrooms are conveniently located on the second floor, including the spacious owner's suite complete with a private en-suite bath with walk-in shower, dual sinks, and oversized walk-in closet.
Sliding glass doors from the dining area lead to a covered patio and grassy backyard overlooking a serene pond making it the perfect setting to relax and unwind.
Rental services includes complete lawn maintenance services, including mowing, shrub pruning, irrigation system maintenance, fertilization, and pest control providing added convenience and savings.
Located in the highly desirable Triple Creek community, residents enjoy access to resort-style amenities including a clubhouse, two swimming pools, and sports courts. Conveniently situated near I-75, this home offers easy access to Tampa Bay beaches, shopping, dining, entertainment, and the scenic trails of Triple Creek Nature Preserve.
NOTE: Additional $59/mo. Resident Benefits Package is required and includes a host of time and money-saving perks, including monthly air filter delivery, concierge utility setup, on-time rent rewards, $1M identity fraud protection, credit building, online maintenance and rent payment portal, one lockout service, and one late-rent pass. Renters Liability Insurance Required. Call to learn more about our Resident Benefits Package.
AMENITIES
Attached Garage
Laundry In Unit
Dishwasher
Parking Space
Home Office
Virtual Tour
Video/3D Tour
ADDITIONAL INFORMATION
Interior
Bathroom Information
Half Bathrooms: 1
Full Bathrooms: 2
Interior Information
Interior Features: Ceiling Fan(s), High Ceilings, Eating Space In Kitchen, PrimaryBedroom Upstairs, Solid Surface Counters
Manager has many listings with high listing quality!
▼
The manager has not yet mailed us a photo copy of his or her government identification and proof or property ownership.
▼
Manager has not logged in recently
▼
Manager does not yet have user reviews
RENTHOP DESCRIPTION
The apartment is a unit offered at a monthly price of $2,750. The person posting the listing did not specify that any pets were allowed. It may be the case that pets are ok and the manager simply has not yet filled out all the details. The kitchen conveniently includes a dishwasher.
We have 39 photos of this particular unit, building, and surrounding areas.
Last Updated: 6 hours ago
Data Source: Stellar MLS
MLS# TB8510172
List Agent Name: Daniel Rothrock
List Office Name: EATON REALTY
IDX information is provided exclusively for personal, non-commercial use, and may not be used for any purpose other than to identify prospective properties consumers may be interested in purchasing. Information is deemed reliable but not guaranteed. The listing broker’s offer of compensation is made only to participants of the MLS where the listing is filed.
Courtesy of RH Advisors, Inc. and RHP Realty NJ, Inc.
Enter the 6-digit code sent to or download the
RentHop mobile app to continue.
By selecting Check Availability, you agree that RentHop and real estate professionals may call or text you about your inquiry. Message/data rates may apply. Terms & Privacy.
We found some very similar listings nearby
Select those you'd like to message
Your messages have been sent!
Check Availability
By selecting Check Availability, you agree that RentHop and real estate professionals may call or text you about your inquiry. Message/data rates may apply. Terms & Privacy.