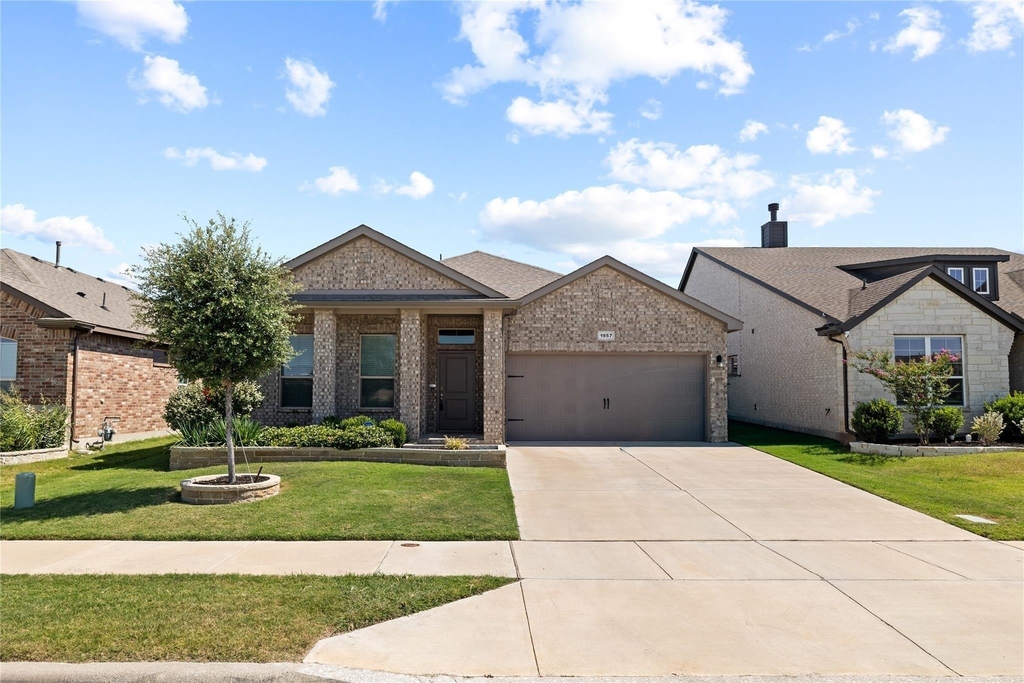
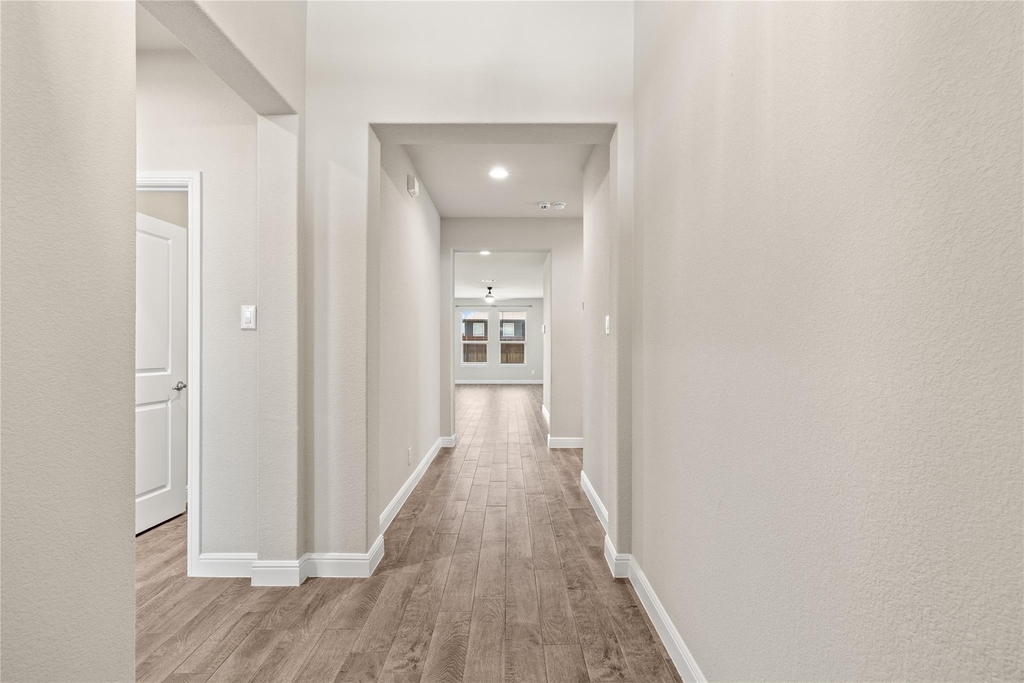
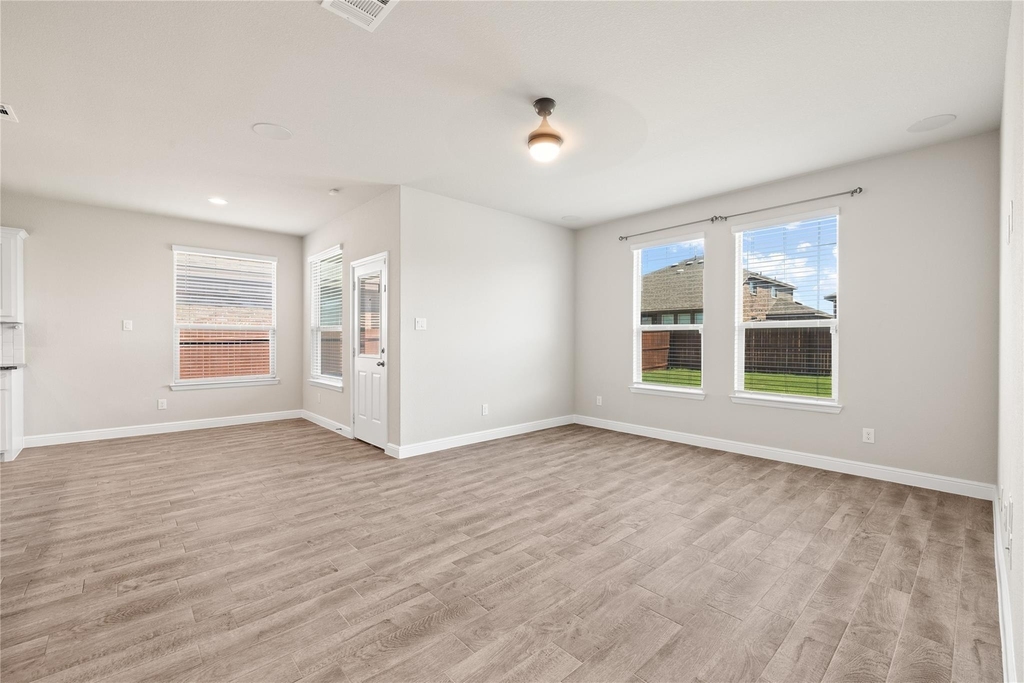
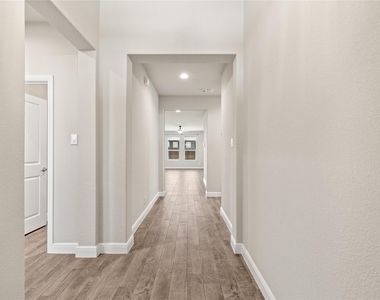
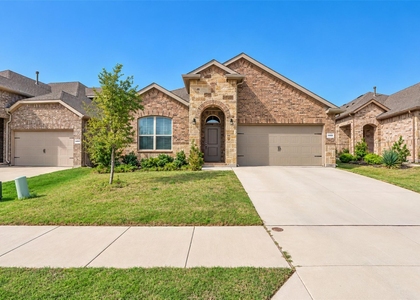
Beautiful 2023-built 4-bedroom home in the highly desirable Northstar master-planned community! This modern single-story residence offers 1,813 sq ft of open-concept living with a bright, spacious layout perfect for comfortable everyday living.
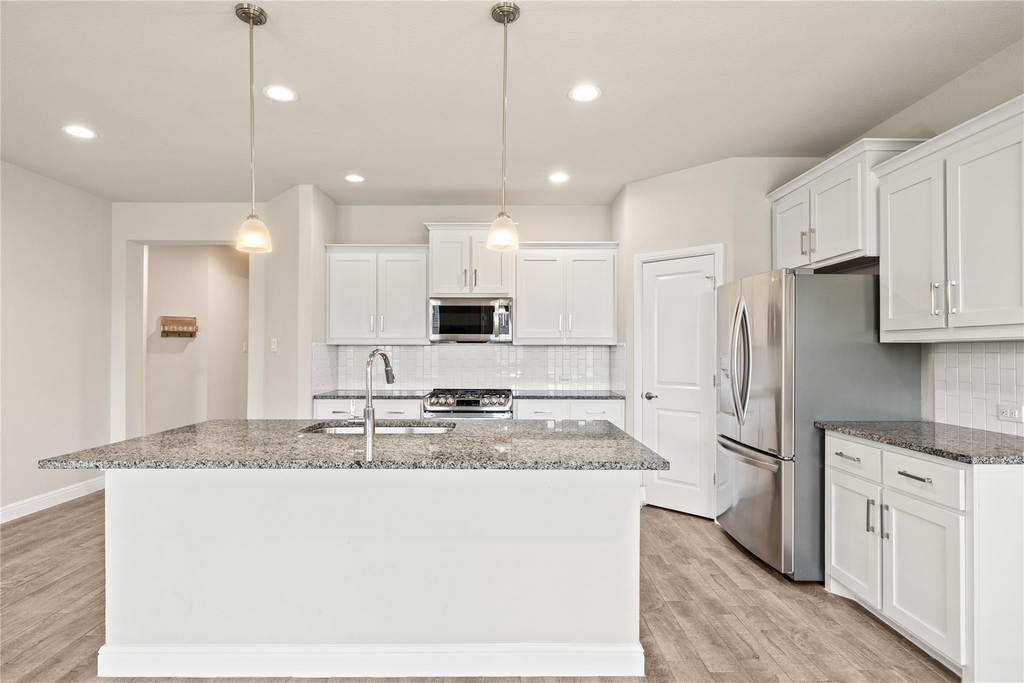
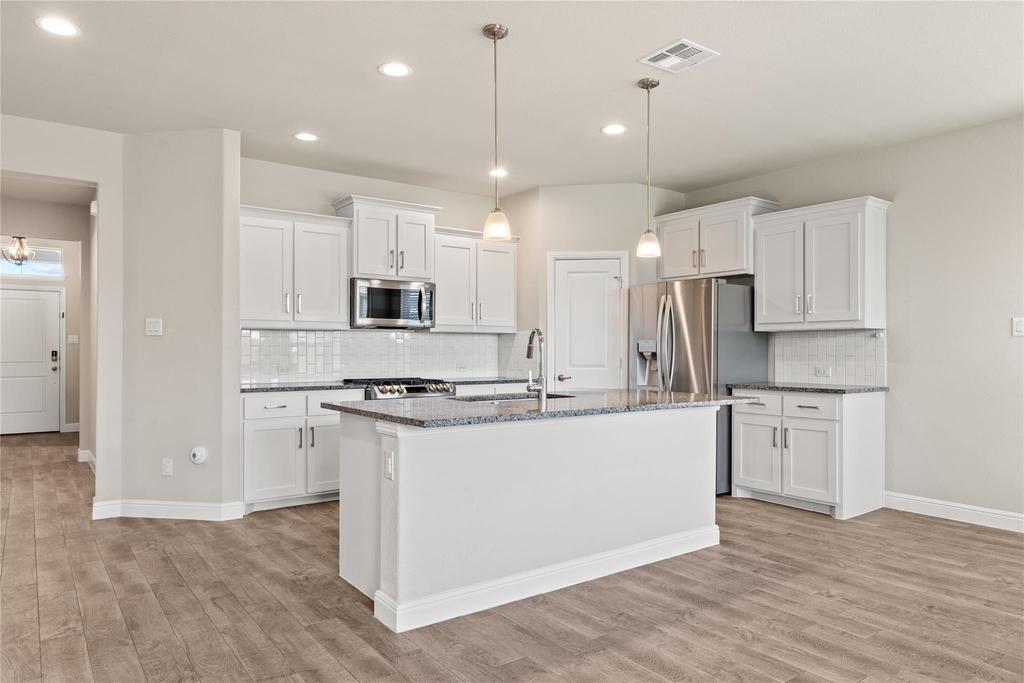
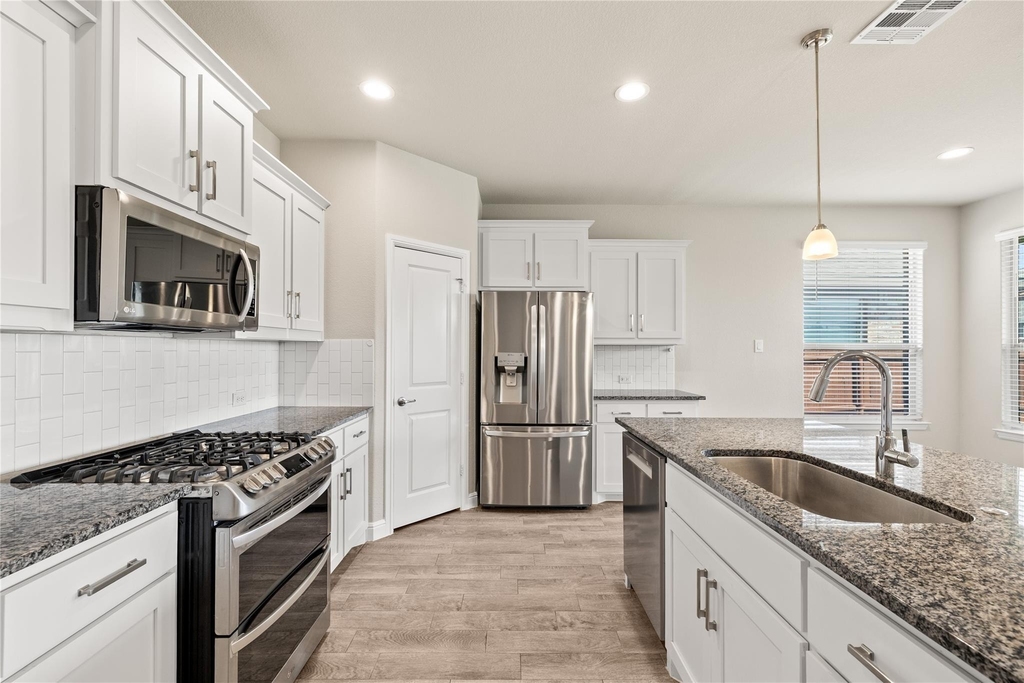
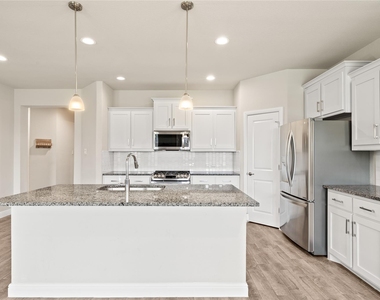
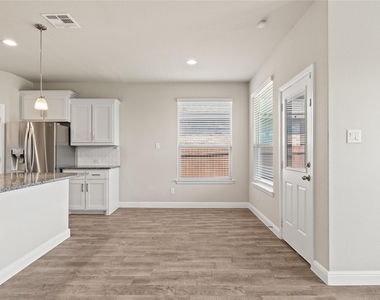
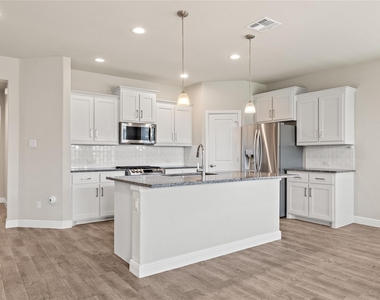
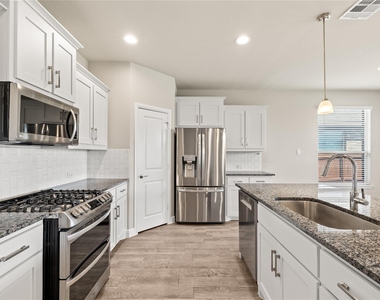
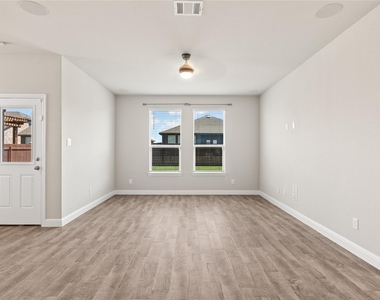
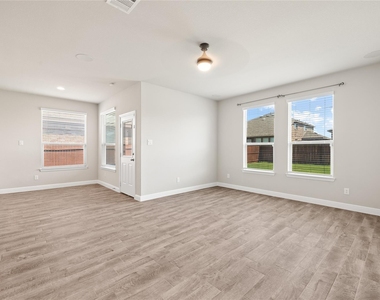
The gourmet kitchen features quartz countertops, a large island, stainless steel appliances, gas range, pendant lighting, and a walk-in pantry. The living and dining areas flow seamlessly, creating an inviting space for family and guests.
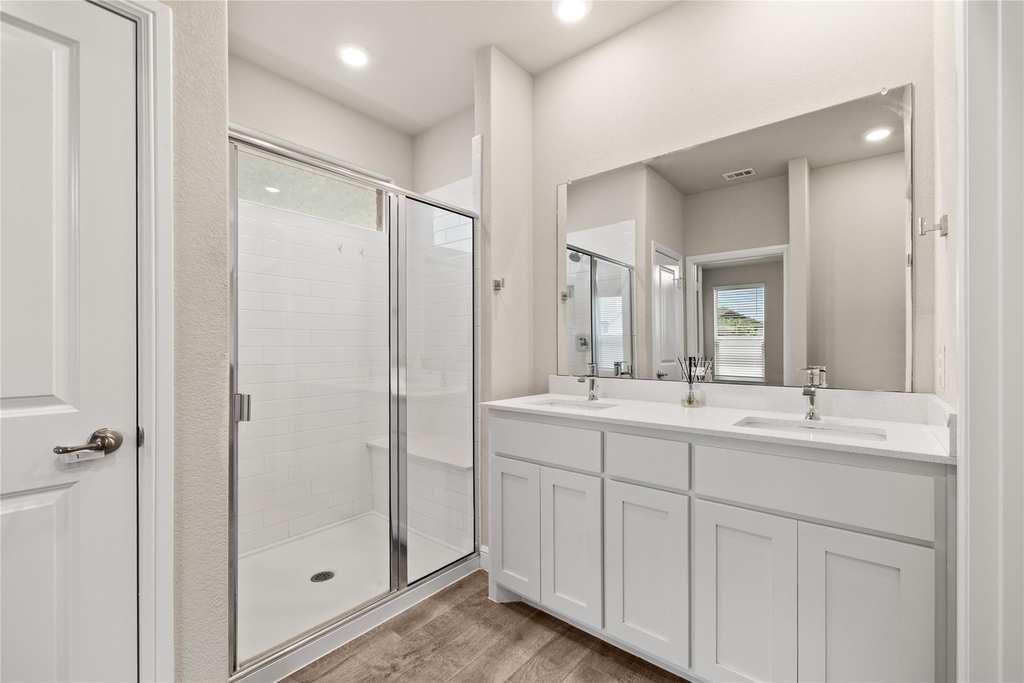
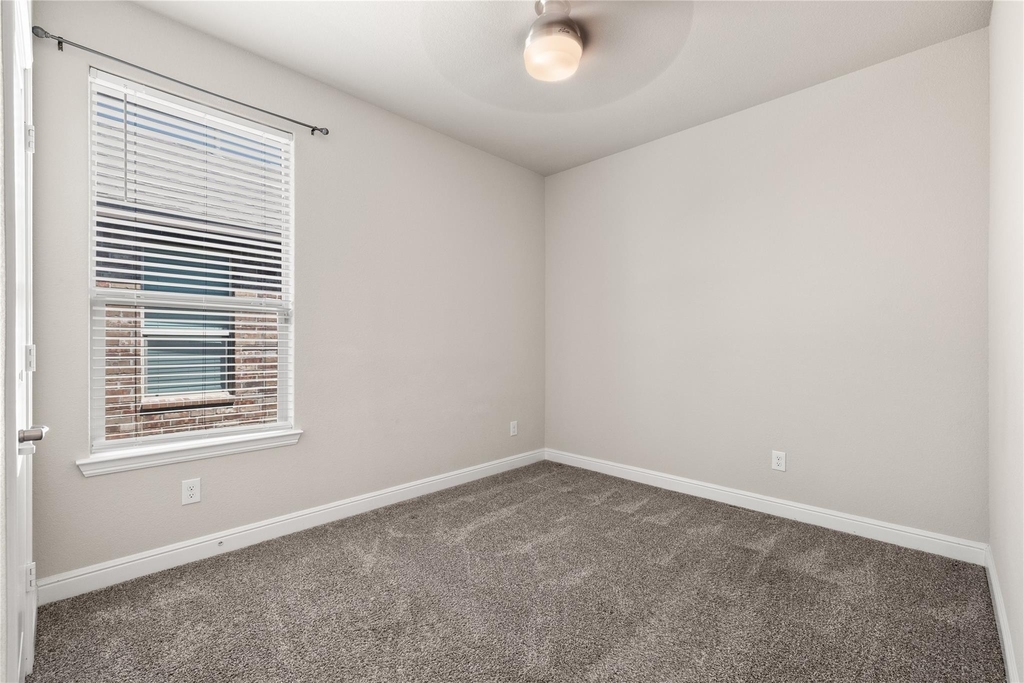
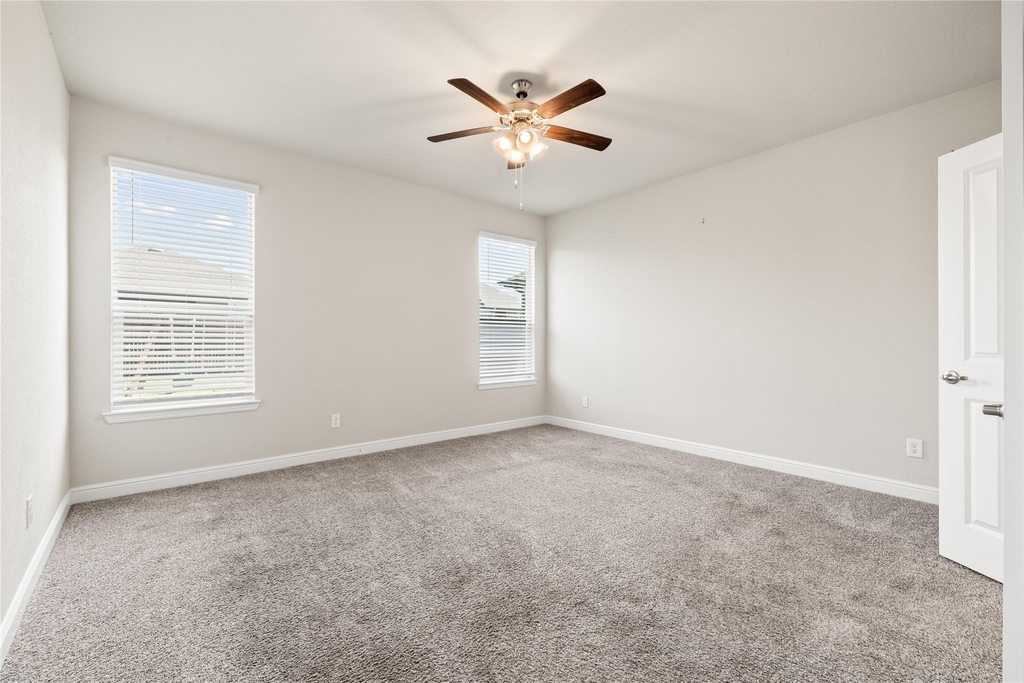
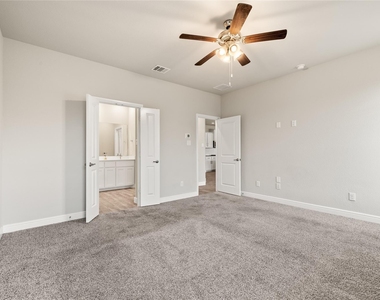
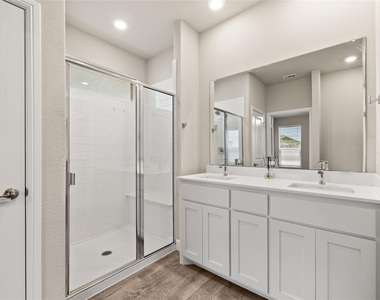
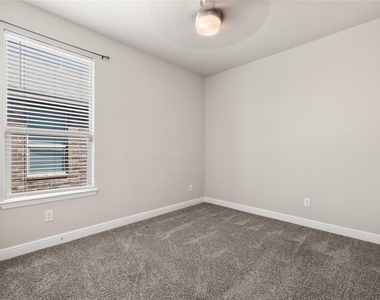
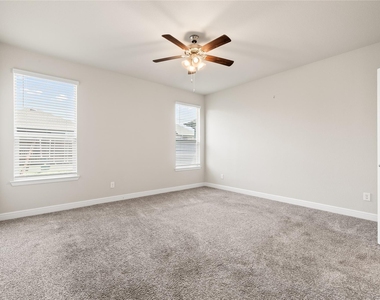
The private primary suite includes a dual-sink quartz vanity, oversized walk-in shower with seat, linen storage, and a large walk-in closet with built-ins. Three additional bedrooms provide flexibility for family, office, or guest use.
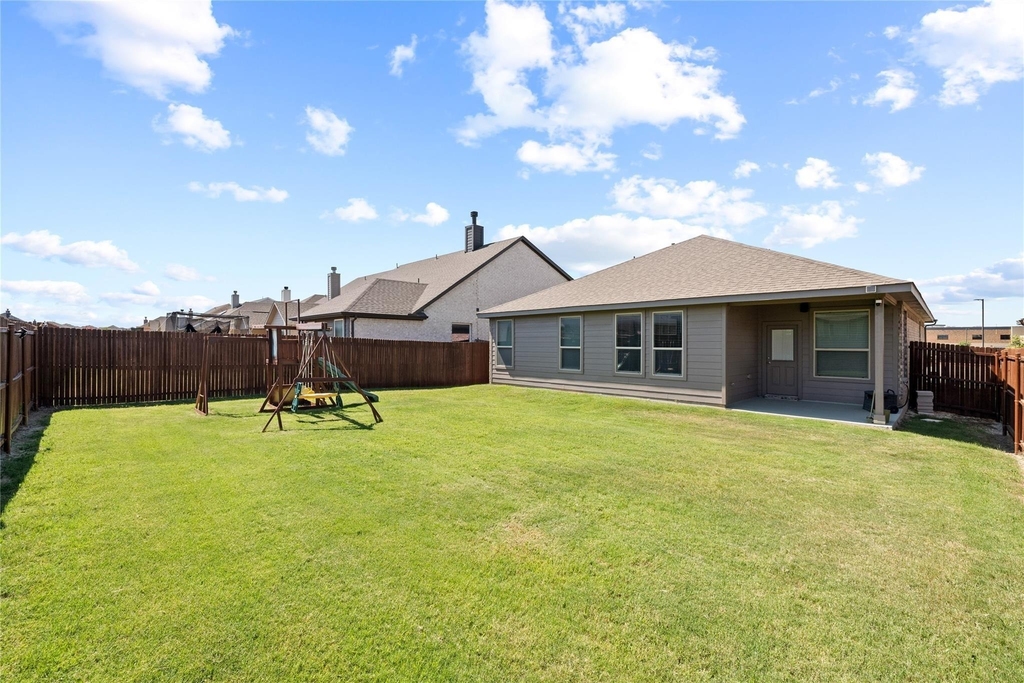
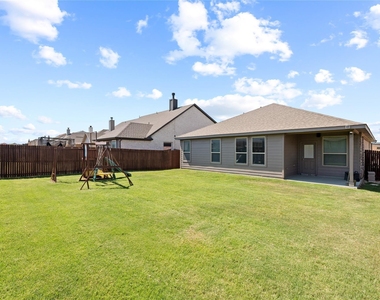
Enjoy outdoor living with a covered back patio, fully sodded yard, 6-ft privacy fence, and front coach lights. Home includes smart home technology, tankless gas water heater, partial gutters, and full sprinkler system.
Located in Northwest ISD, this community offers top-tier amenities including:
Amenity Center, Game Rooms, Event Space, Splash Pad, Pools, Playground, and Soccer Field.
Key Features
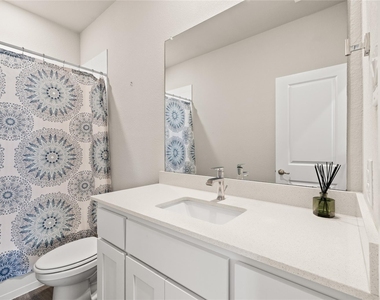
4 Bedrooms and 2 Bathrooms
1,813 sq ft single-story layout
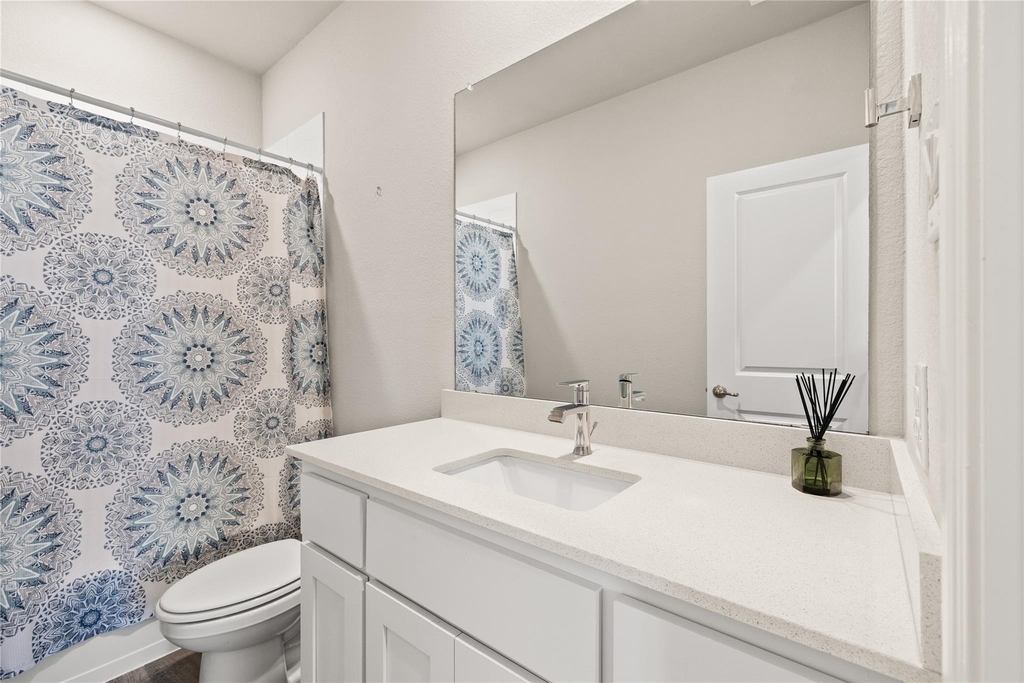
Quartz countertops throughout
Chef's kitchen with island & SS appliances
Smart Home Technology
Covered patio & landscaped yard
Tankless water heater & sprinkler system
Built in 2023
Access to premium community amenities
Northwest ISD schools
AMENITIES
Attached Garage
Private Outdoor Space
Dishwasher
Parking Space
ADDITIONAL INFORMATION
Interior
Bathroom Information
Full Bathrooms: 2
Interior Information
Interior Features: Built-in Features
Appliances: Dishwasher, Dryer, Electric Oven, Gas Cooktop, Gas Oven, Refrigerator
Flooring Type: Carpet, Concrete
Laundry Features: Electric Dryer Hookup, Gas Dryer Hookup
Fireplace Information
Fireplace Features: None
Exterior
Property Information
Has Property Attached
Square Footage: 1,813
Green Sustainability
Security Features: Fire Alarm
Year Built: 2023
Building Information
Levels: One
Window Features: Shutters
Construction Materials: Brick
Patio and Porch Features: Patio
Lot Information
Lot Features: Acreage
Lot Size Area: 0.138
Lot Size Units: Acres
Lot Size Acres: 0.138
Square Footage: 6,011
Utilities
Utilities Information
Cooling Type: Central Air
Heating Type: Central
Parking
Parking Information
Has Garage
Attached Garage
Parking Features: Converted Garage
Garage Spaces: 2
Location
HOA Information
HOA/Condo/Coop Fee Includes: Full Use of Facilities, Management Fees
The manager has not yet mailed us a photo copy of his or her government identification and proof or property ownership.
▼
Manager has not logged in recently
▼
Manager does not yet have user reviews
RENTHOP DESCRIPTION
The apartment is a unit offered at a monthly price of $2,300. The person posting the listing did not specify that any pets were allowed. It may be the case that pets are ok and the manager simply has not yet filled out all the details. The kitchen conveniently includes a dishwasher.
We have 16 photos of this particular unit, building, and surrounding areas.
Last Updated: 19 hours ago
Data Source: Ntreis MLS
MLS# 21420278
List Agent Name: Punya Pandey
List Office Name: Fishtail Realty LC
IDX information is provided exclusively for personal, non-commercial use, and may not be used for any purpose other than to identify prospective properties consumers may be interested in purchasing. Information is deemed reliable but not guaranteed. The listing broker’s offer of compensation is made only to participants of the MLS where the listing is filed.
Courtesy of RH Advisors, Inc. and RHP Realty NJ, Inc.
By selecting Check Availability, you agree that RentHop and real estate professionals may call or text you about your inquiry. Message/data rates may apply. Terms & Privacy. California Privacy Notice
We found some very similar listings nearby
Select those you'd like to message
Your messages have been sent!
Check Availability
By selecting Check Availability, you agree that RentHop and real estate professionals may call or text you about your inquiry. Message/data rates may apply. Terms & Privacy. California Privacy Notice














 Your Privacy Choices
