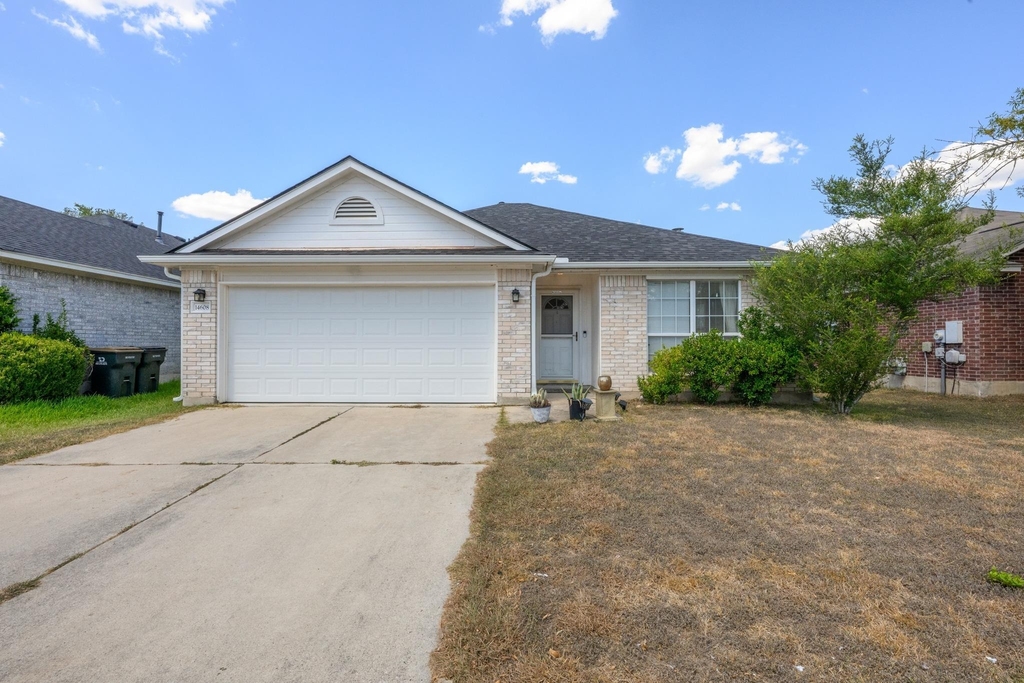
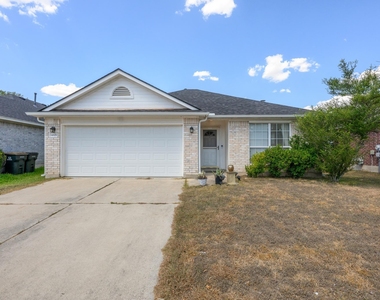
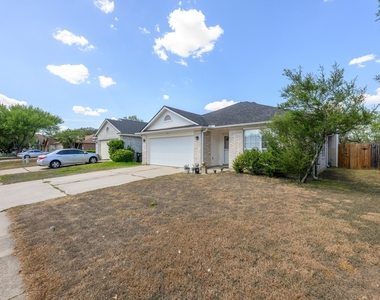
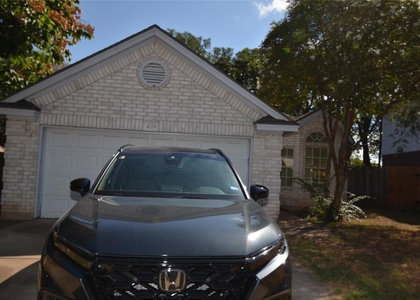
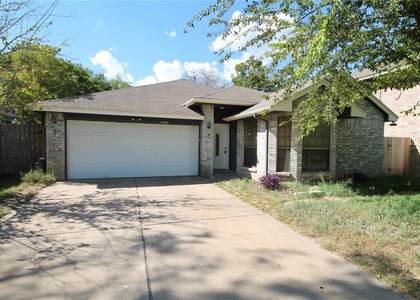
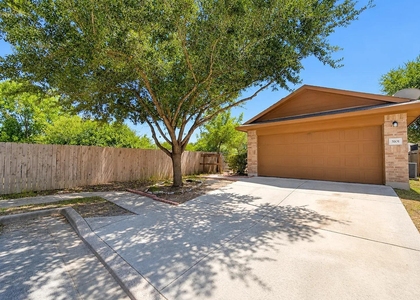
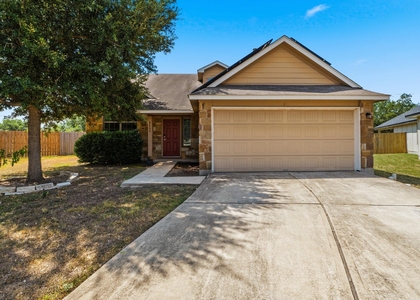
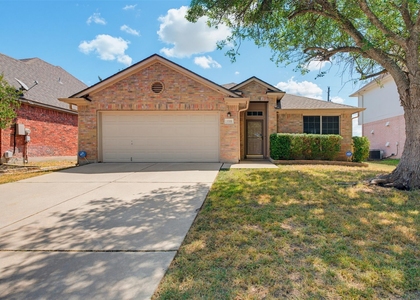
Charming Fully Renovated 3-Bed, 2-Bath Single-Family Home in East Austin, Nestled on a quiet, tree-lined street in East Austin, this fully renovated and remodeled single-family home offers modern upgrades, high efficiency, and quick commutes to major regional hubs.
Located minutes from TX-130, Tesla Gigafactory, SpaceX, Samsung, Amazon, Austin-Bergstrom International Airport, and major employment corridors. Enjoy an easy commute to Downtown Austin, Bastrop, Manor, and Tech Ridge. Outstanding power grid reliability-the property has never lost power because it shares the same energy grid as Tesla, local medical centers, and a nearby fire station. Located near outdoor activities at Walter E. Long Lake and a short drive to everyday amenities, including shopping, groceries, and dining.
Enjoy community access to an HOA pool and a nearby recreation center equipped with a playground and basketball court.
Features new tempered windows designed for superior heat and cool control, a brand-new HVAC system, a new water heater, a newly replaced roof (2025), and new rain gutters.
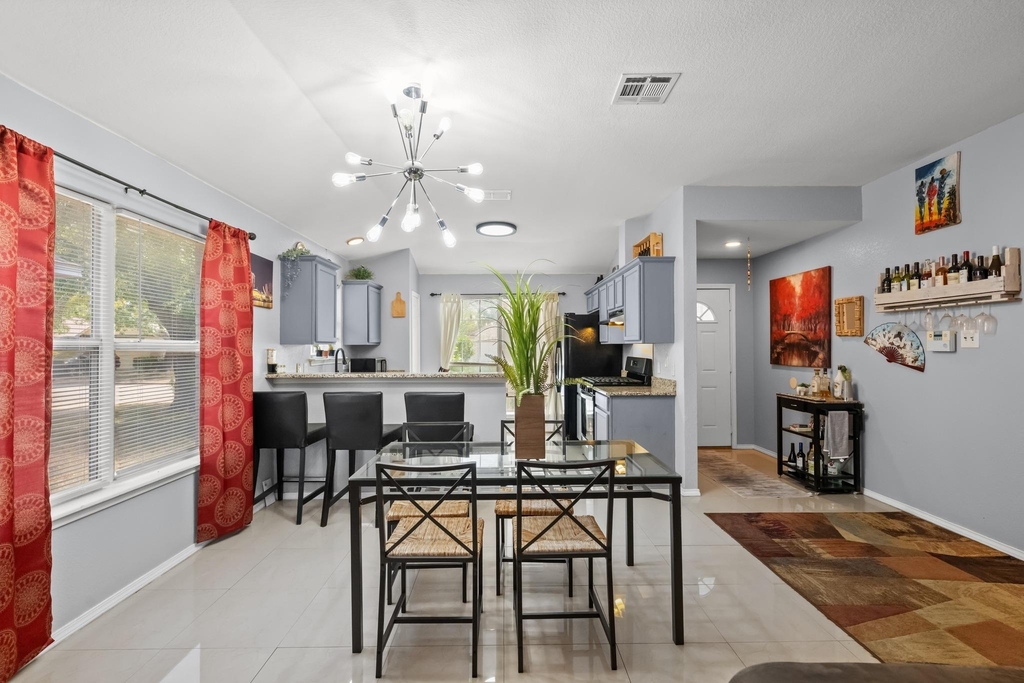
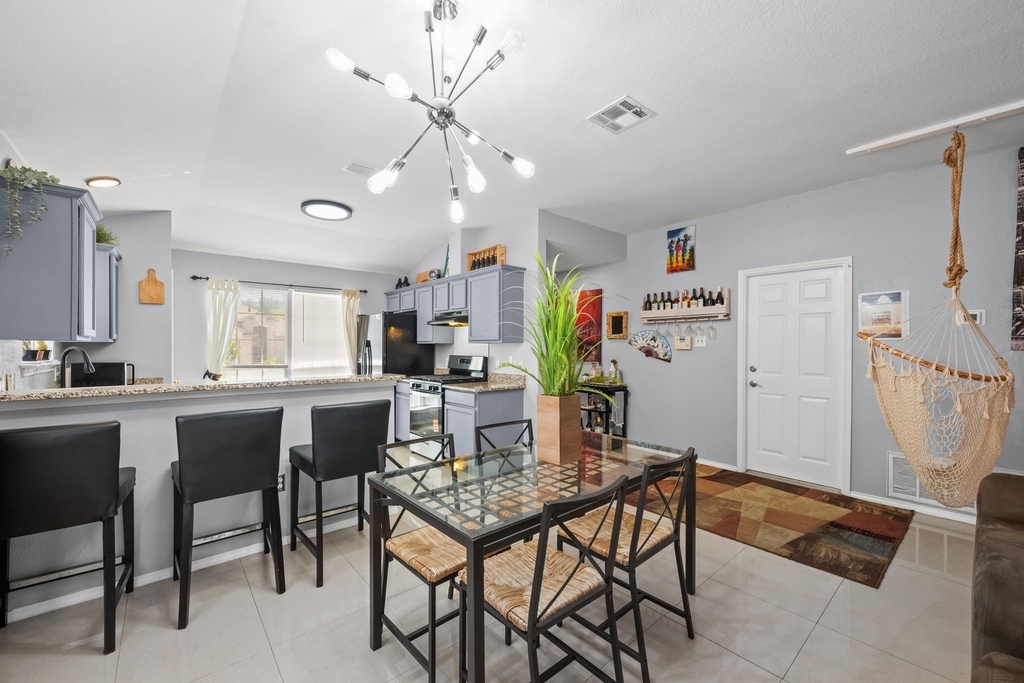
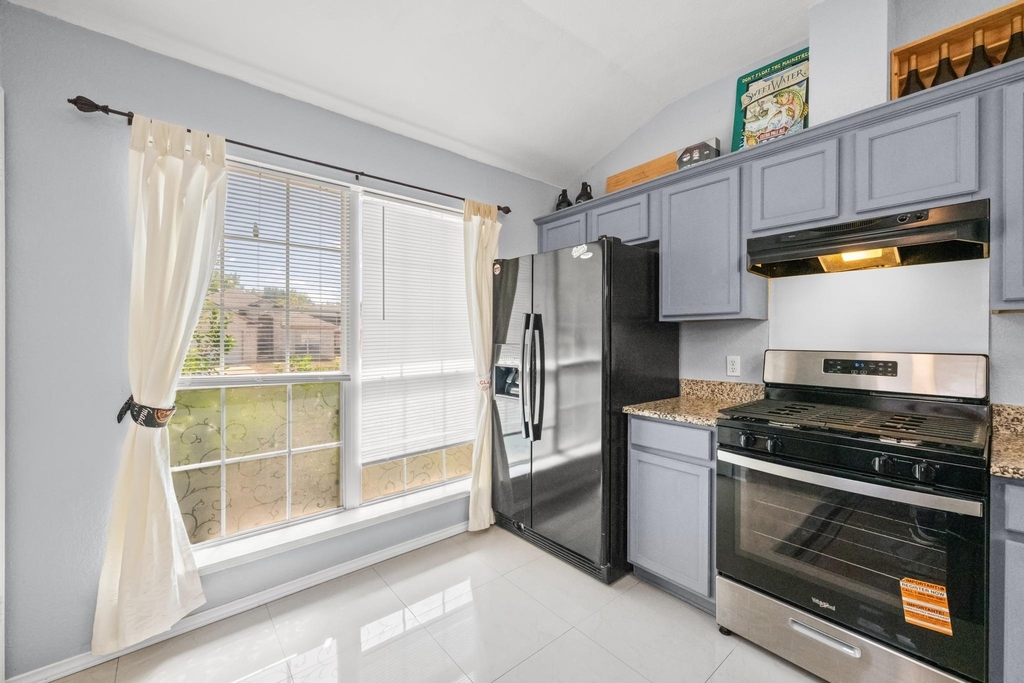
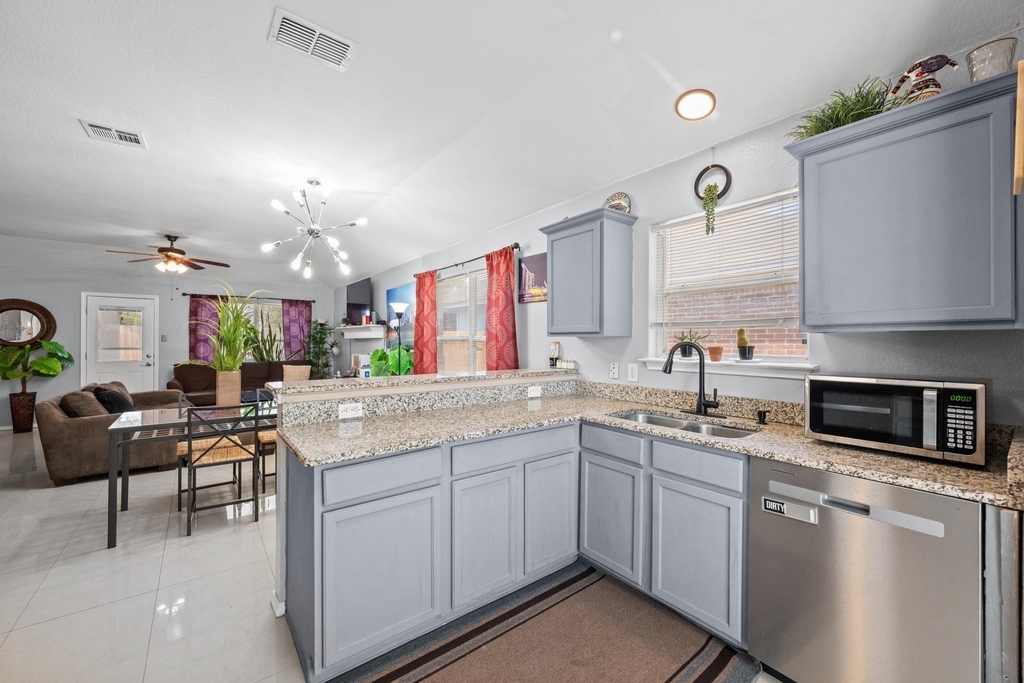
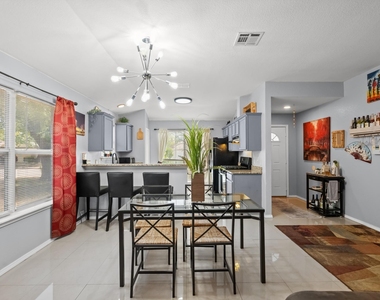
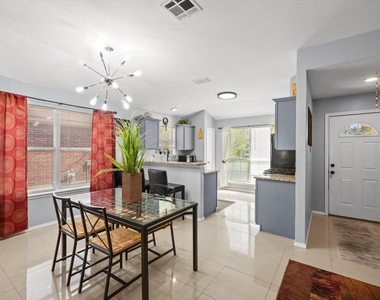
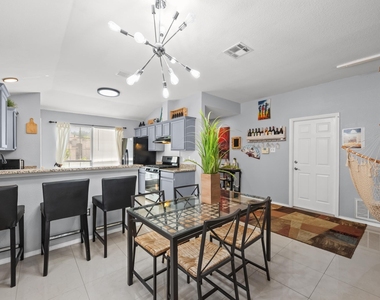
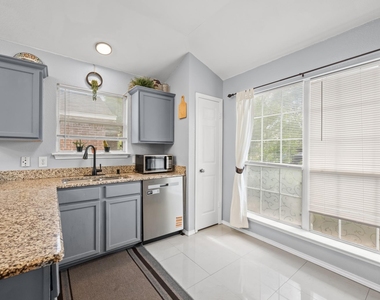
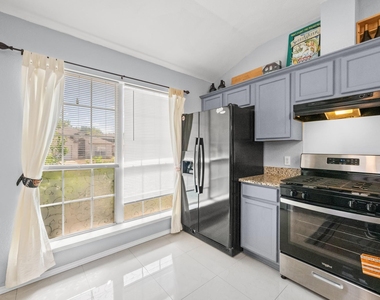
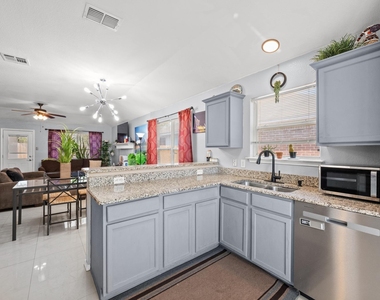
Upgraded kitchen featuring granite countertops and a dedicated water filtration and water softening system. Equipped with all brand-new appliances, including a Whirlpool gas range, refrigerator, dishwasher, washer, and dryer.
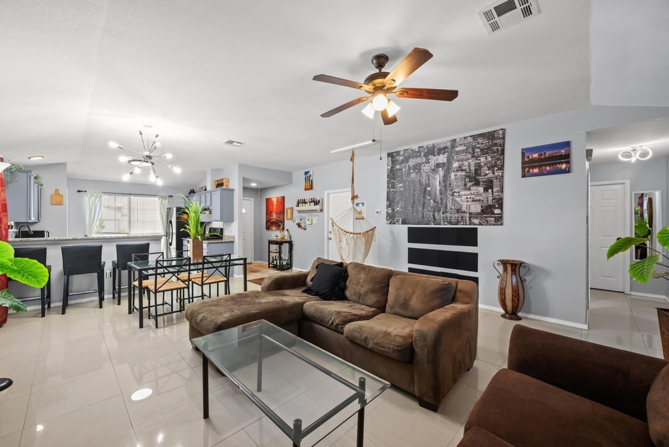
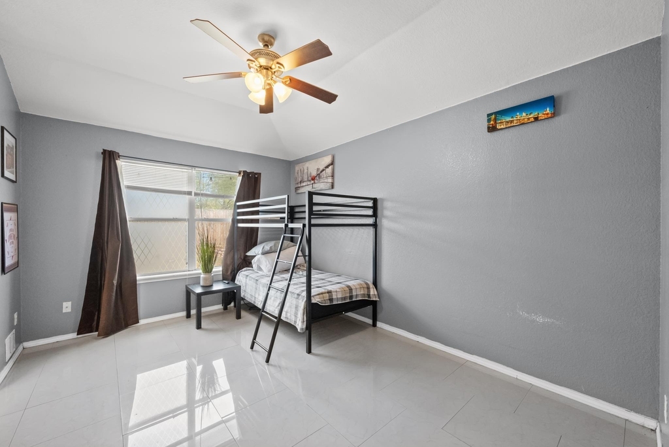
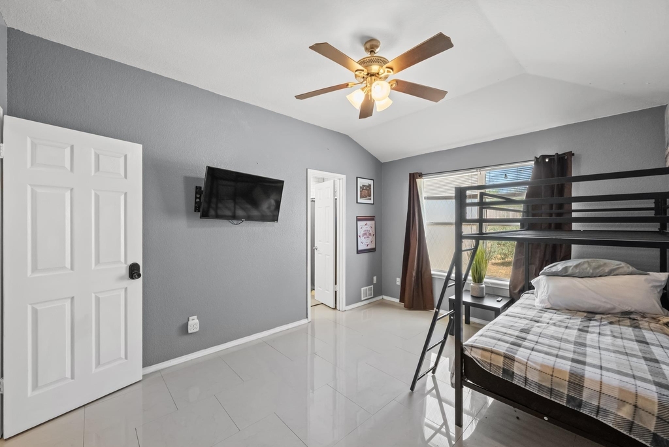
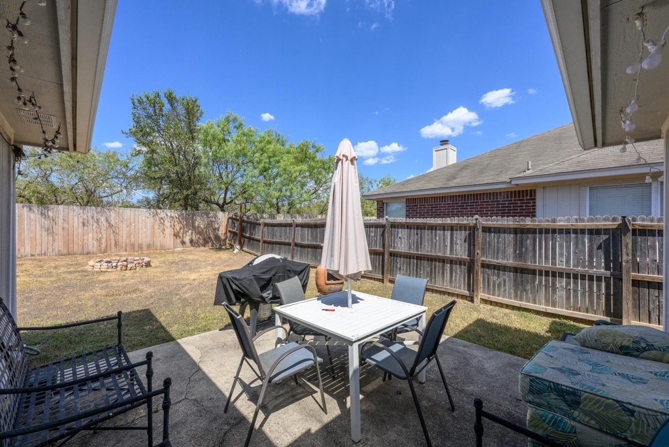
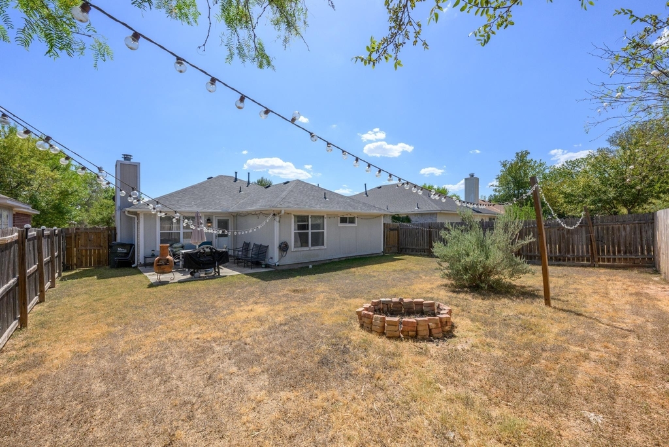
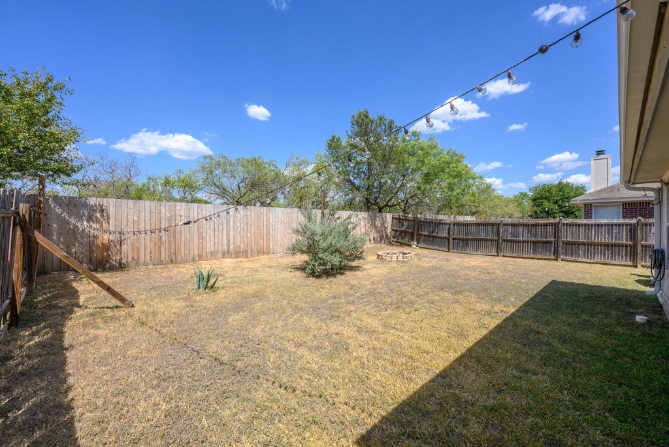
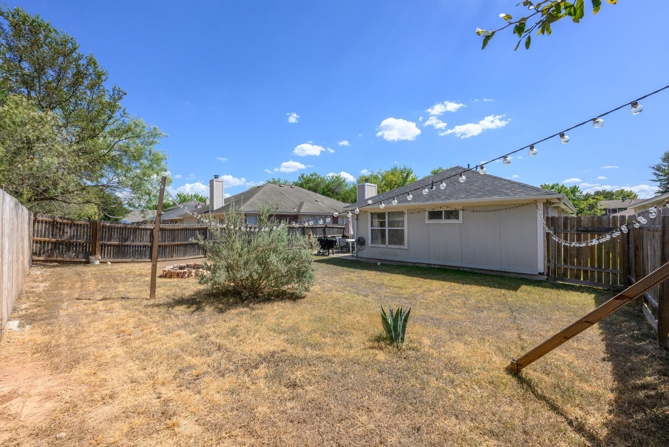
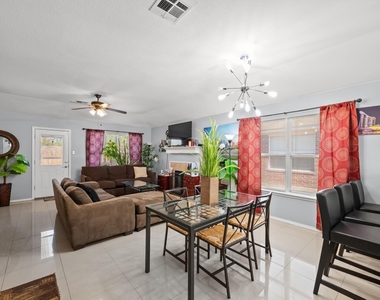
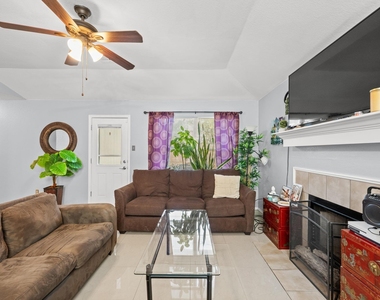
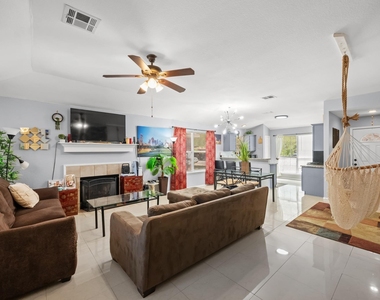
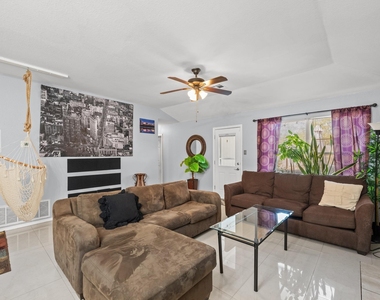
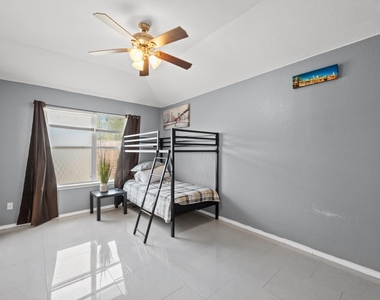
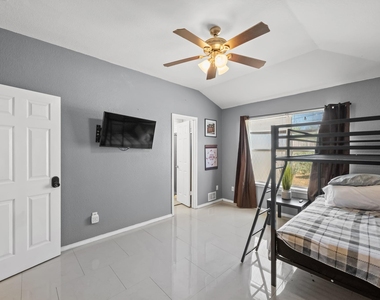
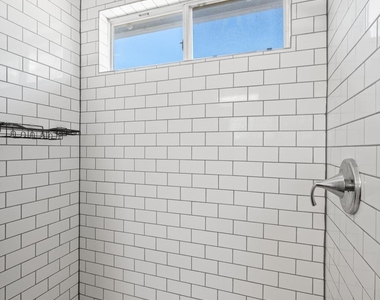
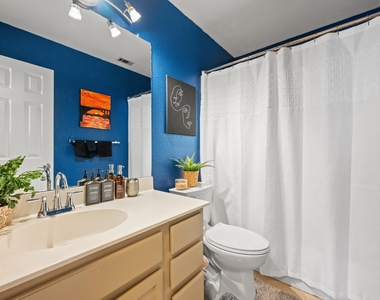
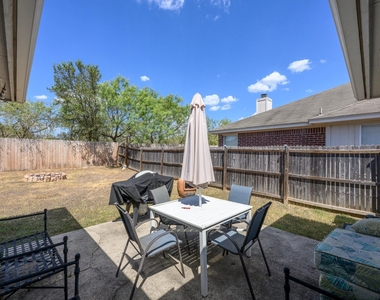
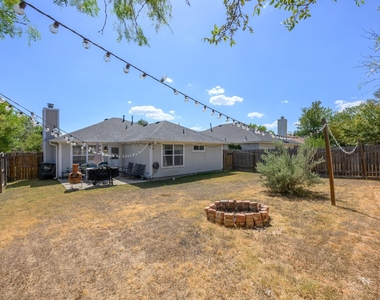
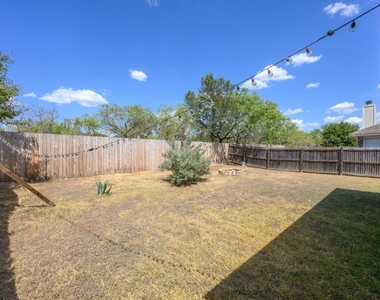
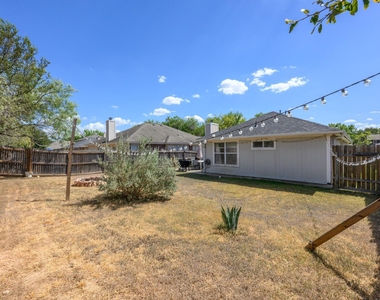
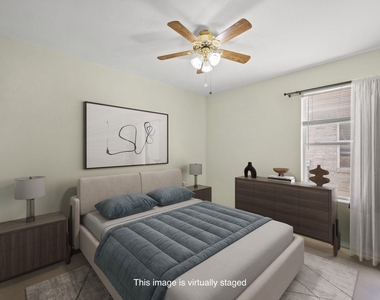
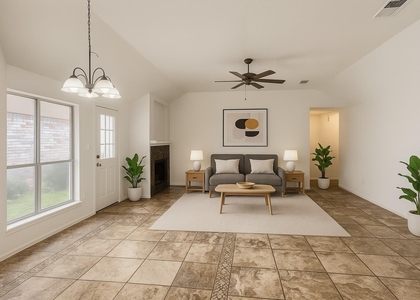
Primary suite features a renovated stand-up shower with custom, full-height tile work. Easy-to-maintain tile flooring runs throughout the entire home, complemented by a living room fireplace and updated interior/exterior light fixtures. Includes garage shelving built-ins, an automatic garage door opener, and included laundry equipment. Private backyard complete with a patio and built-in fire pit-perfect for outdoor dining and entertaining.
Pre-wired for your choice of AT&T Fiber or Spectrum internet.
Don't miss out on this opportunity, schedule a tour before this home is off the market!
AMENITIES
Private Outdoor Space
Parking Space
Short Term Allowed
ADDITIONAL INFORMATION
Interior
Bathroom Information
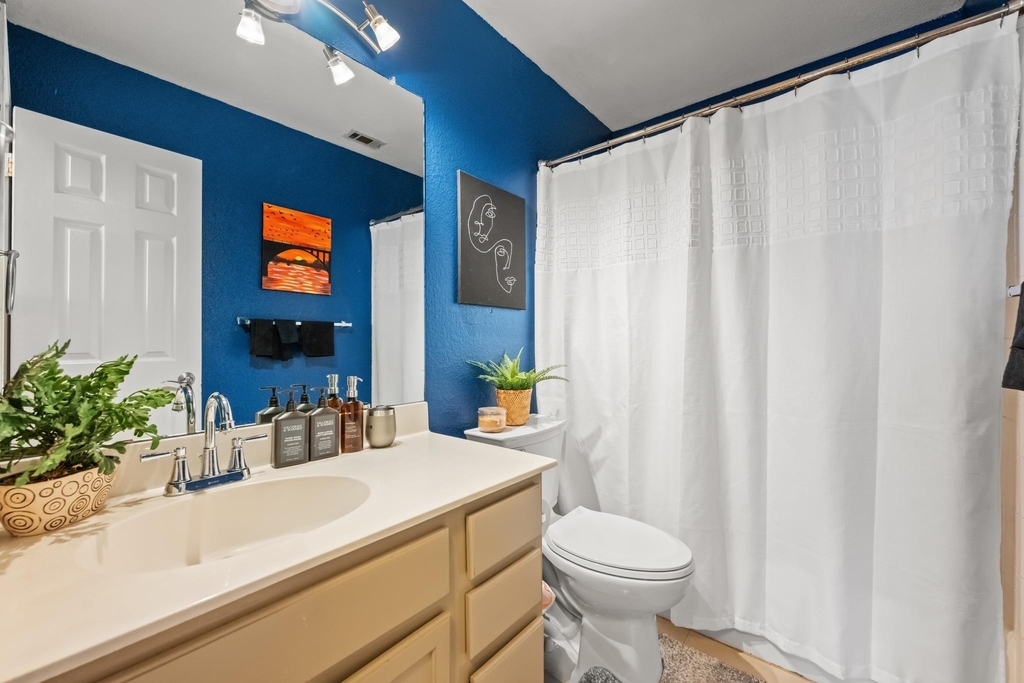
Full Bathrooms: 2
Interior Information
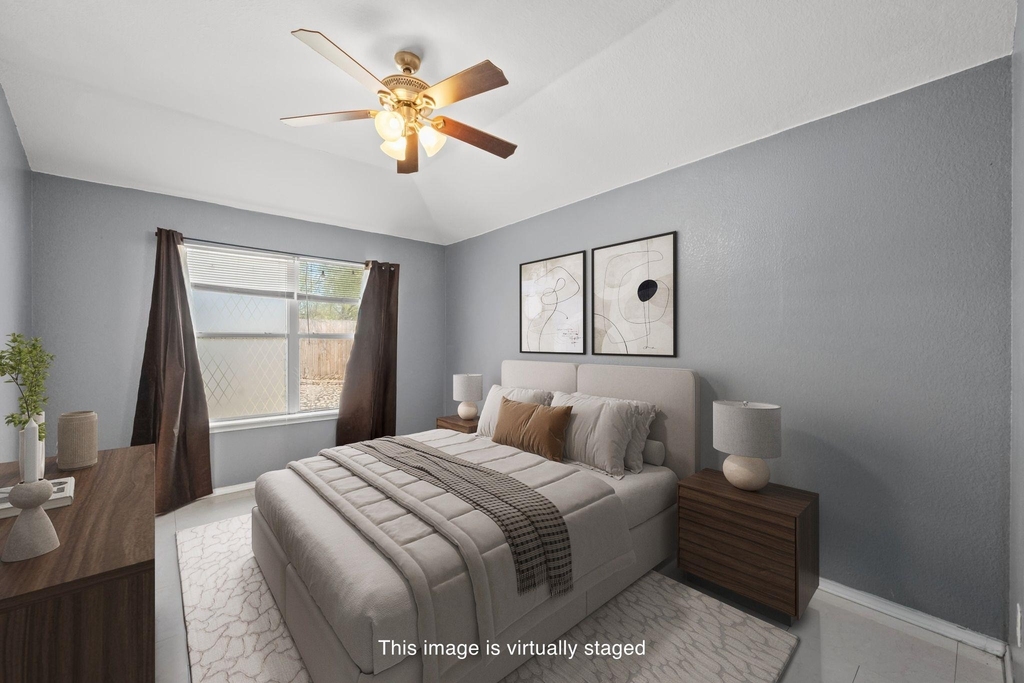
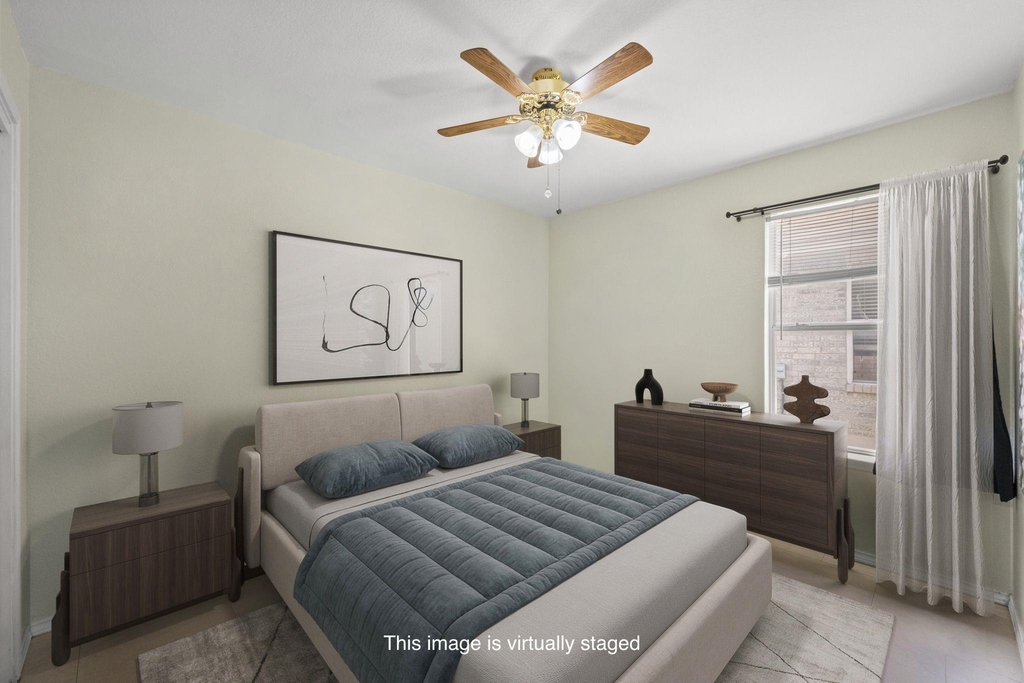
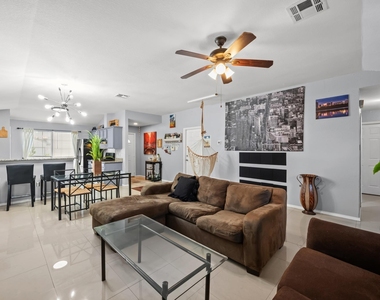
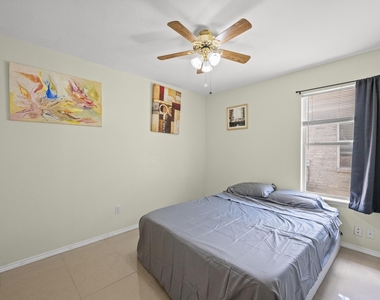
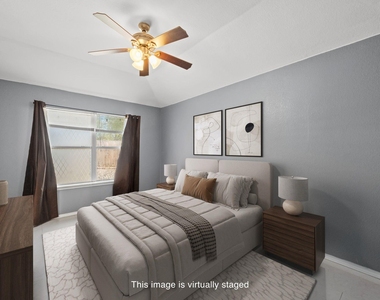
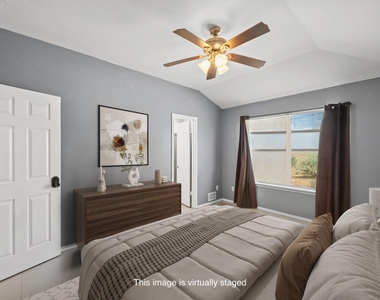
Interior Features: Ceiling Fan(s), Open Floorplan, High Speed Internet, No Interior Steps, Primary Bedroom on Main
Appliances: Built-In Gas Oven, Built-In Gas Range, Microwave, Refrigerator, Washer/Dryer, See Remarks
Flooring Type: Tile
Exterior
Property Information
Square Footage: 1,310
Square Footage Source: $0
Security Features: See Remarks, Smoke Detector(s)
Year Built: 2004
Building Information
Levels: One
Patio and Porch Features: Patio
Pool Information
Pool Features: None
Lot Information
Lot Features: Back Yard, Front Yard, Private
Lot Size Area: 5410.15
Lot Size Units: Square Feet
Lot Size Acres: 0.1242
Square Footage: 5,410
Utilities
Utilities Information
Cooling Type: Central Air
Sewer : Public Sewer
Parking
Parking Information
Has Garage
Parking Features: Garage, Garage Door Opener, Off Street, Covered
The median is solely based on the area and the number of bedrooms.
Listing-specific characteristics such as the number of bathrooms and the amenities will also impact the price.
LISTING QUALITY
▲
Listing location is an exact address
▲
Features and amenities are properly noted
▲
RentHop has data for this building
▼
The manager has not yet mailed us a photo copy of his or her government identification and proof or property ownership.
▼
Manager has not logged in recently
▼
Manager does not yet have user reviews
RENTHOP DESCRIPTION
The apartment is a unit offered at a monthly price of $1,950. The person posting the listing did not specify that any pets were allowed. It may be the case that pets are ok and the manager simply has not yet filled out all the details.
We have 33 photos of this particular unit, building, and surrounding areas.
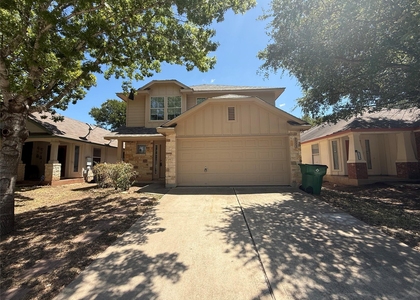
We found some very similar listings nearby
Select those you'd like to message
Your messages have been sent!
Check Availability
By selecting Check Availability, you agree that RentHop and real estate professionals may call or text you about your inquiry. Message/data rates may apply. Terms & Privacy. California Privacy Notice





























 Your Privacy Choices
