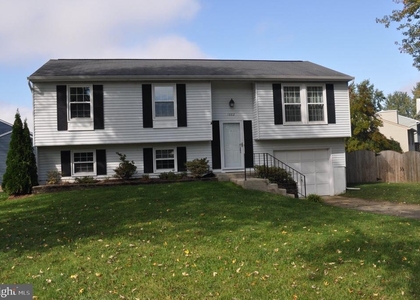
1458 Ashwood Court

Anne Arundel, 21409
$3,200
LEASED / EXPIRED
Posted 9 weeks ago, Immediate Move-In
bedrooms
3 Bed
bathrooms
2 Bath
bathrooms
1 Half Bath
square feet
1,560 Sqft
Listing by Daniela Hashagen
Save Listing

SIMILAR NEARBY LISTINGS
1411 Anna Marie Court
Cape St. Claire, Anne Arundel
21409
$3,125
By Richard P Harrington, 19 hours ago
bedrooms
3 Bed
|
bathrooms
2 Bath
|
square feet
2,388 Sqft
709 Dogwood Lane
Anne Arundel
21409
$3,500
By Kimberly K McGrath, 15 hours ago
bedrooms
3 Bed
|
bathrooms
2 Bath
|
square feet
3,026 Sqft
1623 Secretariat Drive
Anne Arundel
21409
$2,800
By Chad J Robertson, 22 hours ago
bedrooms
3 Bed
|
bathrooms
1 Bath
|
square feet
1,218 Sqft
1206 Farley Court N
Arnold, Anne Arundel
21012
$2,850
By Kristi L Krankowski, 15 hours ago
bedrooms
3 Bed
|
bathrooms
2 Bath
|
square feet
1,920 Sqft
1662 Canonade Court
Anne Arundel
21409
$2,900
By Victor Pascoe, 19 hours ago
bedrooms
3 Bed
|
bathrooms
2 Bath
|
square feet
1,580 Sqft
525 Deep Creek Vw
Cape St. Claire, Anne Arundel
21409
$3,500
By Jen Denney, 18 hours ago
bedrooms
3 Bed
|
bathrooms
3 Bath
|
square feet
2,980 Sqft

DESCRIPTION
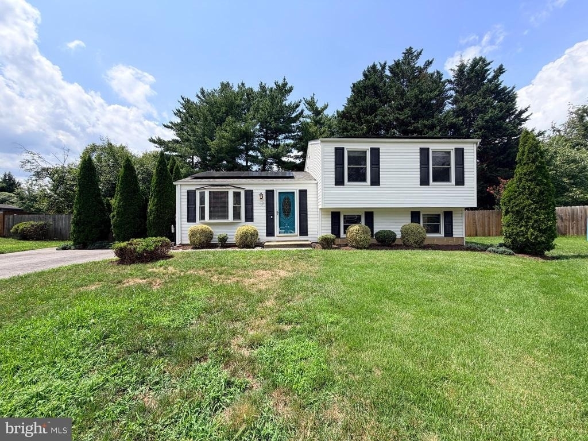
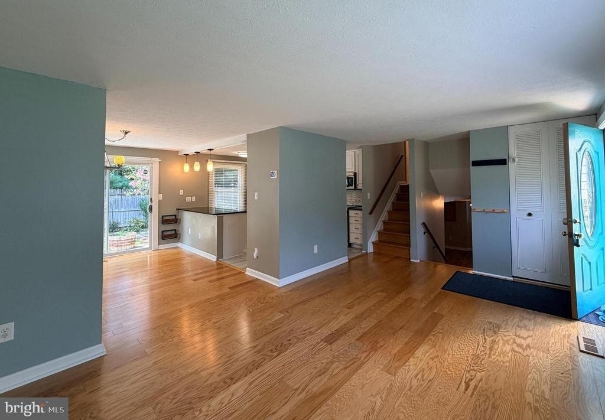
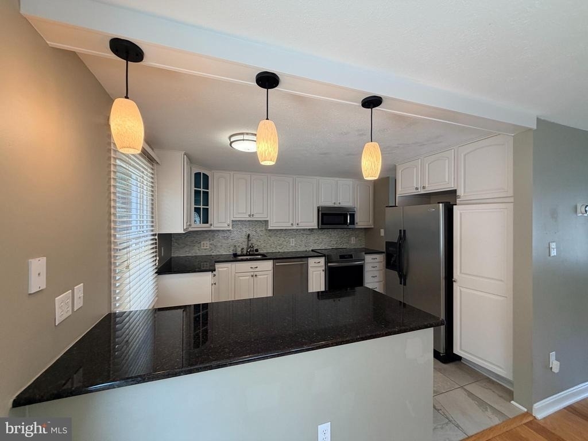
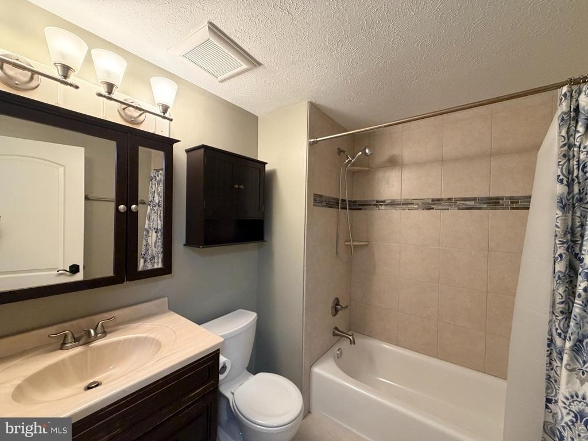
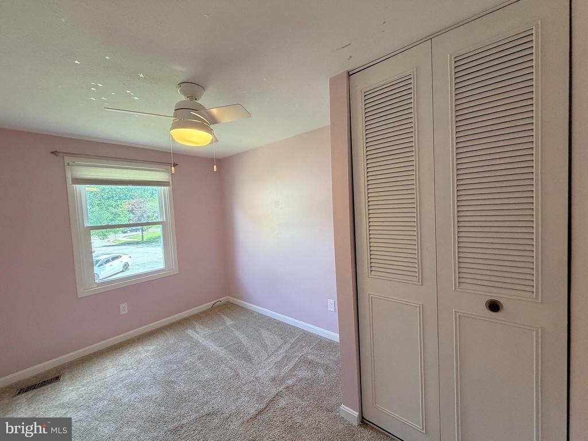
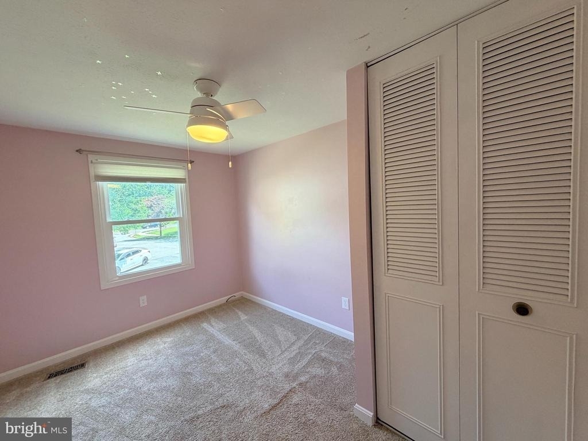
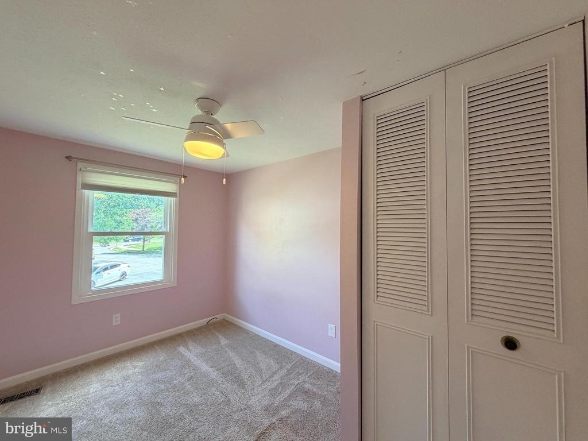
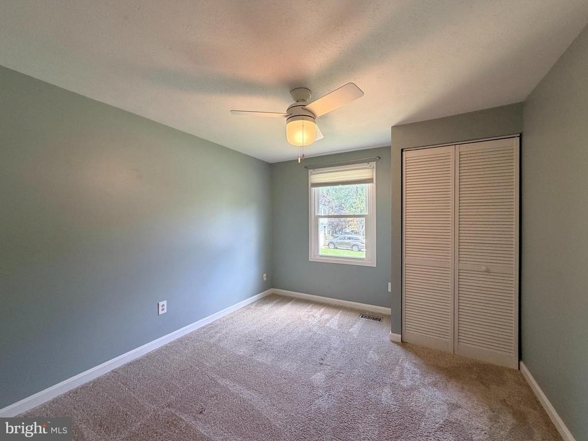
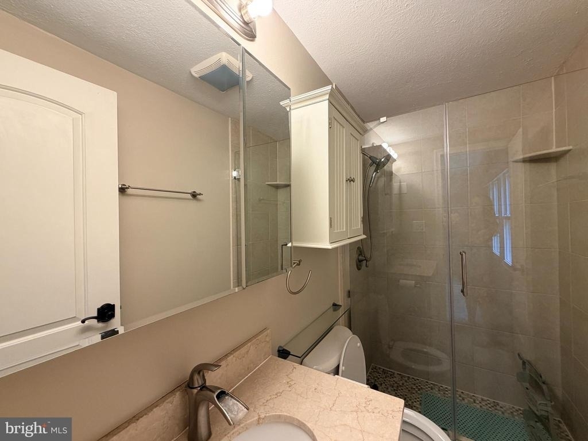
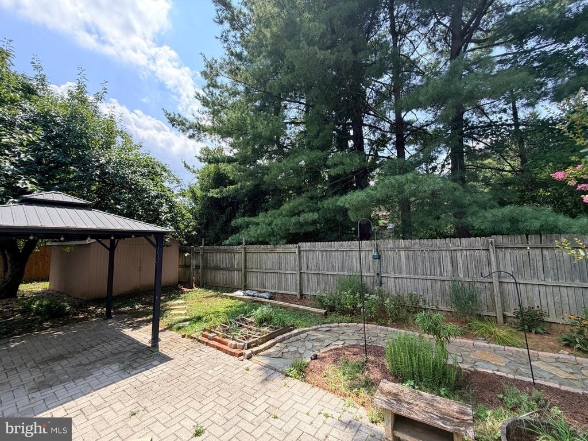
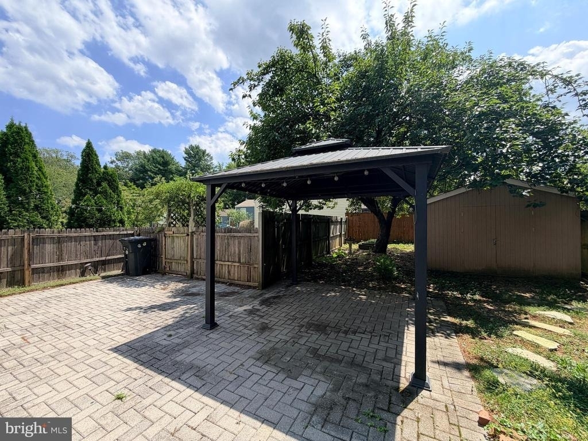
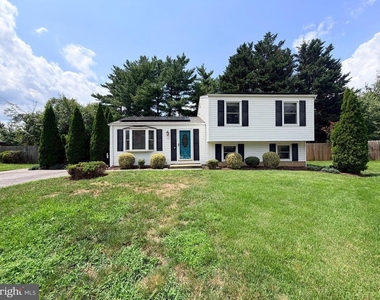
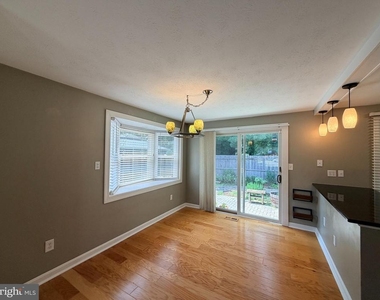
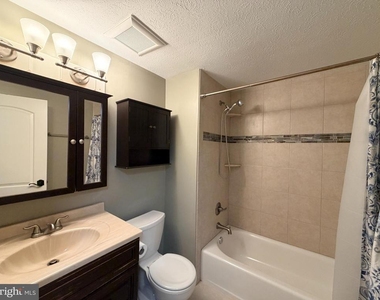
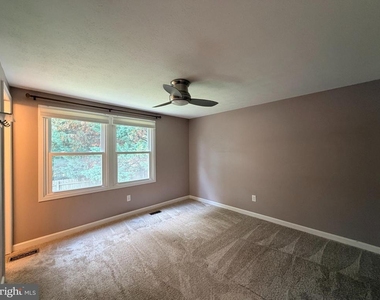
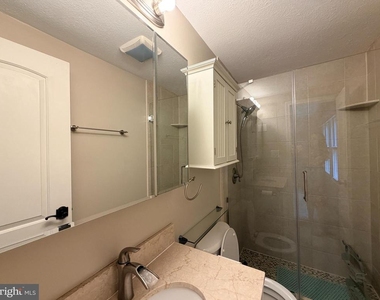
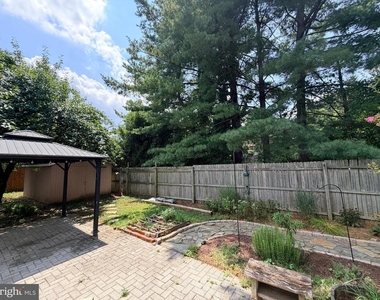
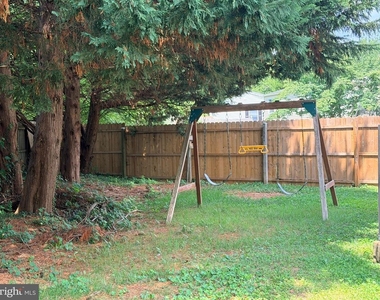
Updated Home in Prime Broadneck Area of Annapolis! Beautifully updated 3 bed 2 and half home nestled on a quiet cul-de-sac featuring a fully fenced yard, a gorgeous kitchen with granite countertops and stainless steel appliances, and updated bathrooms. The spacious primary suite includes a private full bath. Ideally located near shopping, dining, parks, and recreation, with easy access to downtown Annapolis, the Chesapeake Bay, marinas, and US-50/US-301 for convenient commuting throughout the region.
Requirements: 650+ credit score required. No smoking. Pets considered on a case-by-case basis.

AMENITIES
Dishwasher

ADDITIONAL INFORMATION
Interior

    Bathroom Information

  • Half Bathrooms: 1
  • Full Bathrooms: 2

    Interior Information

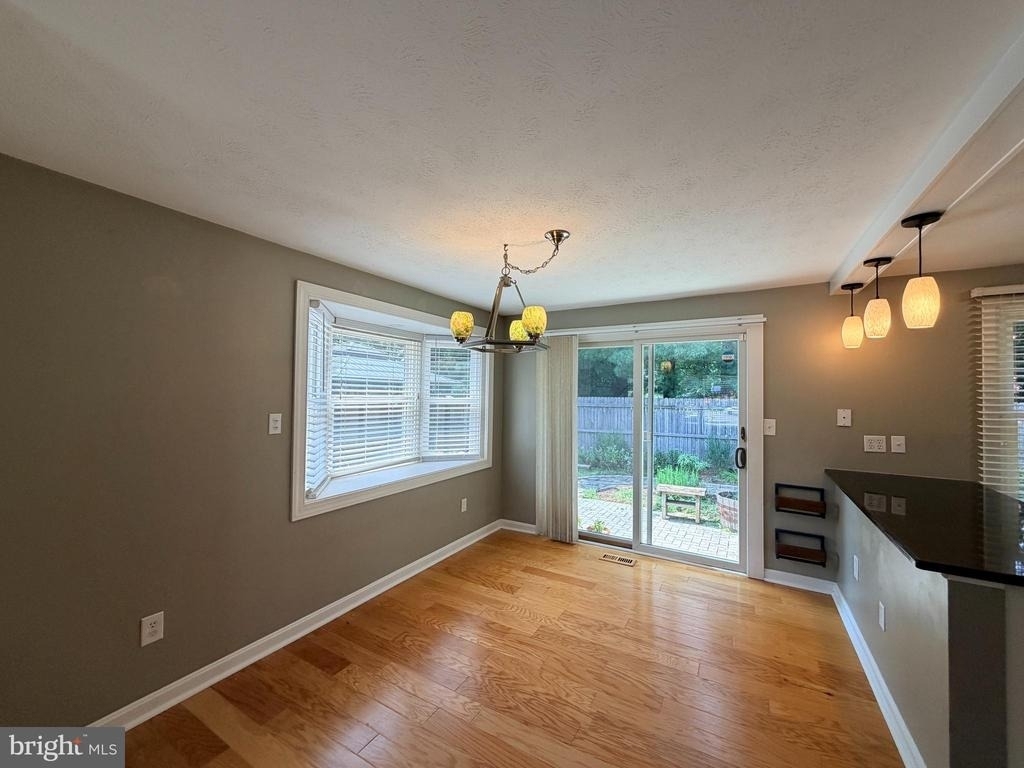
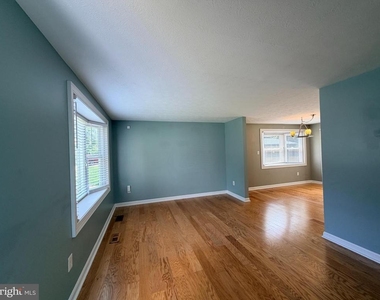
  • Interior Features: Dining Area, Primary Bath(s), Upgraded Countertops, Wood Floors, Floor Plan - Traditional
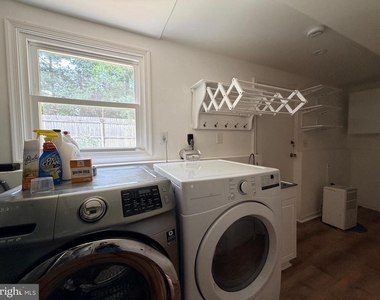
  • Appliances: Washer/Dryer, Dishwasher, Dryer, Exhaust Fan, Microwave, Electric Oven, Refrigerator, Washer, Water Heater, Disposal

    Basement Information

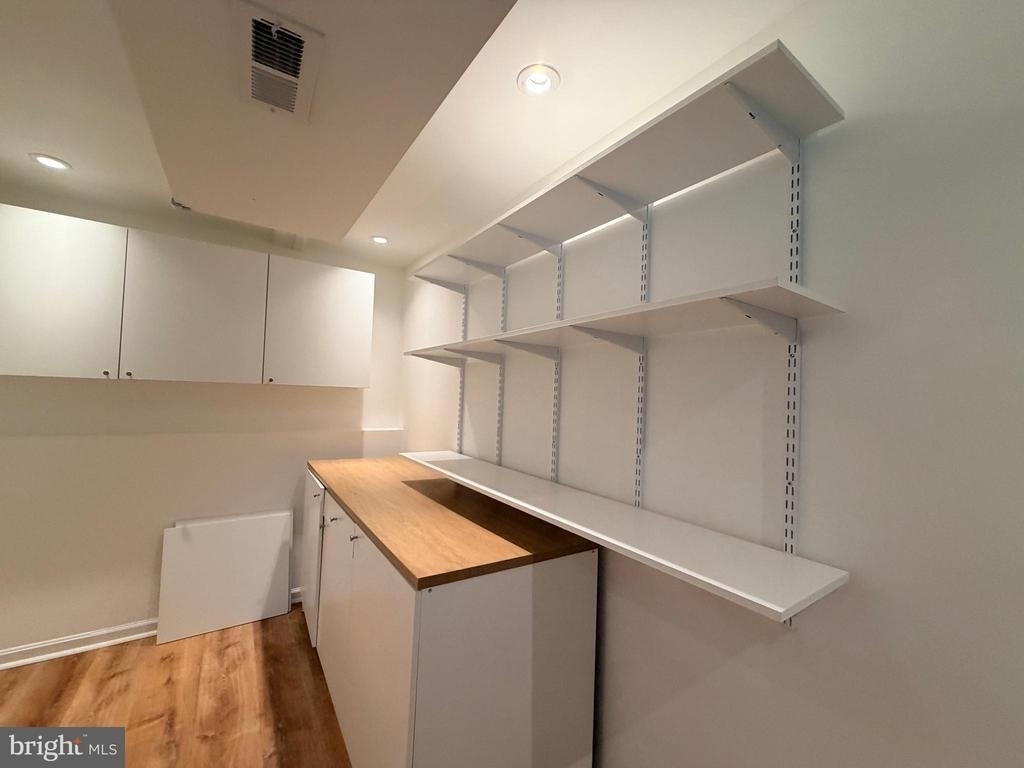
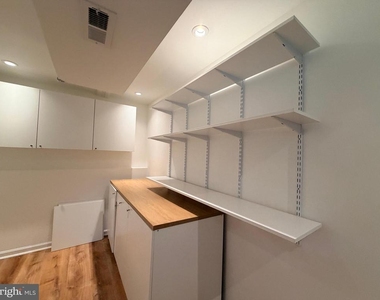
  • Basement: Finished, Daylight, Partial, Connecting Stairway, Rear Entrance, Outside Entrance, Walkout Level
Exterior

    Property Information

  • Square Footage: 1,560
  • Square Footage Source: $0
  • Architectural Style: Split Level
  • Year Built Source: Assessor
  • Year Built: 1976

    Building Information

  • Levels: 3
  • Other Structures: Above Grade, Below Grade
  • Construction Materials: Vinyl Siding

    Lot Information

  • Lot Size Area: 7374
  • Lot Size Units: Square Feet
  • Lot Size Acres: 0.17
  • Square Footage: 7,374

    Land Information

  • Water Source: Public
Utilities

    Utilities Information

  • Cooling Type: Central Air
  • Heating Type: Heat Pump(s)
  • Sewer : Public Sewer
Location

    HOA Information

  • HOA Fee: $290
  • HOA Fee Frequency: Annually

MAP


21409

LISTING QUALITY
▲ Features and amenities are properly noted
▲ RentHop has data for this building
▼ The manager has not yet mailed us a photo copy of his or her government identification and proof or property ownership.
▼ Manager has not logged in recently
▼ Manager does not yet have user reviews

RENTHOP DESCRIPTION
The apartment is a unit offered at a monthly price of $3,200. The person posting the listing did not specify that any pets were allowed. It may be the case that pets are ok and the manager simply has not yet filled out all the details. The kitchen conveniently includes a dishwasher.

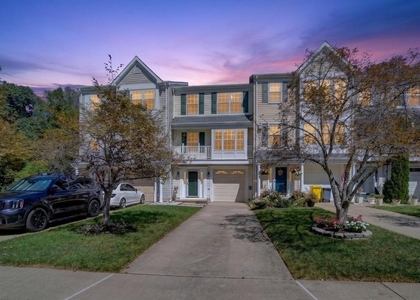
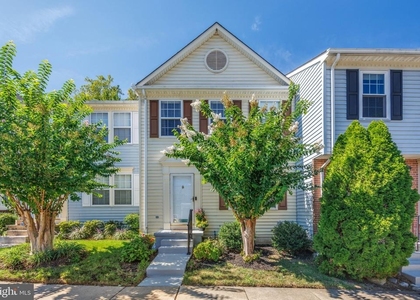
We have 20 photos of this particular unit, building, and surrounding areas.
See available units at 1458 Ashwood Court.

Does something look off?

Courtesy of RH Advisors, Inc. and RHP Realty NJ, Inc.