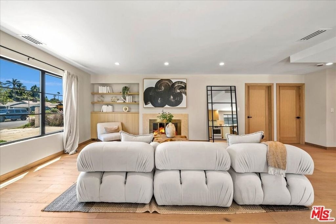
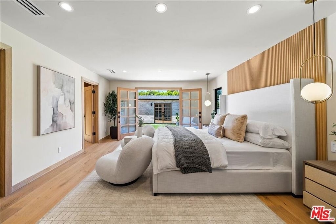
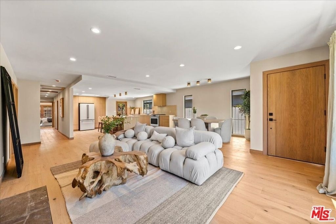
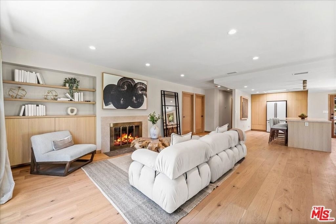
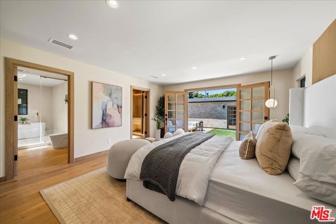
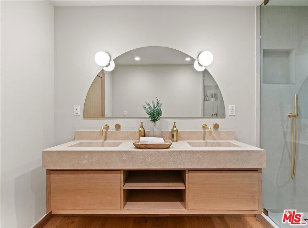
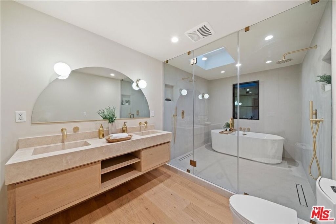
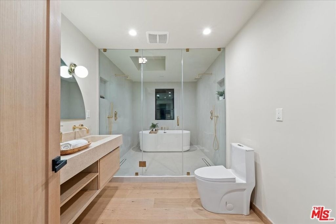
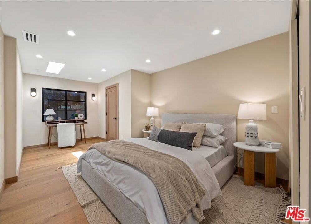
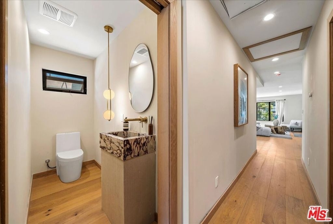
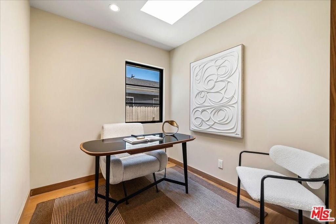
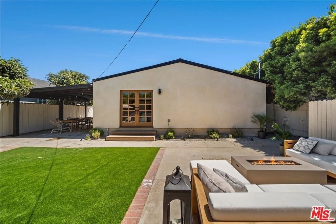
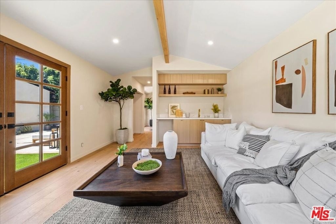
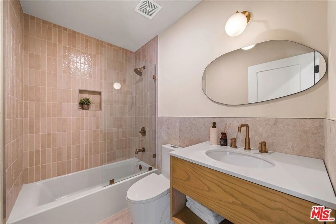
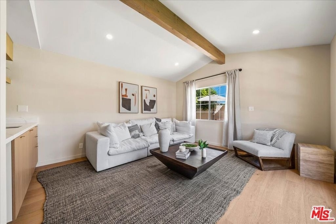
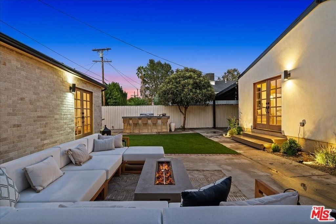
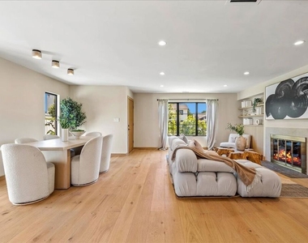
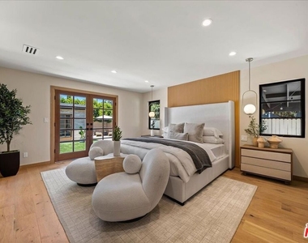
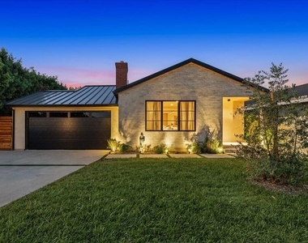
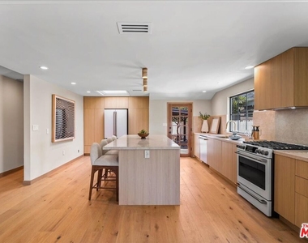
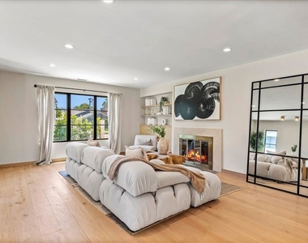
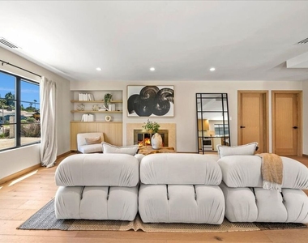
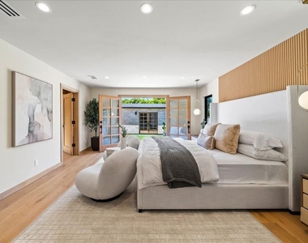
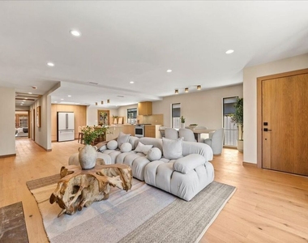
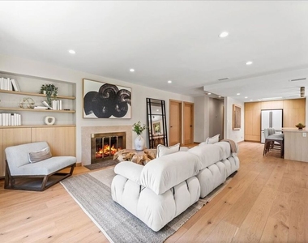
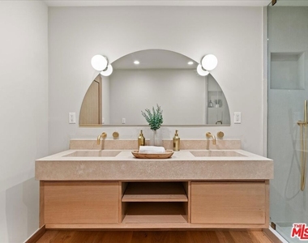
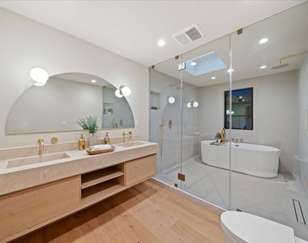
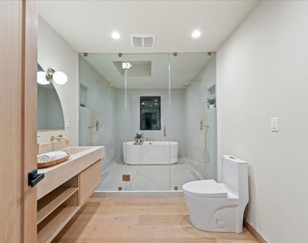
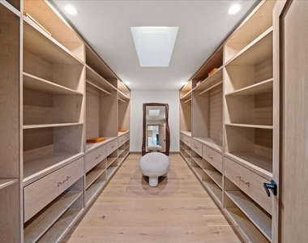
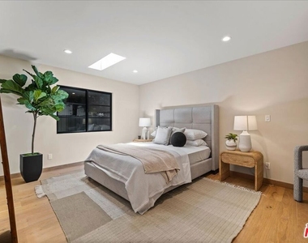
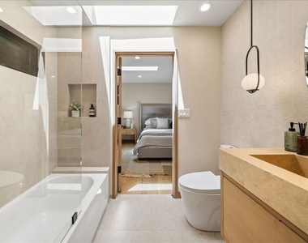
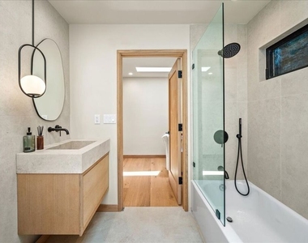
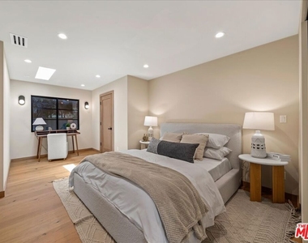
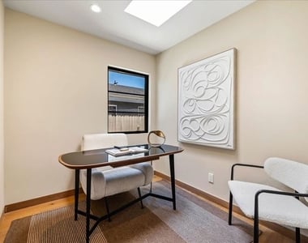
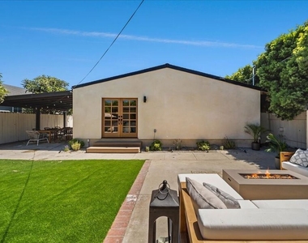
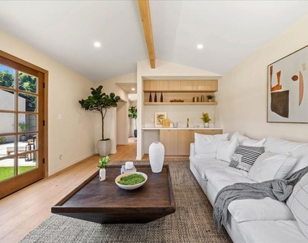
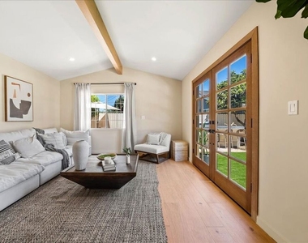
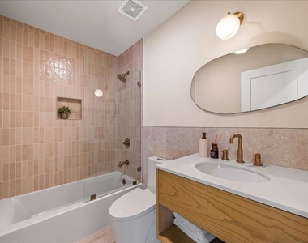
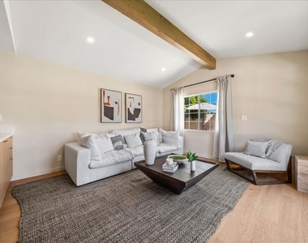
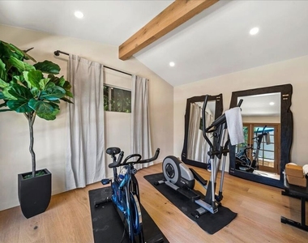
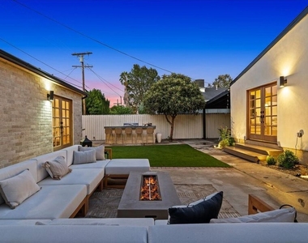
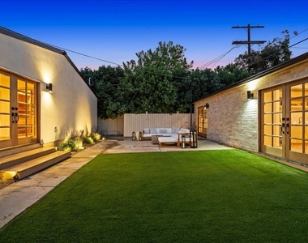
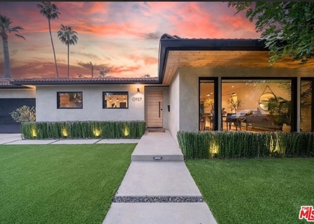
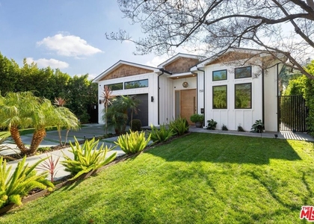
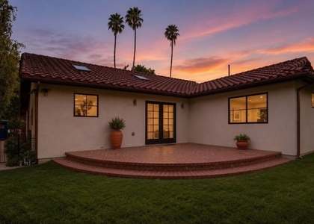
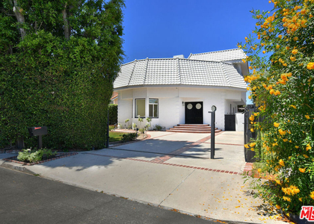
Available for lease long term and 6 Months lease. Step into your 4-bedroom, 3.5-bathroom organic sanctuary, where luxury meets the tranquility of nature. This haven also features an office, a bonus guest room, and a gym, providing ample space for work and leisure. The heart of this home is the gourmet kitchen, with a kitchen island adorned with Boticcino stone and Cafe appliances, creating a stunning centerpiece that seamlessly blends functionality with natural elegance. All vanities in the bathrooms are custom white oak and natural travertine stone, adding a touch of sophistication to the space. The powder bathroom vanity is crafted with Calacatta Viola, adding a luxurious element. Embrace the open floor plan flooded with natural light, while French doors blur the lines between indoor and outdoor living. The primary bedroom boasts a double vanity made from natural travertine stone and double showers, combining opulence and practicality. Wall paneling accents throughout the home add a timeless charm and sophistication. Entertaining is a delight with a large backyard featuring a built-in barbecue, a bar with seating area, and a separate outdoor dining space. Additionally, a detached gym, a guest room complete with a mini bar and full bathroom, provides a versatile space for work or leisure. The color palette of white oak and organic neutral tones creates a soothing ambiance, enhanced by stone accents on the exterior, delivering a timeless aesthetic to the property. This isn't just a house; it's an organic sanctuary where every detail, from the double vanity to the wall paneling accents, reflects high-quality design and a commitment to refined living. Come experience the epitome of luxury, where modern comforts meet farmhouse elegance. Welcome to your new home!
AMENITIES
Attached Garage
Fireplace
New Construction
Dishwasher
Parking Space
ADDITIONAL INFORMATION
Interior
Bathroom Information
Half Bathrooms: 1
Full Bathrooms: 3
Interior Information
Interior Features: Breakfast Bar, Walk-In Closet(s), SeparateFormalDiningRoom
Appliances: Dishwasher, Gas Range, Refrigerator, Dryer, Washer, Barbecue
The median is solely based on the area and the number of bedrooms.
Listing-specific characteristics such as the number of bathrooms and the amenities will also impact the price.
LISTING QUALITY
▲
Listing location is an exact address
▲
Features and amenities are properly noted
▲
RentHop has data for this building
▼
The manager has not yet mailed us a photo copy of his or her government identification and proof or property ownership.
▼
Manager has not logged in recently
▼
Manager does not yet have user reviews
RENTHOP DESCRIPTION
The apartment is a unit offered at a monthly price of $12,000. Everything is still in great condition as the building only recently completed construction. The person posting the listing did not specify that any pets were allowed. It may be the case that pets are ok and the manager simply has not yet filled out all the details. The kitchen conveniently includes a dishwasher.
We have 39 photos of this particular unit, building, and surrounding areas.
We found some very similar listings nearby
Select those you'd like to message
Your messages have been sent!
Check Availability
By selecting Check Availability, you agree that RentHop and real estate professionals may call or text you about your inquiry. Message/data rates may apply. Terms & Privacy. California Privacy Notice


































 Your Privacy Choices
