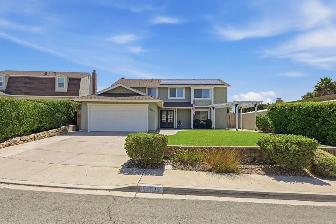
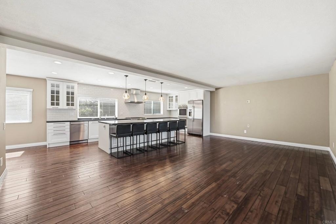
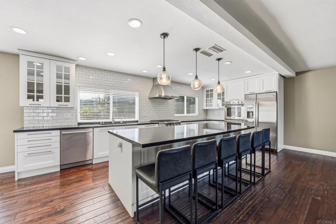
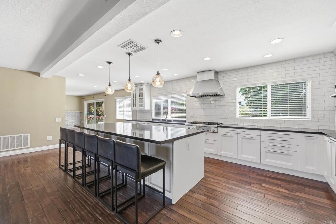
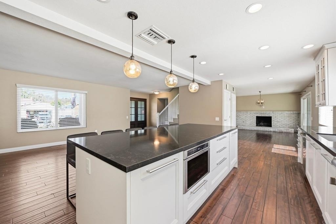
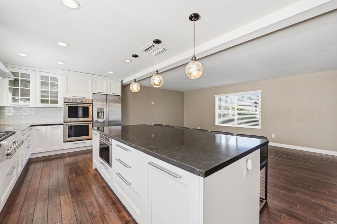
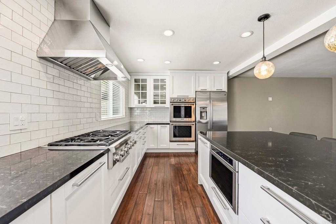
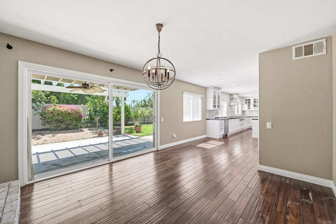
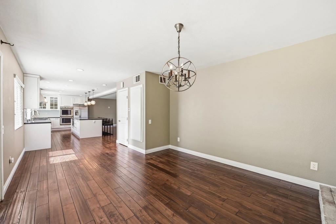
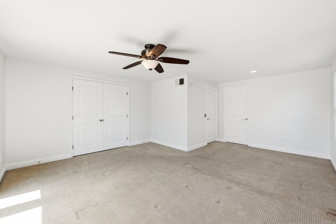
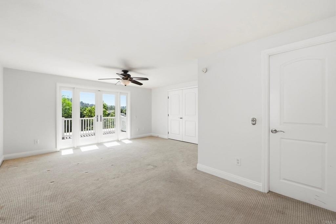
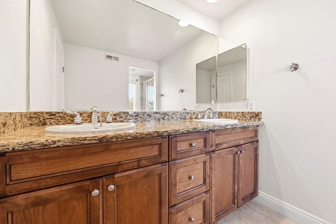
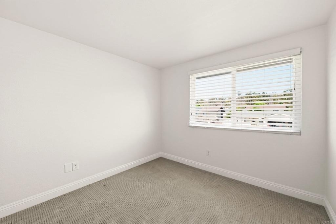
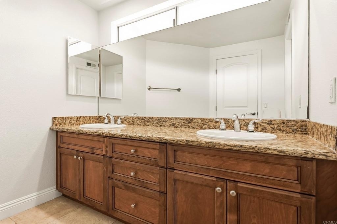
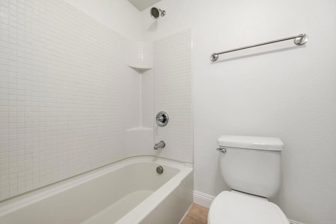
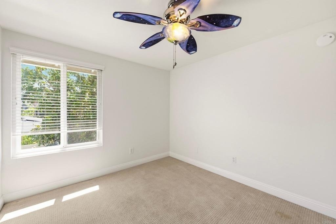
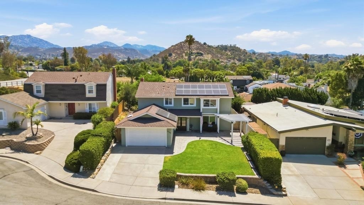
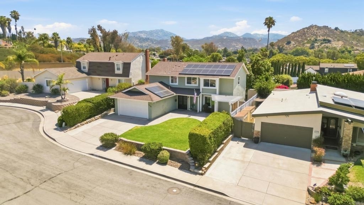
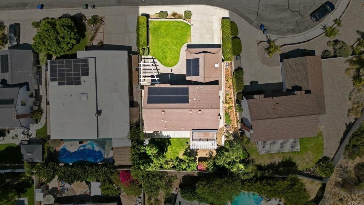
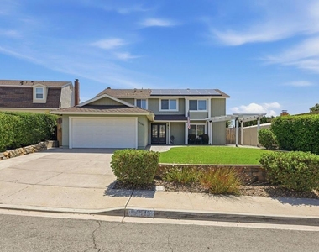
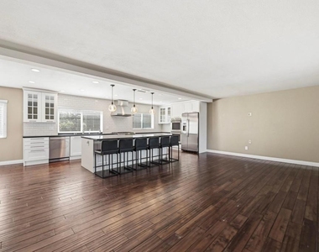
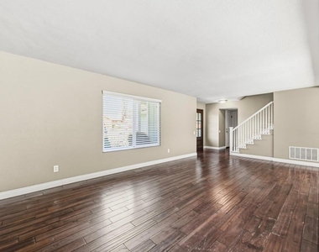
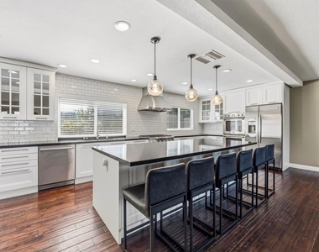
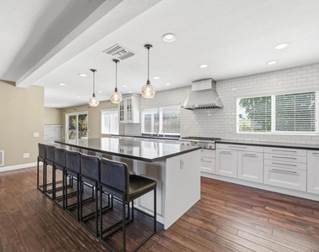
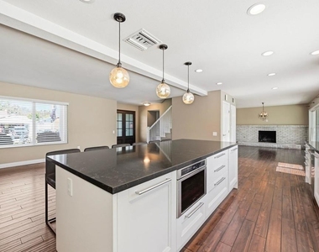
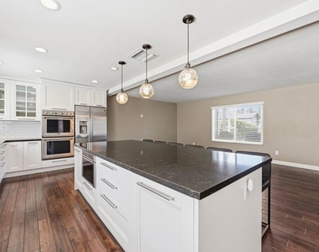
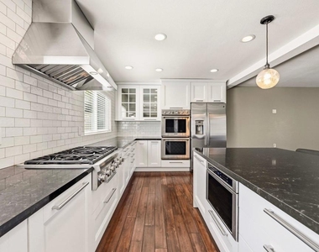
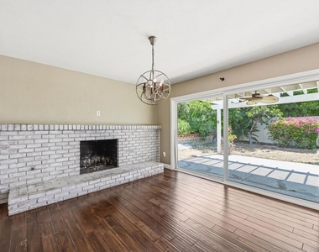
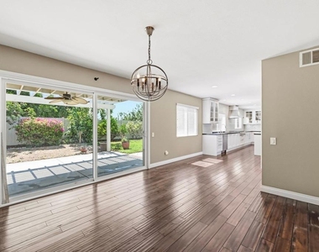
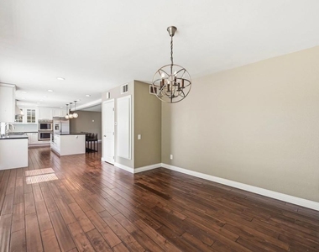
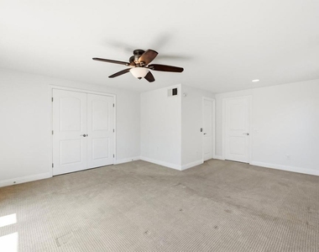
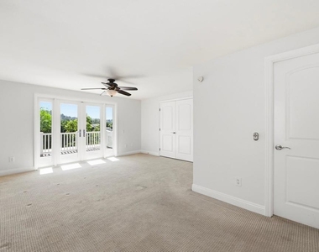
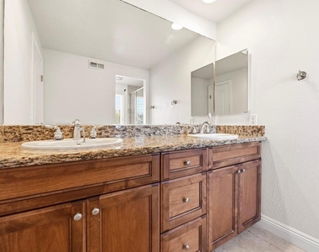
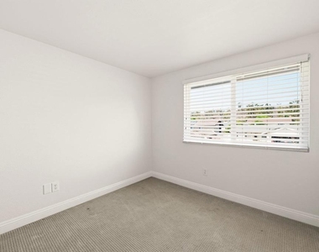
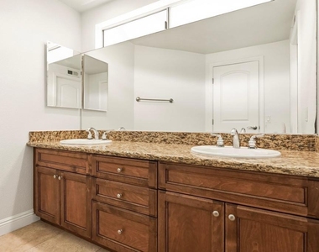
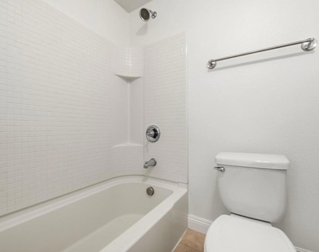
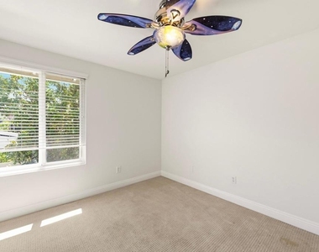
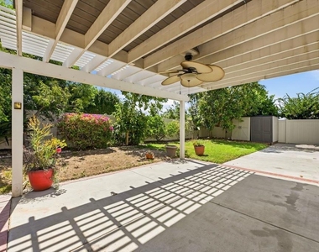
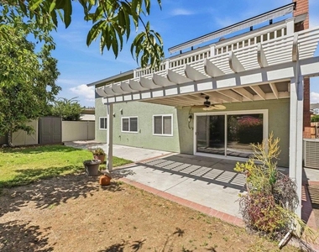
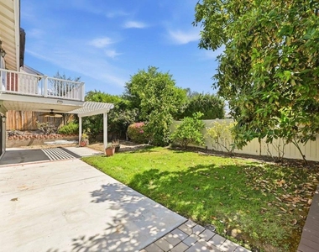
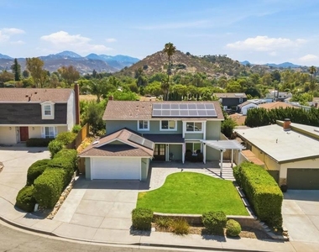
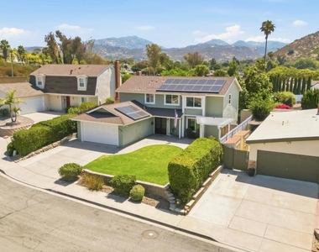
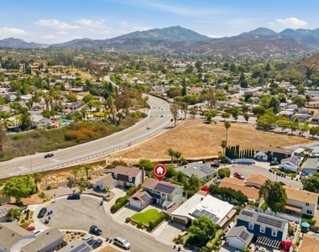
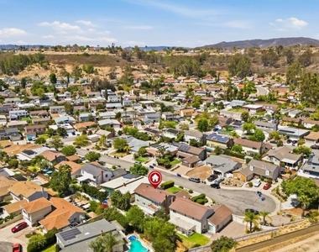
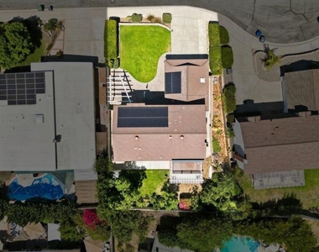
Beautifully upgraded 5-bedroom, 3-bathroom home offering 2,085 square feet of living space, ideally situated on a quiet cul-de-sac in the heart of Poway and located within the highly acclaimed Poway Unified School District. This spacious home features a highly functional floor plan with one bedroom and one full bathroom on the main level, making it ideal for guests, multigenerational living, or a home office. The downstairs bedroom includes a built-in desk and custom storage cabinetry, creating the perfect workspace. The fully upgraded kitchen is the centerpiece of the home and showcases premium Thermador appliances, abundant cabinetry, generous counter space, and a large center island that's perfect for cooking, gathering, and entertaining. Designer Pottery Barn lighting adds warmth and modern elegance throughout the home. Upstairs, the spacious primary suite features a private balcony, providing a peaceful retreat for morning coffee or relaxing in the evening. Additional amenities include owned solar for improved energy efficiency, an EV charging outlet for electric vehicles, and a gas dryer. Please note that tenants are responsible for providing their own washer. Step outside to a beautifully landscaped backyard designed for year-round enjoyment. The expansive rear deck is equipped with a powered retractable awning, providing comfortable shade for outdoor dining, entertaining, or simply relaxing on sunny afternoons. Ideally located within walking distance to the local elementary school, middle school, and the popular Poway Farmers Market, this home also offers convenient access to shopping, grocery stores, theaters, coffee shops, restaurants, parks, and other everyday amenities. Tenant is responsible for all utilities. Average monthly electric costs are approximately $80–$120 without EV charging and approximately $300 per month with regular EV charging. Owner provides professional landscape maintenance.
AMENITIES
Attached Garage
Fireplace
Dishwasher
Parking Space
Home Office
ADDITIONAL INFORMATION
Interior
Bathroom Information
Full Bathrooms: 3
Interior Information
Interior Features: Ceiling Fan(s), Open Floorplan, Walk-In Closet(s), Unfurnished, BedroomOnMainLevel
Appliances: Double Oven, Dishwasher, Gas Cooktop, Disposal, Gas Water Heater, Microwave, Refrigerator, Dryer
Laundry Features: Washer Hookup, Gas Dryer Hookup, In Garage
Fireplace Information
Has Fireplace
Fireplace Features: Living Room
Exterior
Property Information
Square Footage: 2,085
Square Footage Source: $0
Year Built: 1973
Building Information
Levels: Two
Pool Information
Pool Features: None
Lot Information
Lot Features: Back Yard, Cul-De-Sac, Front Yard, Level
Lot Size Area: 0.14
Lot Size Units: Acres
Lot Size Acres: 0.14
Square Footage: 6,098
Tax Lot: 170.41/1
Utilities
Utilities Information
Cooling Type: Central Air
Parking
Parking Information
Has Garage
Attached Garage
Parking Features: Driveway, Garage, Garage Door Opener, DoorMulti
The manager has not yet mailed us a photo copy of his or her government identification and proof or property ownership.
▼
Manager has not logged in recently
▼
Manager does not yet have user reviews
RENTHOP DESCRIPTION
The apartment is a unit offered at a monthly price of $5,150. The person posting the listing did not specify that any pets were allowed. It may be the case that pets are ok and the manager simply has not yet filled out all the details. The kitchen conveniently includes a dishwasher.
We have 47 photos of this particular unit, building, and surrounding areas.
We found some very similar listings nearby
Select those you'd like to message
Your messages have been sent!
Check Availability
By selecting Check Availability, you agree that RentHop and real estate professionals may call or text you about your inquiry. Message/data rates may apply. Terms & Privacy. California Privacy Notice









































 Your Privacy Choices
