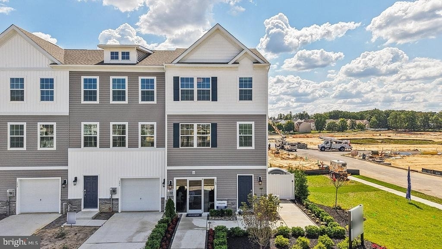
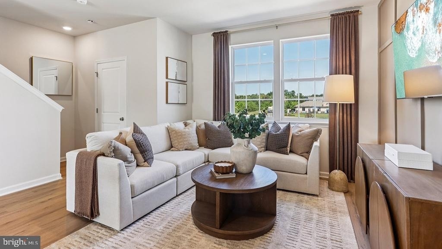
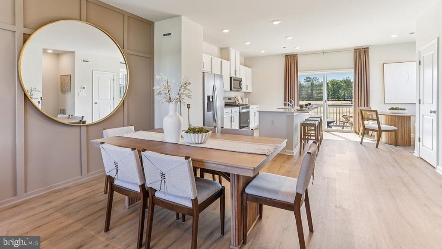
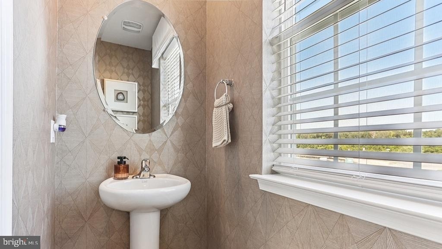
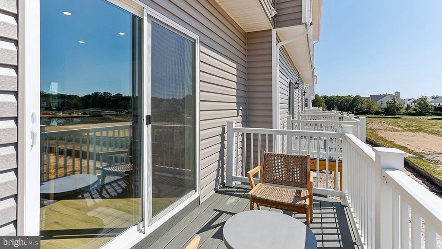
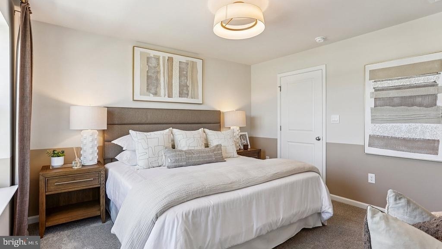
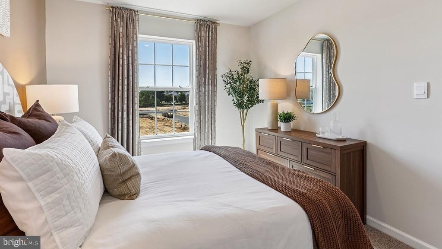
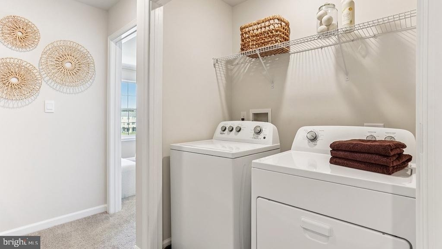
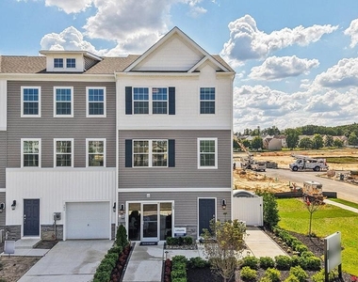
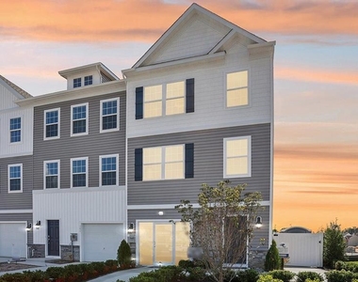
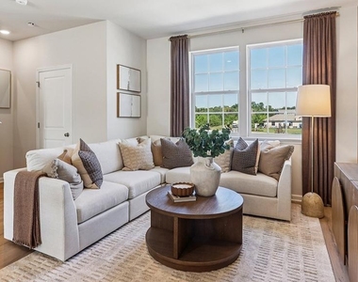
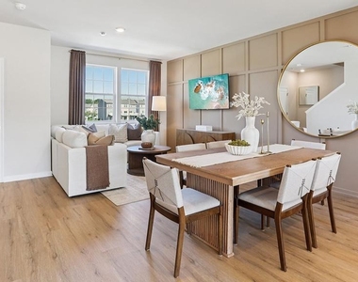
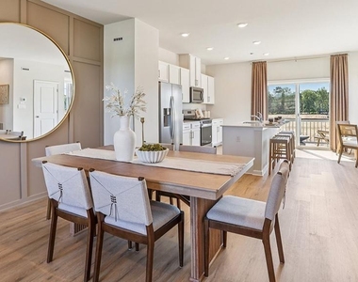
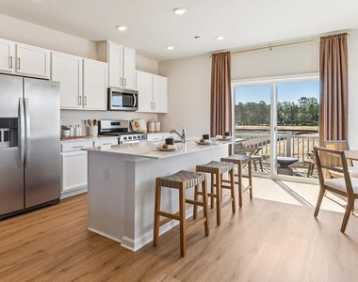
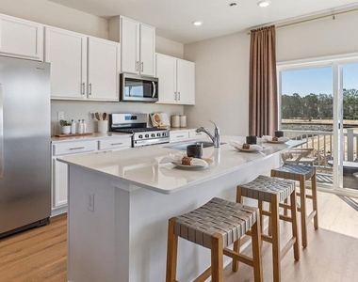
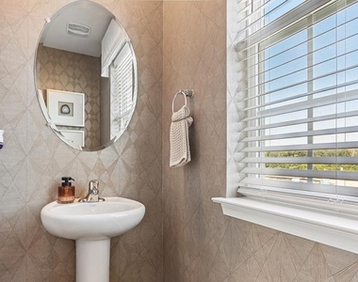
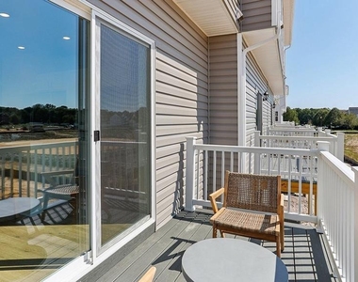
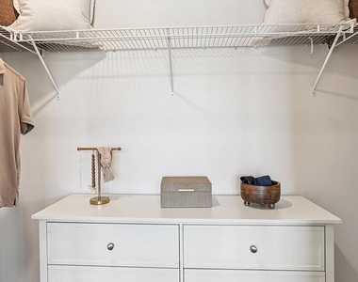
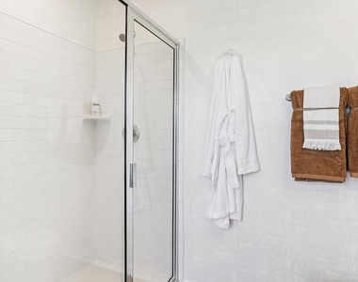
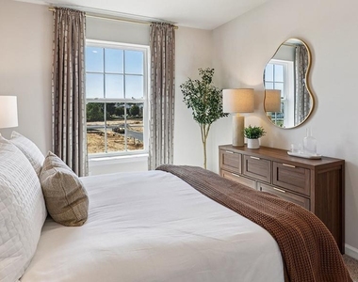
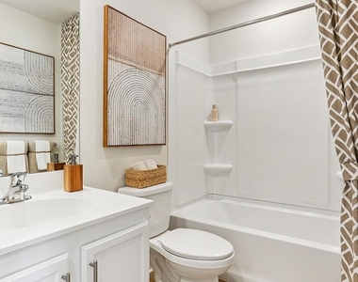
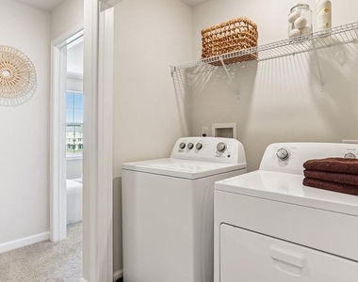
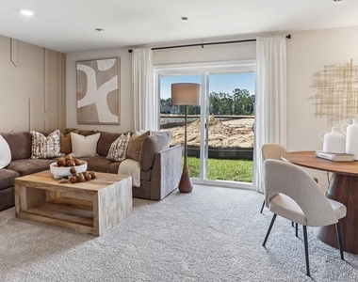
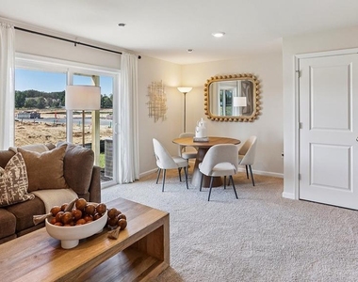
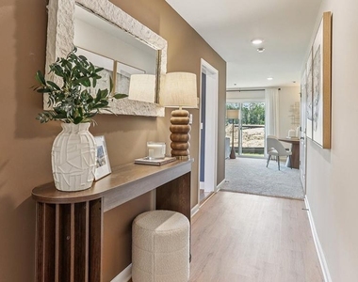
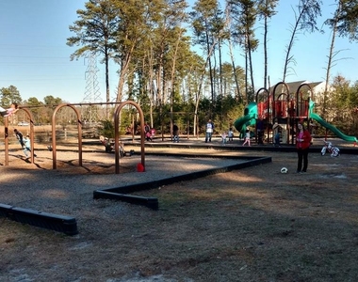
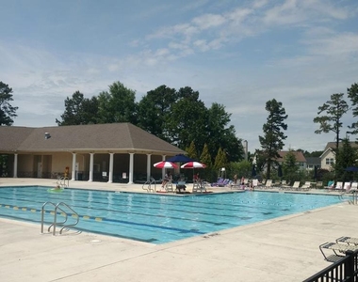
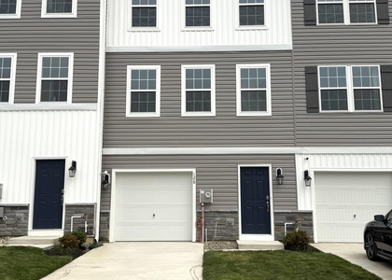
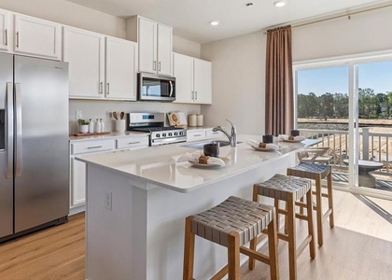
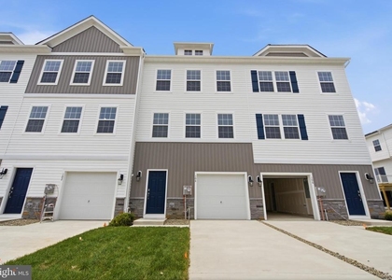
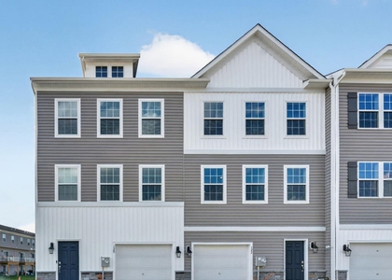
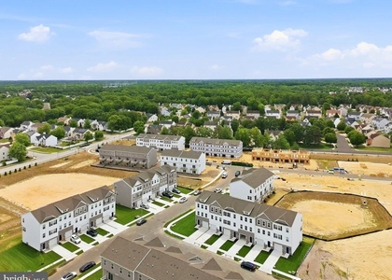
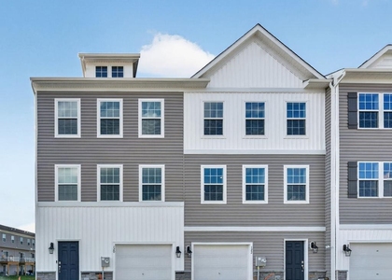
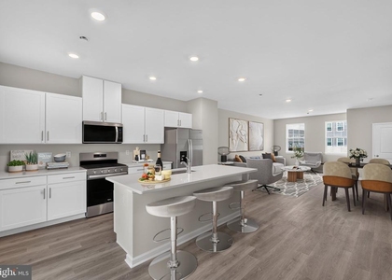
Magnificent 3-bedroom, 2 Full Bath and 2 Half Bath, BRAND NEW LUXURY townhouse for RENT in the desirable Sandy Ridge community of Sicklerville which is part of Wiltons Corner. This stunning 3-level townhome offers approximately 1962 square ft approx of beautifully designed living space, perfect for work, entertainment, and everyday comfort. The lower level features a 1car attached garage and a versatile flex room ideal for a home office, gym or additional living space and convenient half bath. The main level showcases a beautiful kitchen with quartz countertops, a large center island with breakfast seating, an additional spacious pantry, and a dining area that opens to a private deck overlooking peaceful greenery. Adjacent to the kitchen is a generous family room and a convenient half bath. Upstairs, the primary suite includes a luxurious en-suite bathroom with dual sinks, a stand-up shower, and a large walk-in closet, along with two additional bedrooms, a full guest bath, and a conveniently located laundry room. Sandy Ridge provides easy access to shopping, dining, parks, and major commuting routes. Residents also enjoy exceptional community amenities, including: Swimming Pool, Clubhouse, Basketball Courts, Tennis Courts, Volleyball Courts, Tot Lots & Playground Experience low-maintenance, modern living in one of Sicklerville newest communities. Be the first one to live in this beautiful townhouse. **Photos are from furnished model home**
AMENITIES
Private Outdoor Space
Dishwasher
Parking Space
Home Office
ADDITIONAL INFORMATION
Interior
Bathroom Information
Half Bathrooms: 2
Full Bathrooms: 2
Interior Information
Interior Features: Kitchen Island, Recessed Lighting, Walk-In Closet(s), Breakfast Bar, Pantry, Dining Area, Floor Plan - Open, Primary Bath(s), Bathroom - Stall Shower
Appliances: Gas Oven, Stainless Steel Appliance(s), Microwave, Disposal, Dishwasher
Flooring Type: Carpet, Vinyl
Exterior
Property Information
Has Property Attached
Square Footage: 1,962
Square Footage Source: $0
Security Features: Carbon Monoxide Detector(s), Smoke Detector(s), Main Entrance Lock
The manager has not yet mailed us a photo copy of his or her government identification and proof or property ownership.
▼
Manager has not logged in recently
▼
Manager does not yet have user reviews
RENTHOP DESCRIPTION
The apartment is a unit offered at a monthly price of $2,950. The person posting the listing did not specify that any pets were allowed. It may be the case that pets are ok and the manager simply has not yet filled out all the details. The kitchen conveniently includes a dishwasher.
We have 27 photos of this particular unit, building, and surrounding areas.
We found some very similar listings nearby
Select those you'd like to message
Your messages have been sent!
Check Availability
By selecting Check Availability, you agree that RentHop and real estate professionals may call or text you about your inquiry. Message/data rates may apply. Terms & Privacy. California Privacy Notice
























 Your Privacy Choices
