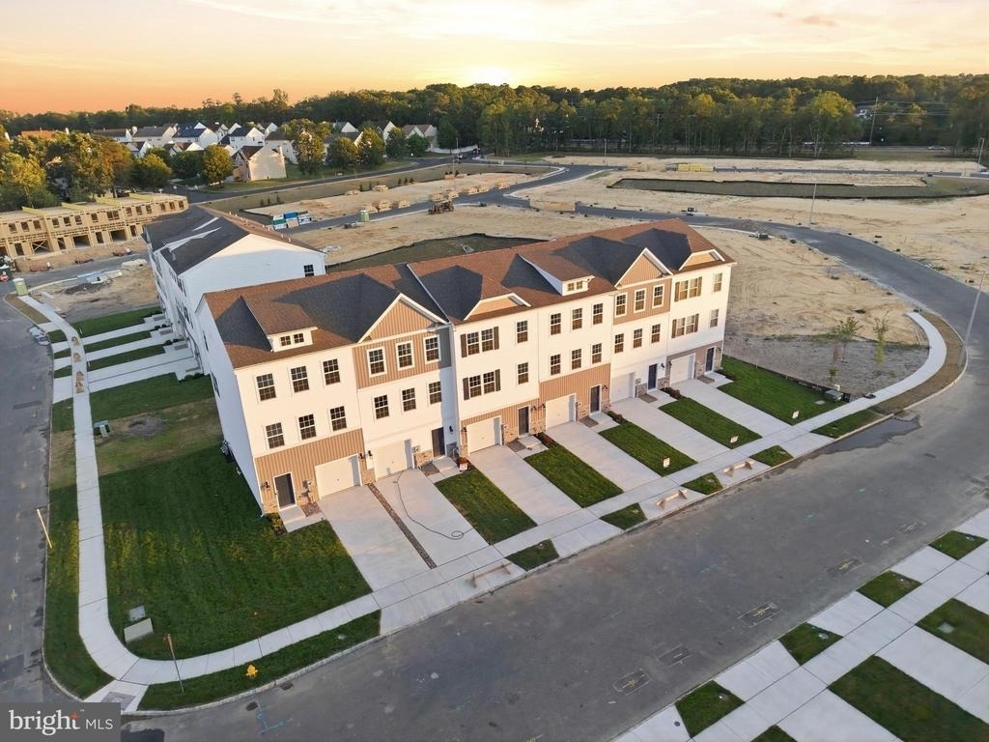
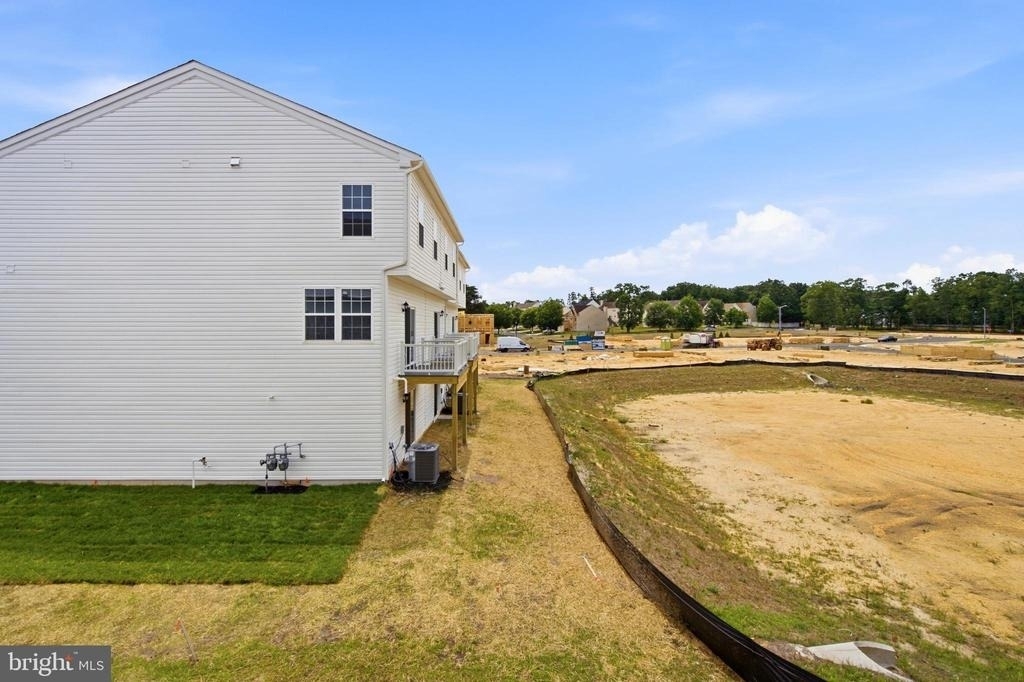
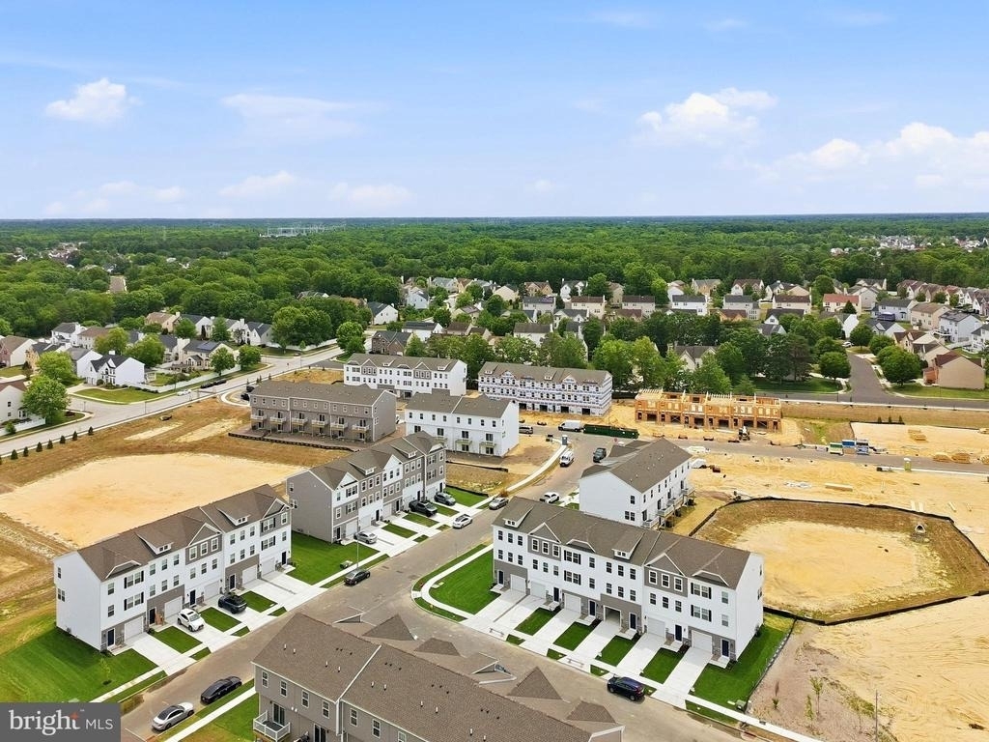
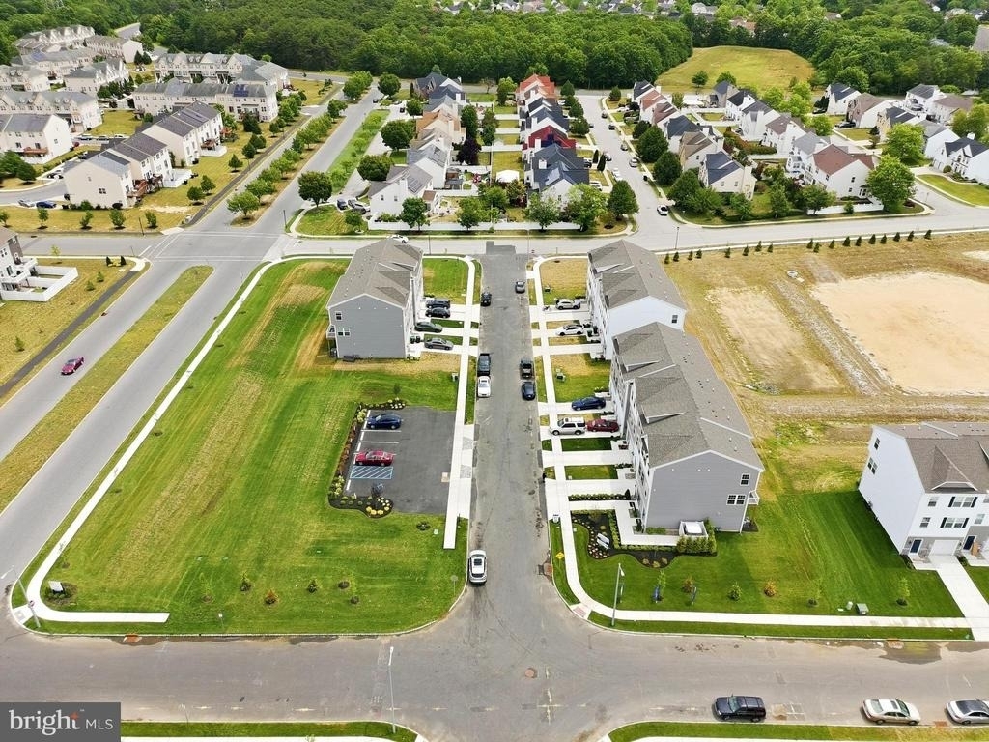
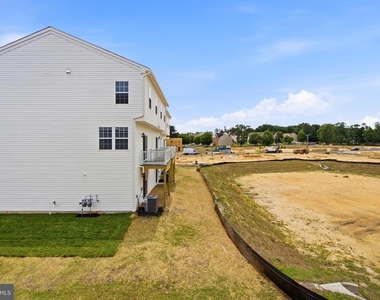
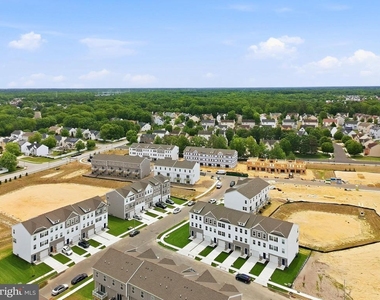
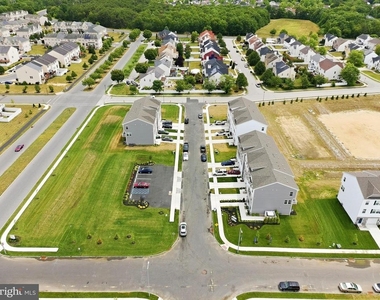
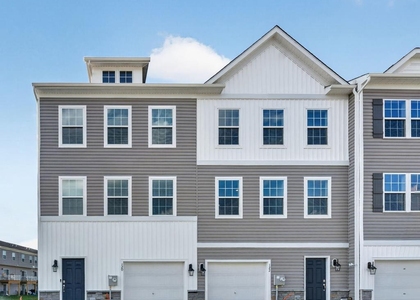
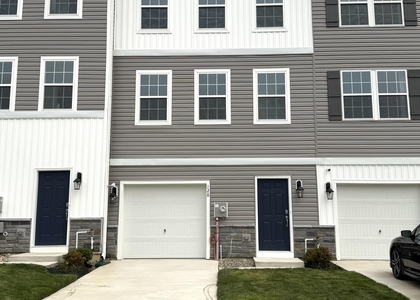
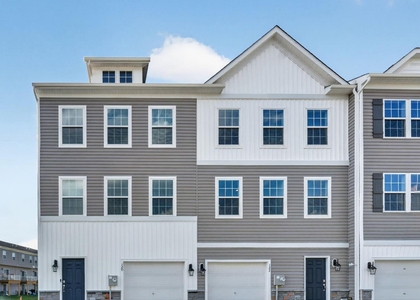
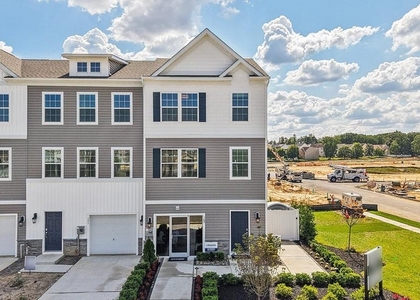
Welcome to 104 Clinton St in Sicklerville, a brand new Lafayette model townhome offering 3 bedrooms, 2.5 bathrooms, and approximately 1,962 square feet of modern living space across three finished levels. Located in the Sandy Ridge community within Wilton's Corner, this never-lived-in rental combines the ease of new construction with access to community amenities including a clubhouse, outdoor pool, playgrounds, basketball courts, and volleyball courts.
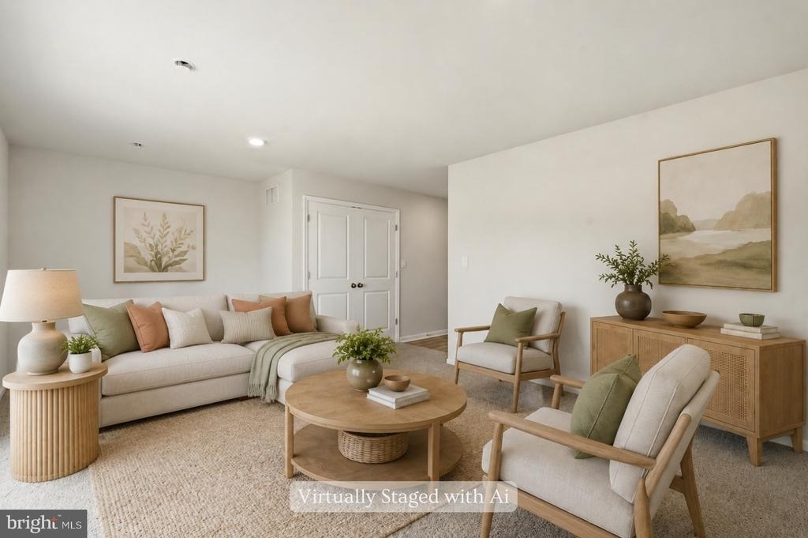
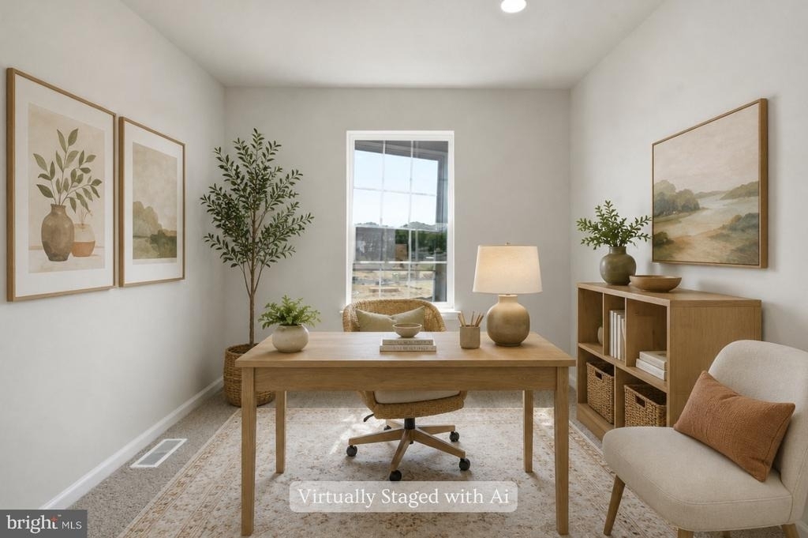
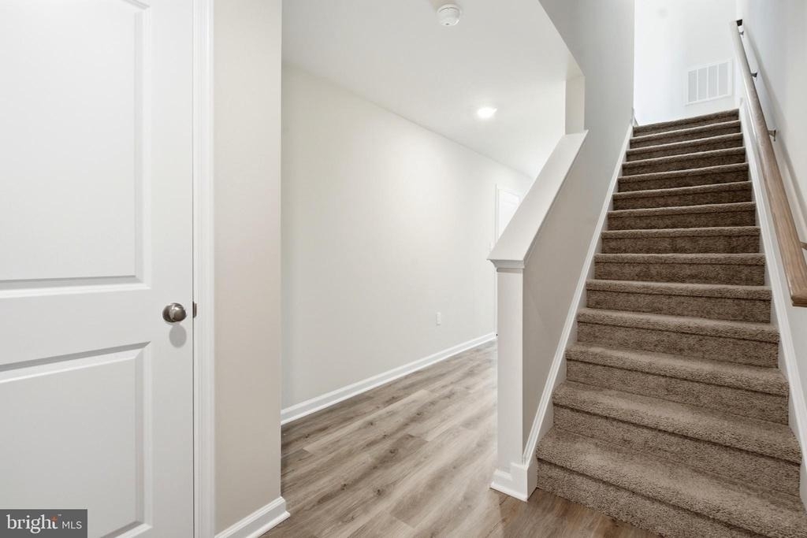
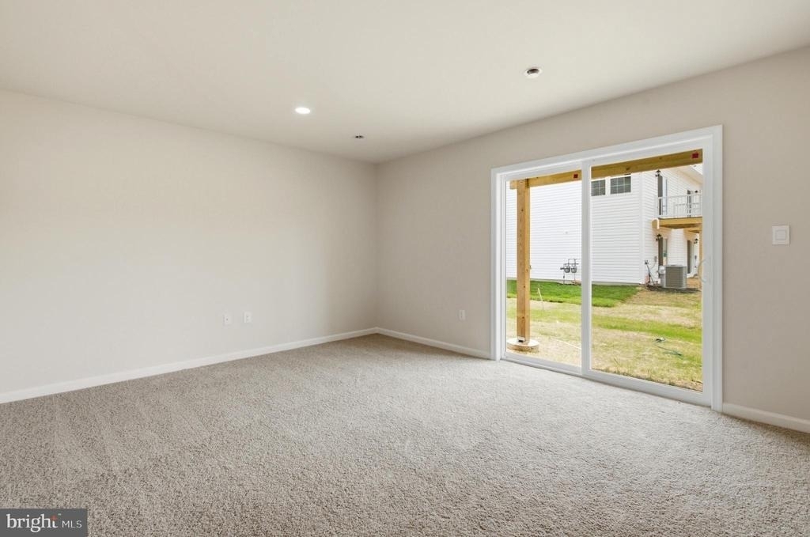
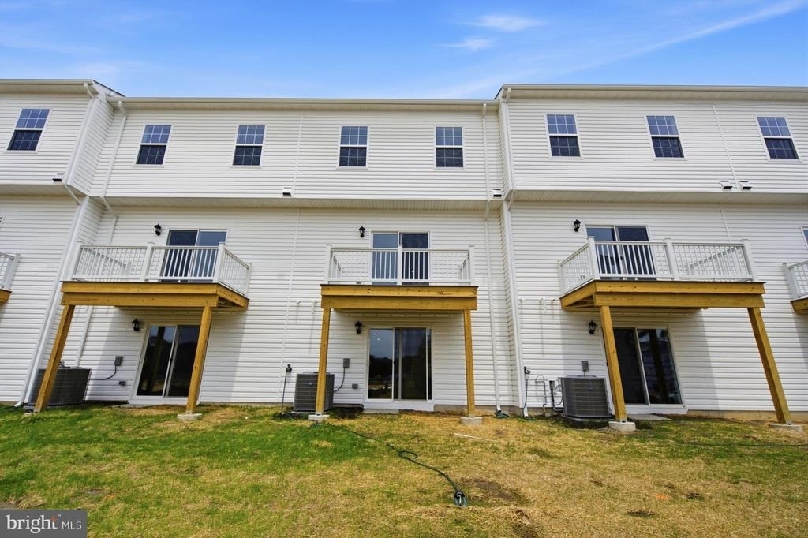
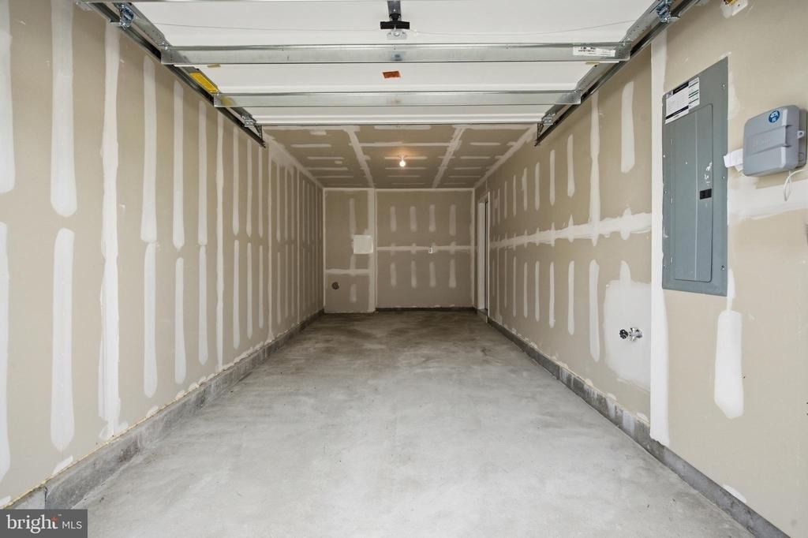
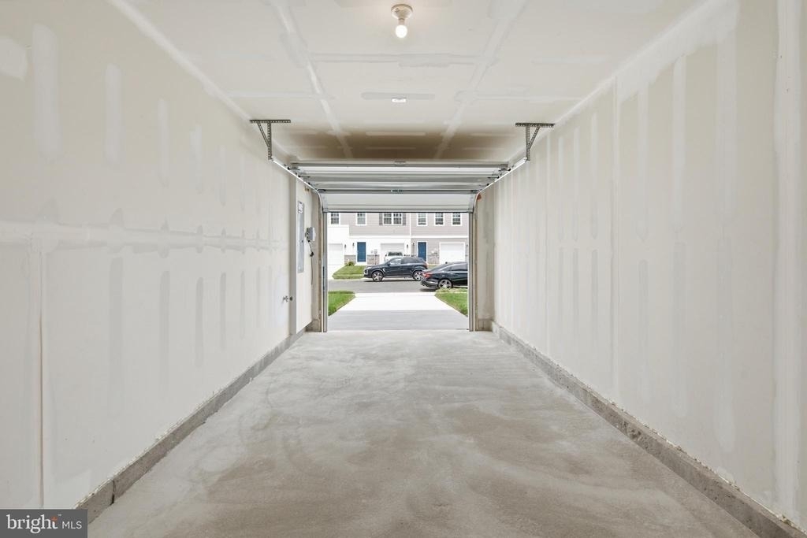
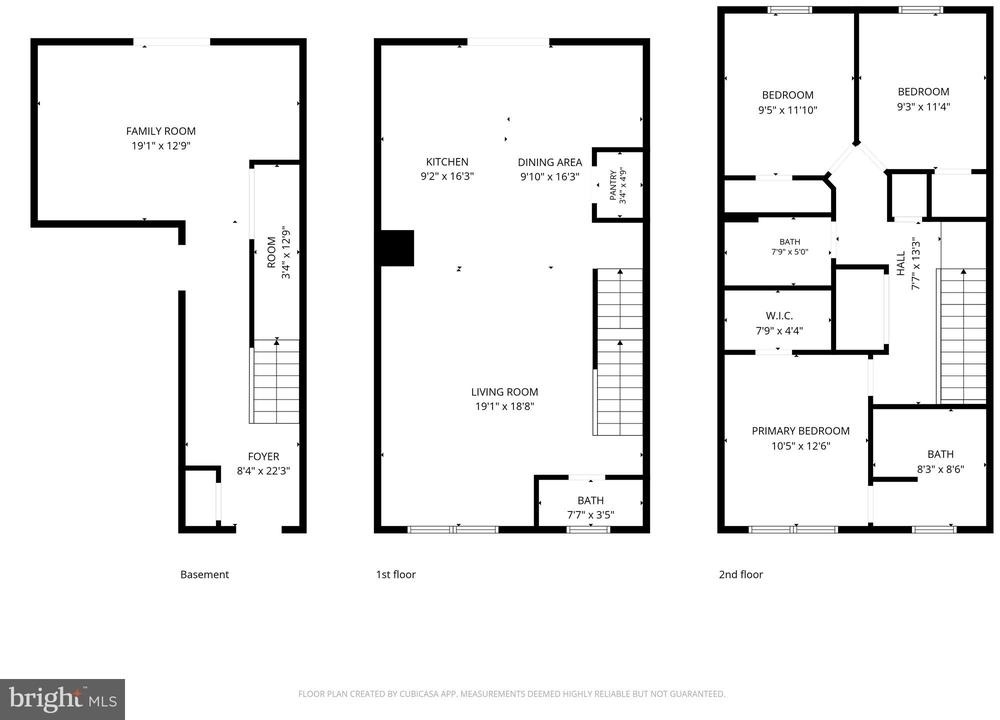
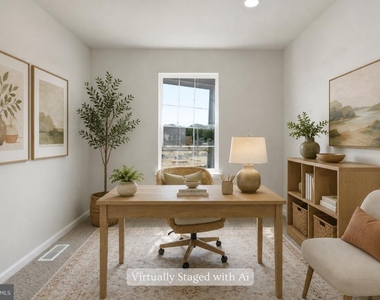
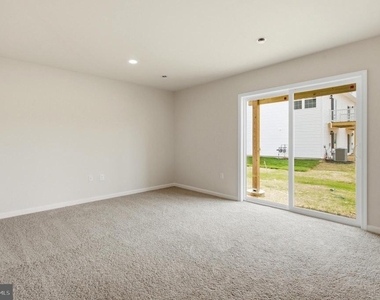
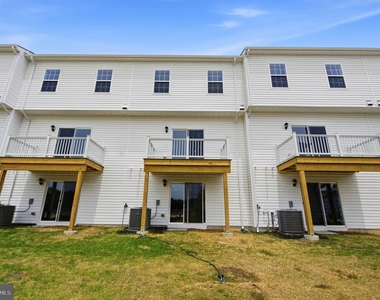
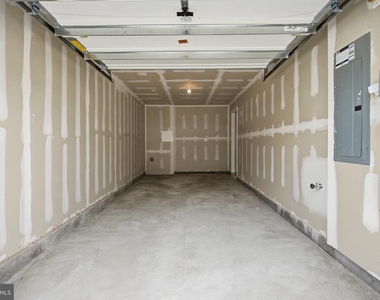
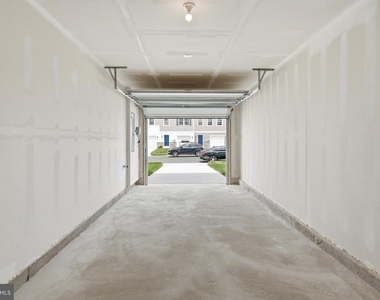
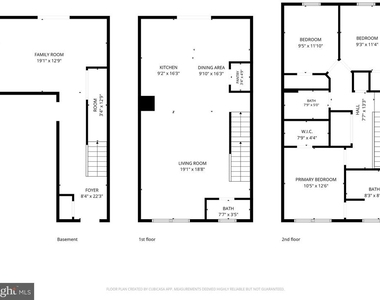
The entry level provides a versatile recreation room with sliding doors to the backyard, making it an ideal space for a home office, fitness area, media room, playroom, or additional living area. This level also includes interior access to the attached one-car garage, along with a two-car driveway for additional parking.
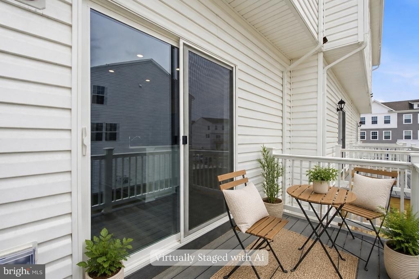
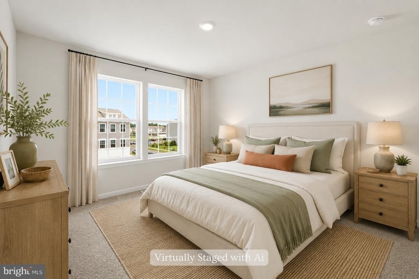
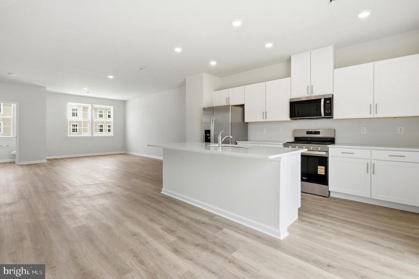
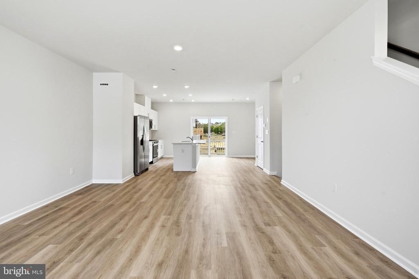
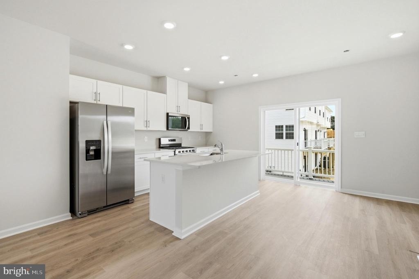
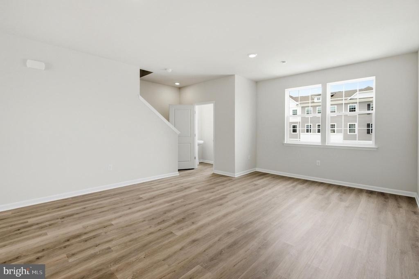
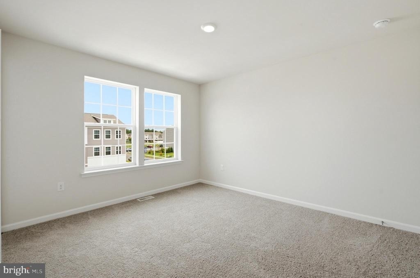
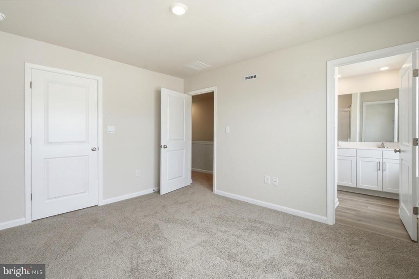
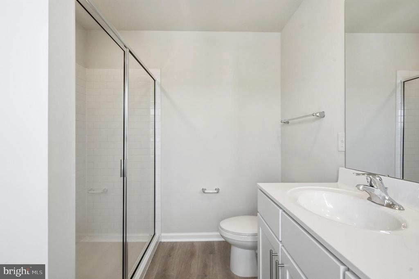
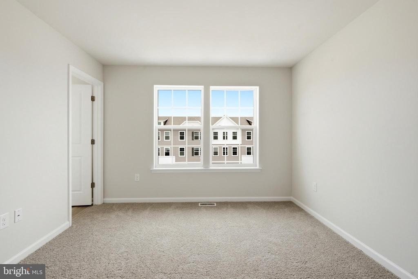
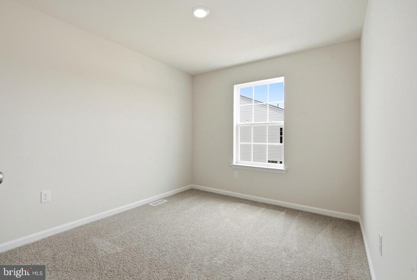
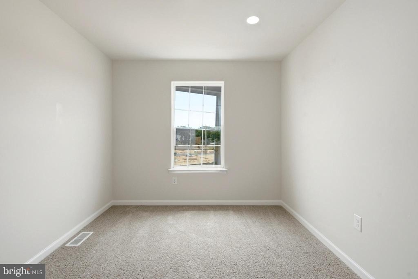
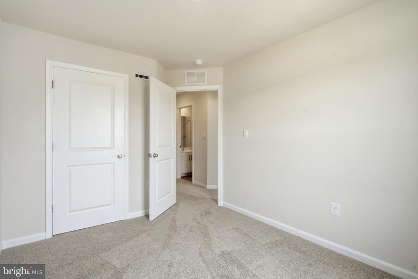
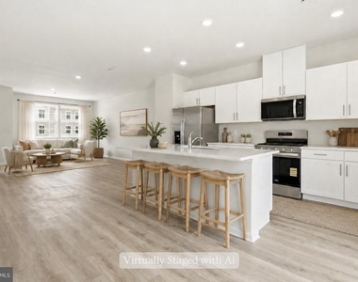
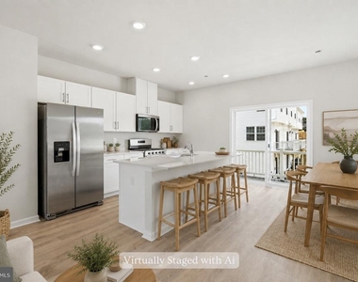
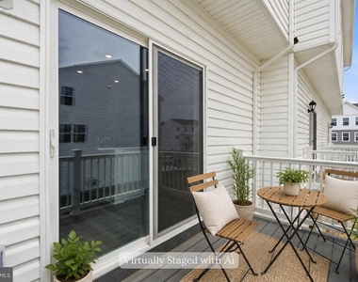
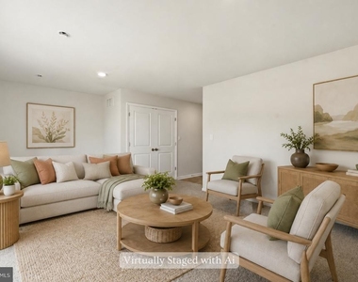
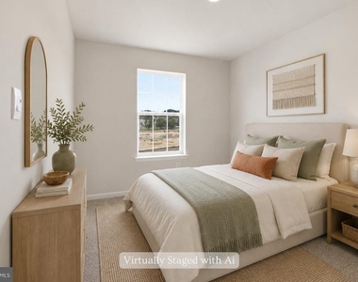
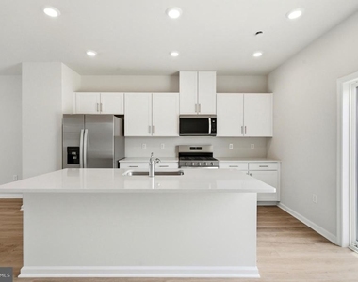
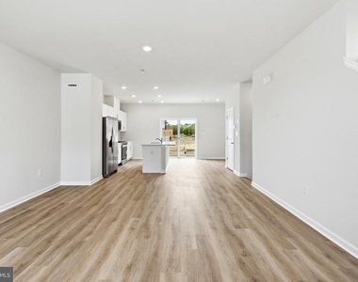
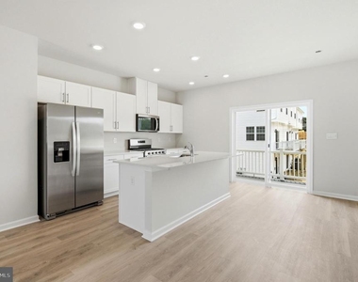
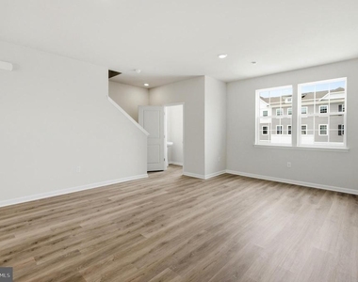
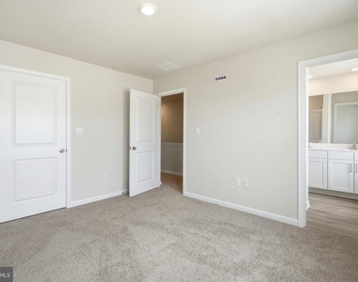
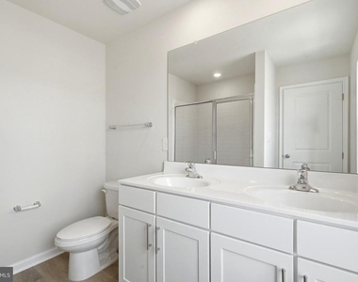
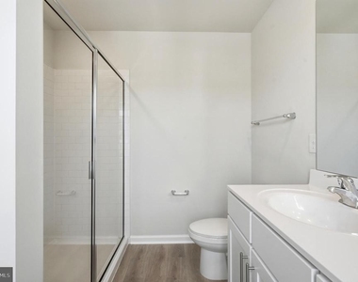
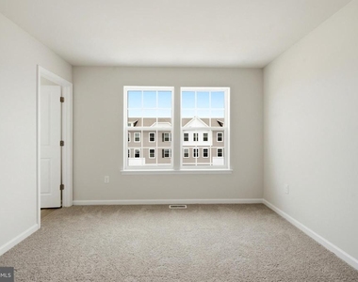
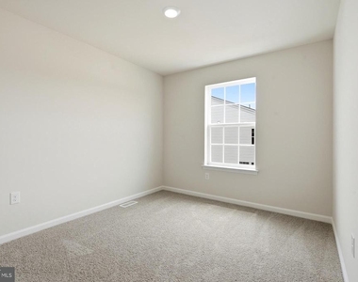
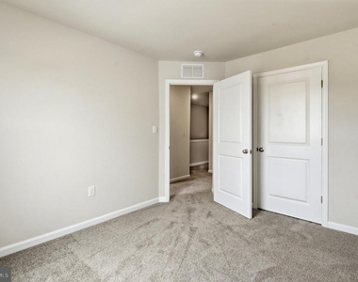
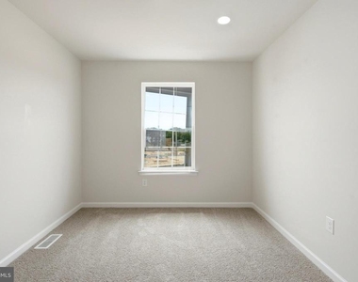
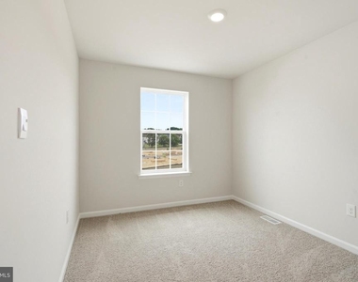
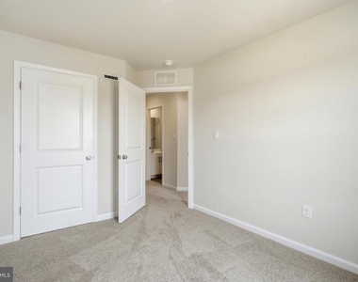
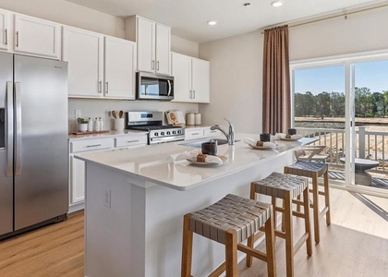
The main level features an open and functional layout designed for everyday living and entertaining. The living and dining areas flow into a bright kitchen complete with a center island, pantry, and sliding doors leading to a rear deck. Upstairs, the owner's suite includes a private en suite bathroom and walk-in closet, while two additional bedrooms share a full hall bath. The laundry area is also conveniently located on the bedroom level.
Additional highlights include smart-home capability, brand new finishes and systems, and a practical three-level layout that offers both open gathering spaces and flexible private areas. Ideally situated about 30 minutes from Philadelphia and within reach of the Jersey Shore, 104 Clinton St offers a fresh, move-in-ready home in a community with convenient amenities and regional accessibility.
AMENITIES
New Construction
Private Outdoor Space
Dishwasher
Parking Space
Home Office
ADDITIONAL INFORMATION
Interior
Bathroom Information
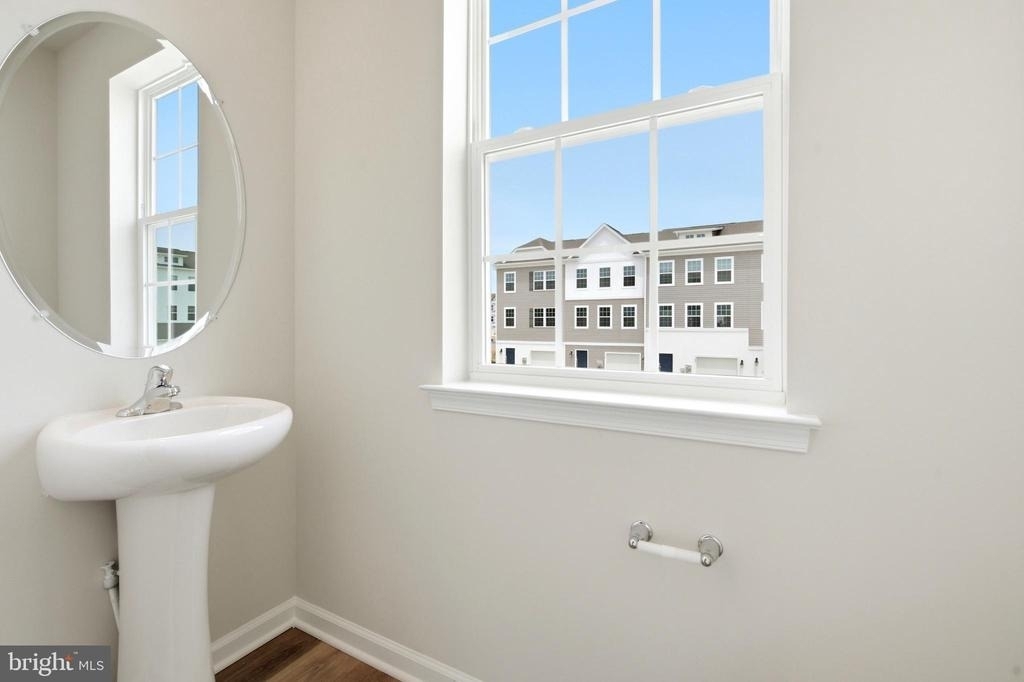
Half Bathrooms: 1
Full Bathrooms: 2
Interior Information
Interior Features: Kitchen Island, Recessed Lighting, Walk-In Closet(s), Breakfast Bar, Pantry, Dining Area, Floor Plan - Open, Primary Bath(s), Bathroom - Stall Shower
Appliances: Gas Oven, Stainless Steel Appliance(s), Microwave, Disposal, Dishwasher
The manager has not yet mailed us a photo copy of his or her government identification and proof or property ownership.
▼
Manager has not logged in recently
▼
Manager does not yet have user reviews
RENTHOP DESCRIPTION
The apartment is a unit offered at a monthly price of $2,900. Everything is still in great condition as the building only recently completed construction. The person posting the listing did not specify that any pets were allowed. It may be the case that pets are ok and the manager simply has not yet filled out all the details. The kitchen conveniently includes a dishwasher.
We have 42 photos of this particular unit, building, and surrounding areas.
Last Updated: 14 hours ago
Data Source: Bright MLS
MLS# NJCD2121242
List Agent Name: Andrew Mascieri
List Office Name: Compass New Jersey, LLC - Haddon Township
IDX information is provided exclusively for personal, non-commercial use, and may not be used for any purpose other than to identify prospective properties consumers may be interested in purchasing. Information is deemed reliable but not guaranteed. The listing broker’s offer of compensation is made only to participants of the MLS where the listing is filed.
Courtesy of RH Advisors, Inc. and RHP Realty NJ, Inc.
By selecting Check Availability, you agree that RentHop and real estate professionals may call or text you about your inquiry. Message/data rates may apply. Terms & Privacy. California Privacy Notice
We found some very similar listings nearby
Select those you'd like to message
Your messages have been sent!
Check Availability
By selecting Check Availability, you agree that RentHop and real estate professionals may call or text you about your inquiry. Message/data rates may apply. Terms & Privacy. California Privacy Notice



































 Your Privacy Choices