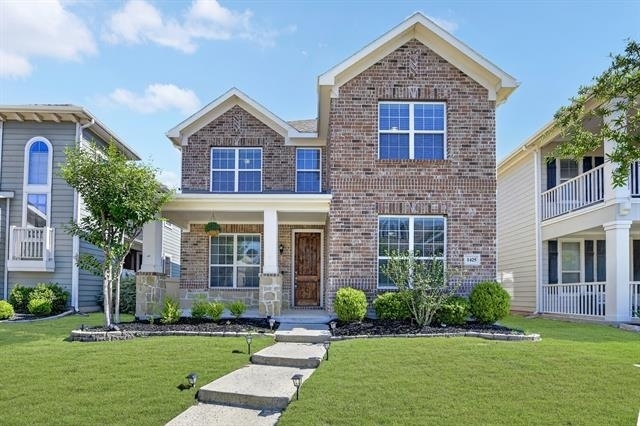
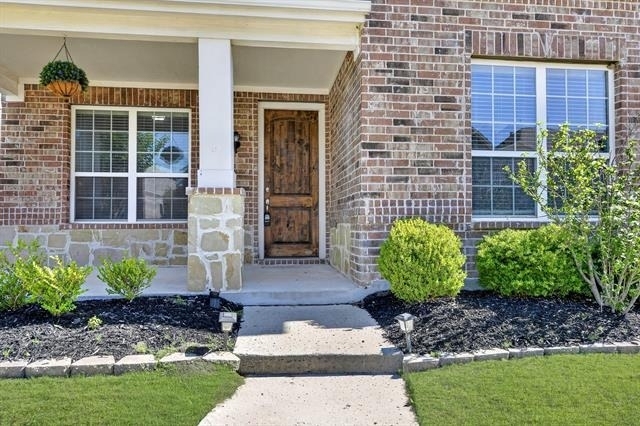
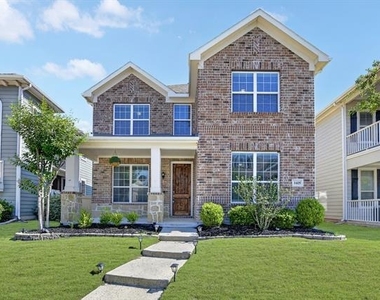
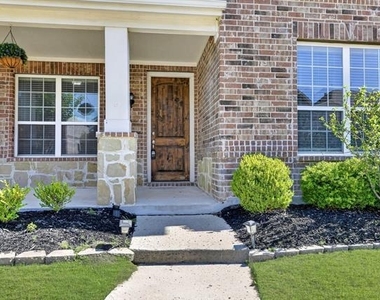
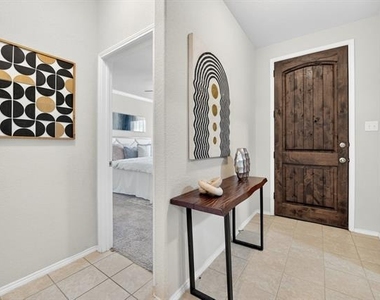
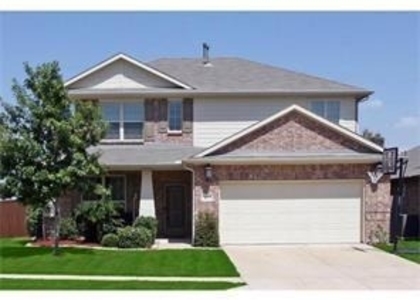
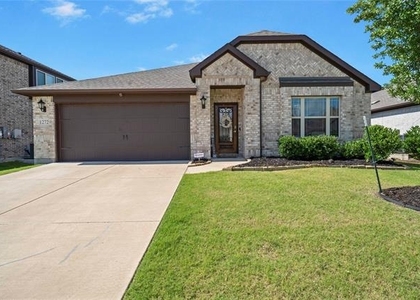
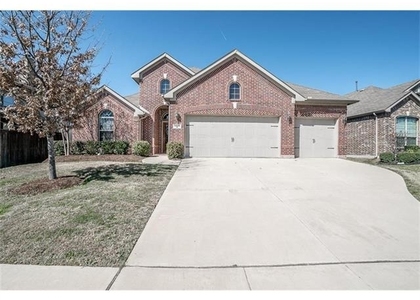
This beautiful two-story home offers 2,566 sq ft of inviting, family-friendly living designed for comfort, togetherness, and everyday ease. From the charming front porch to the thoughtful layout inside, this home feels warm the moment you step in.
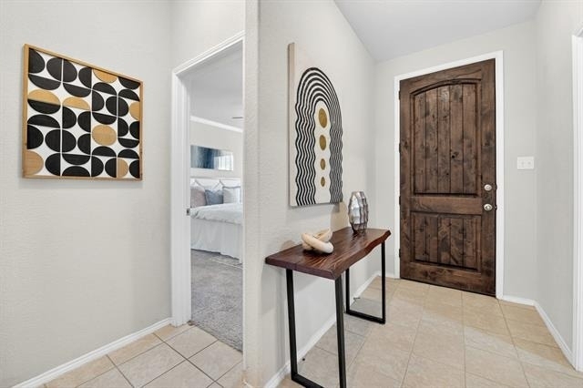
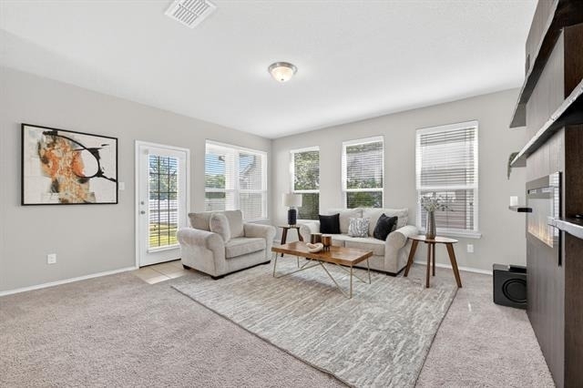
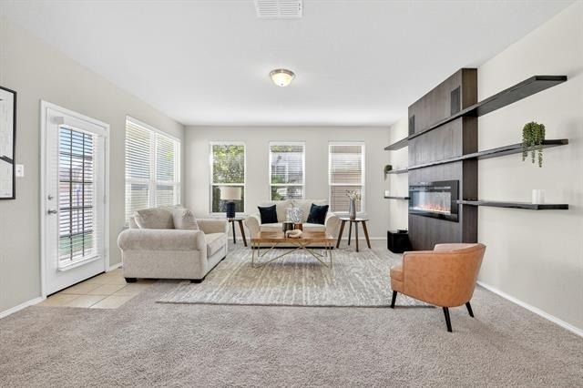
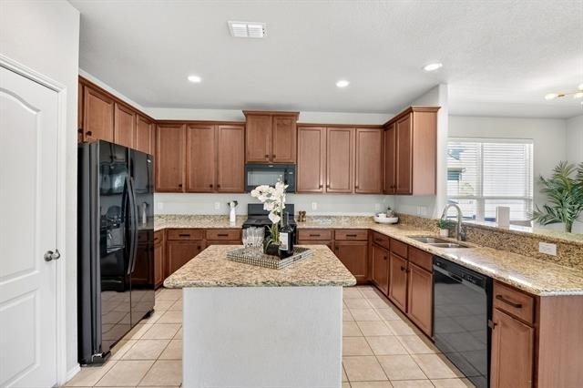
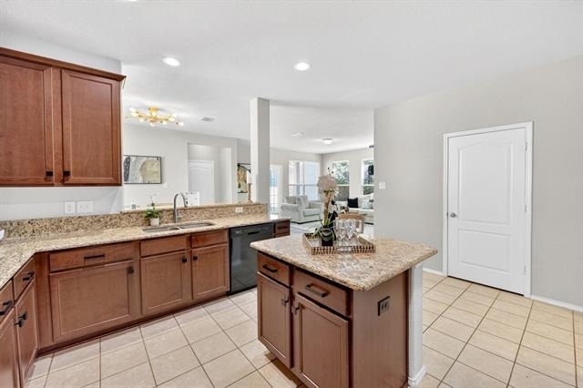
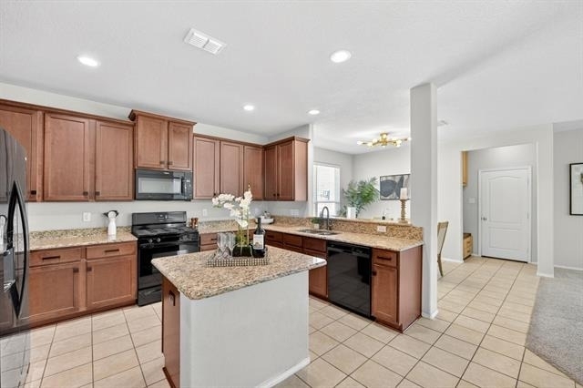
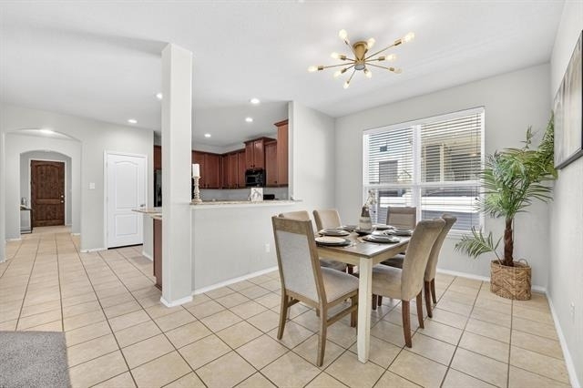
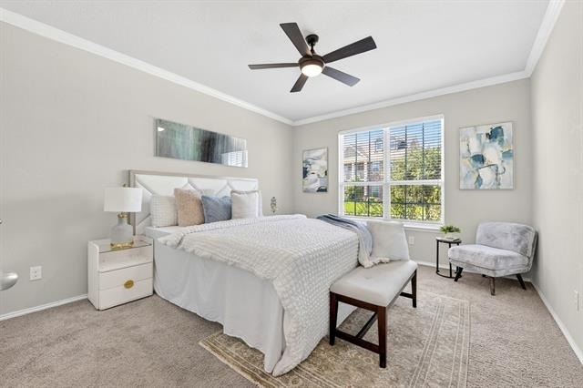
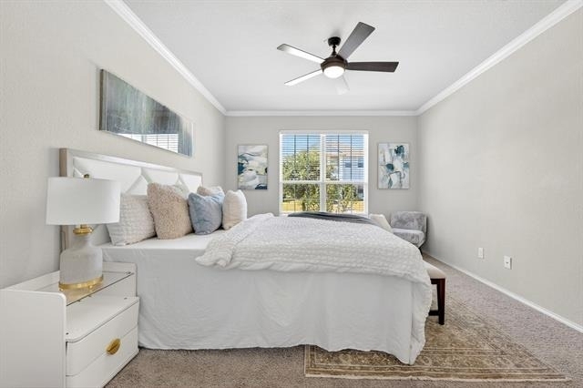
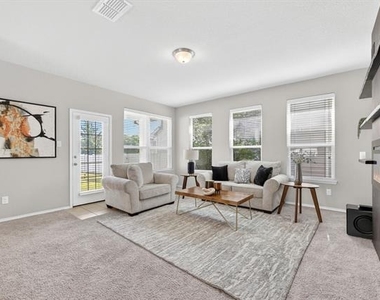
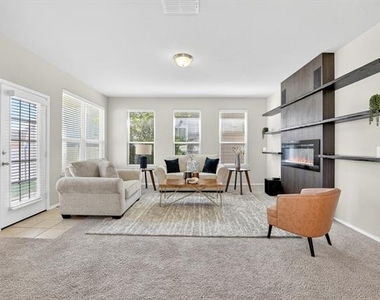
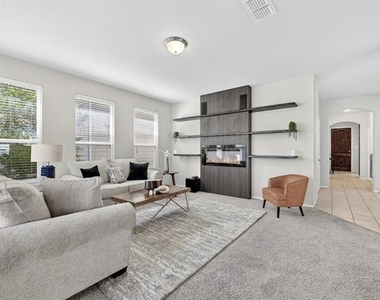
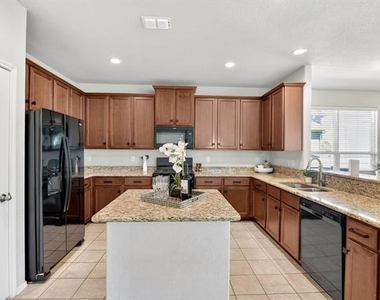
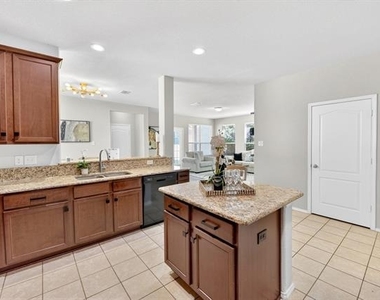
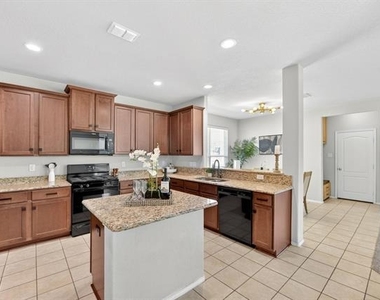
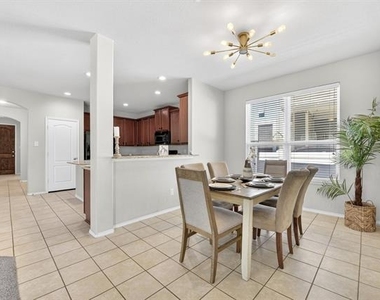
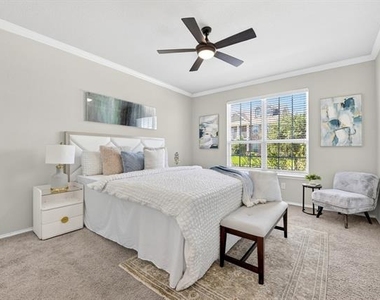
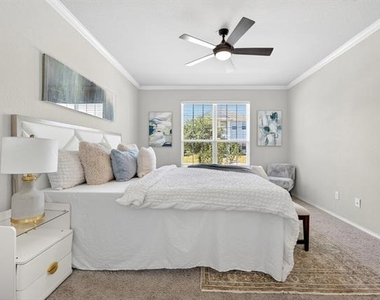
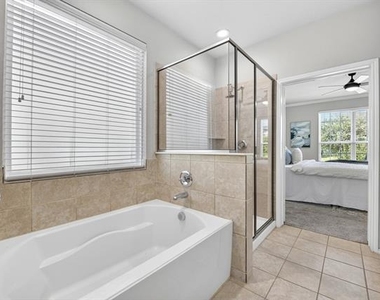
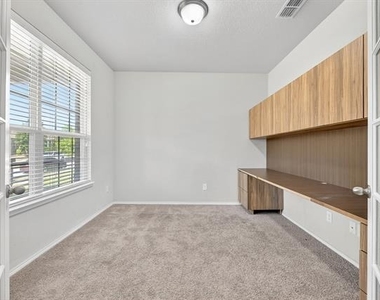
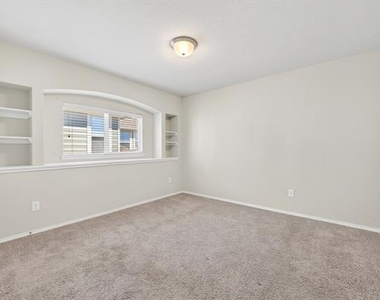
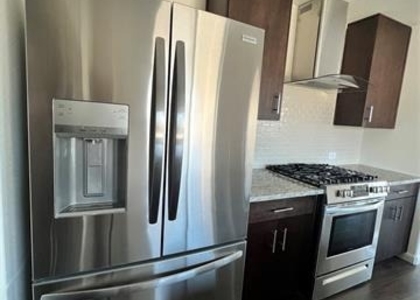
Downstairs, the private primary suite provides a peaceful retreat, while the dedicated office with a built-in desk makes work-from-home days feel effortless. The heart of the home is the open kitchen-complete with a spacious island, granite countertops, gas stove, abundant cabinetry, and refrigerator-flowing into the dining area and a welcoming living room featuring an electric fireplace and built-ins that add character.
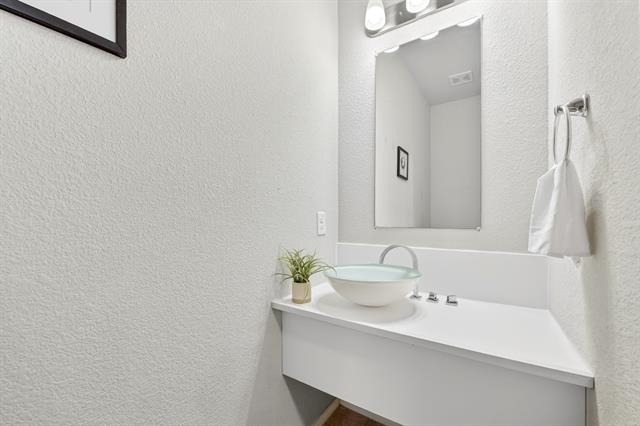
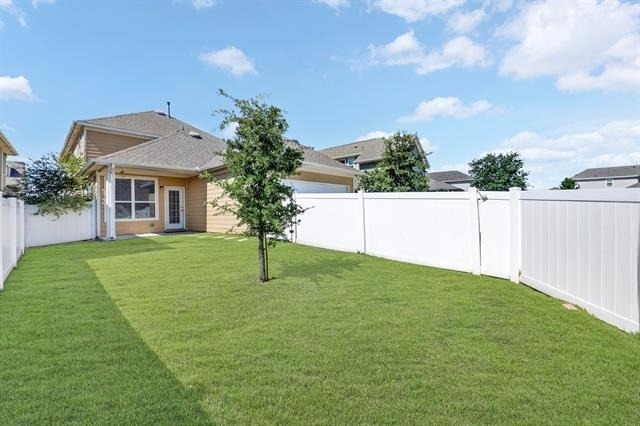
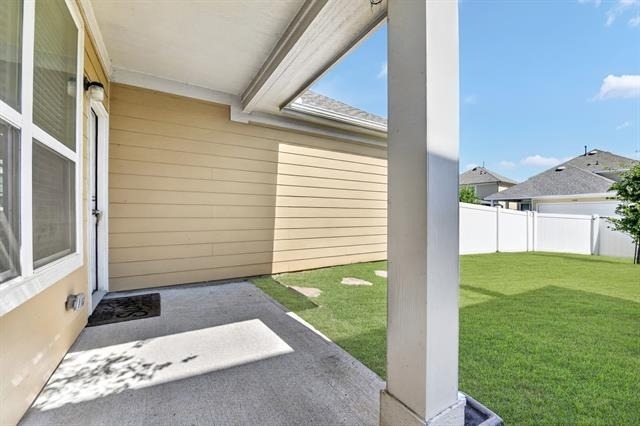
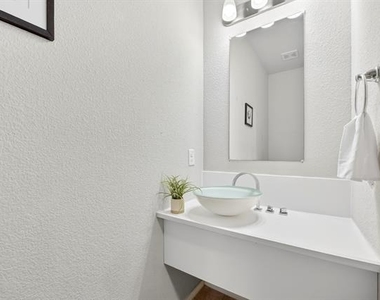
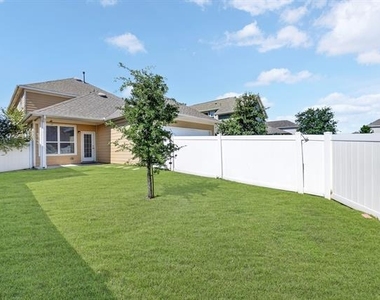
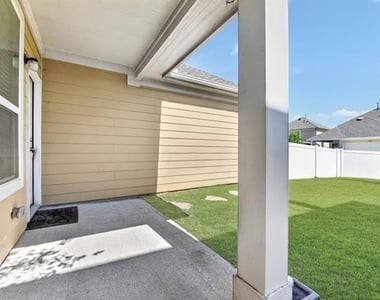
A powder room, laundry room with washer and dryer, and a mud bench keep daily life organized. Step outside to a cozy covered patio overlooking an easy-to-maintain grassy backyard-perfect for morning coffee, playtime, or quiet evenings.
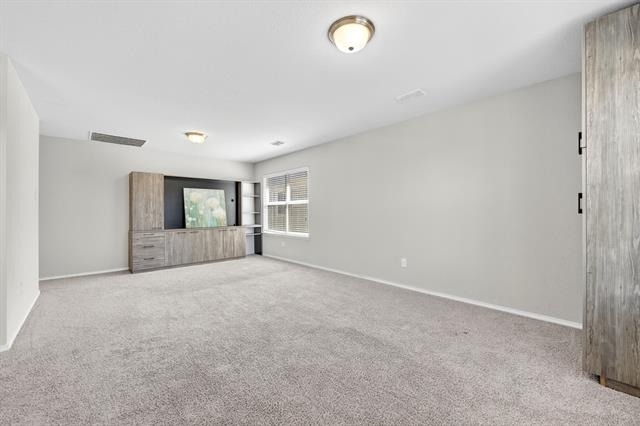
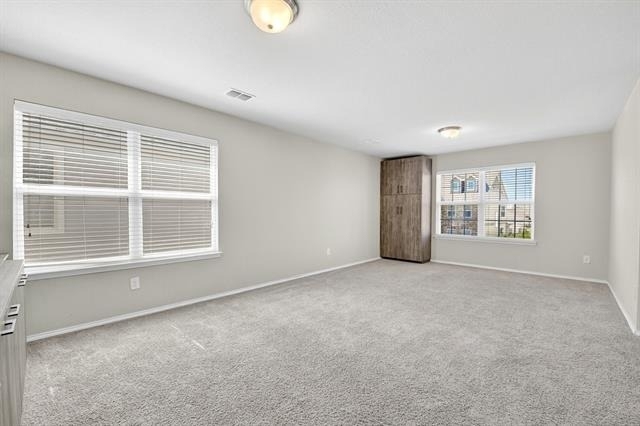
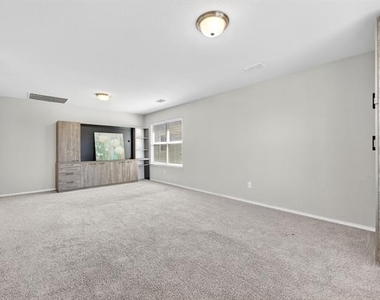
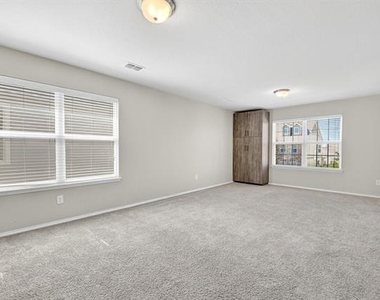
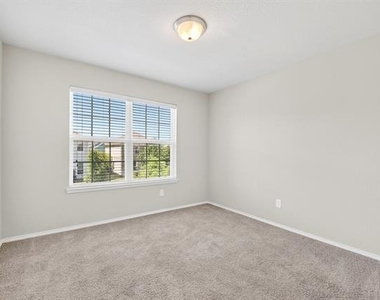
Upstairs, a huge game room becomes the hub for fun and relaxation, surrounded by three comfortable secondary bedrooms and a full bathroom-ideal for family, guests, or growing needs.
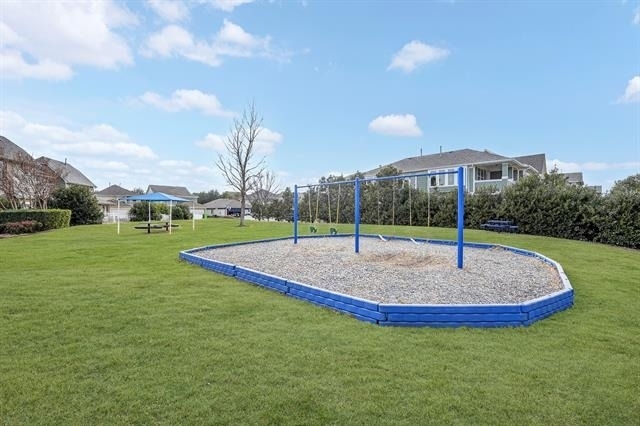
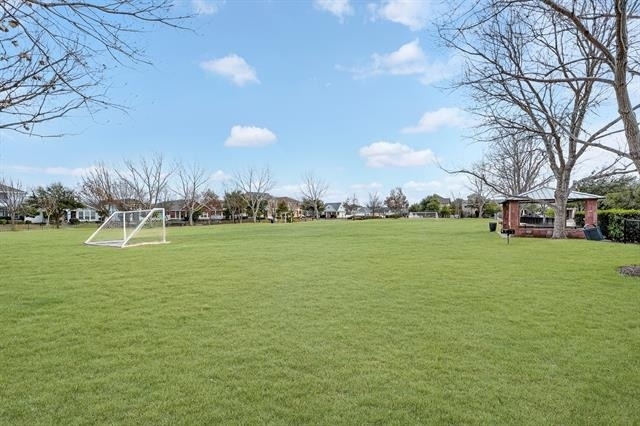
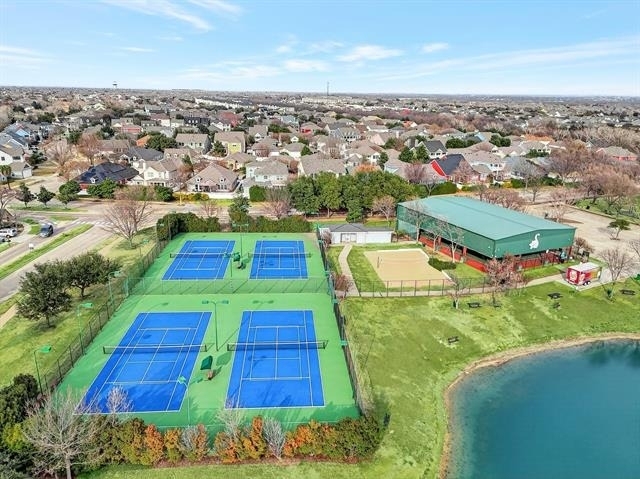
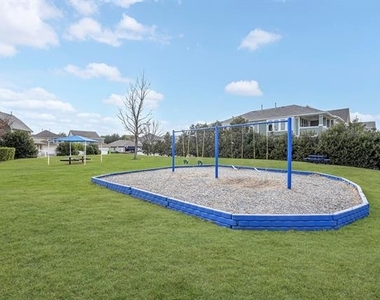
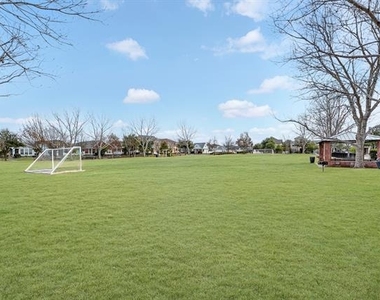
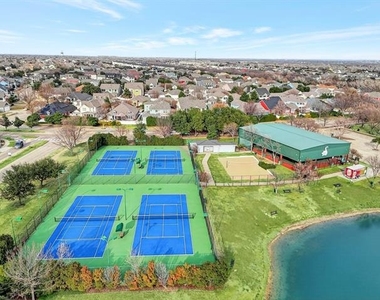
This home is nestled in a community designed for connection. You're less than two streets away from two neighborhood parks, making spontaneous playtime and outdoor strolls part of your daily rhythm. And just under 5 minutes away, the incredible 20,000 sq ft amenity center offers something for everyone: a 20' water slide, sand volleyball, a covered and lit full-court basketball court, four tennis courts, a movie theatre, and five peaceful catch-and-release ponds.
A home that feels warm, a community that feels alive-this is the perfect place to plant roots and make memories!
AMENITIES
Attached Garage
Fireplace
Dishwasher
Parking Space
ADDITIONAL INFORMATION
Interior
Bathroom Information
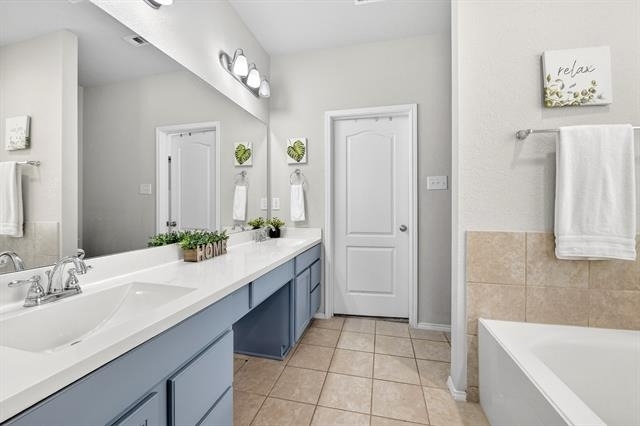
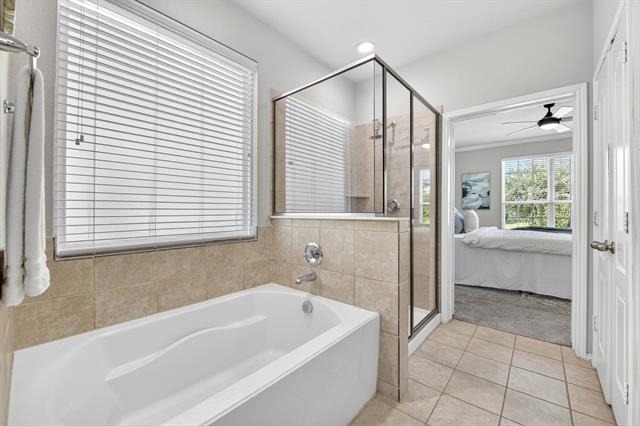
Half Bathrooms: 1
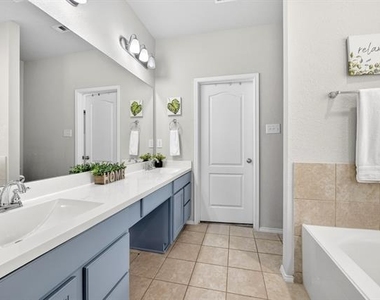
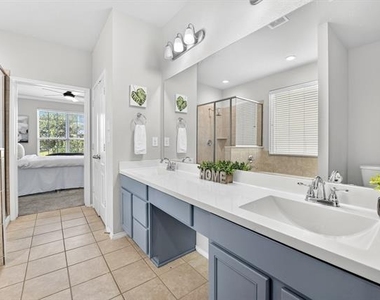
Full Bathrooms: 2
Interior Information
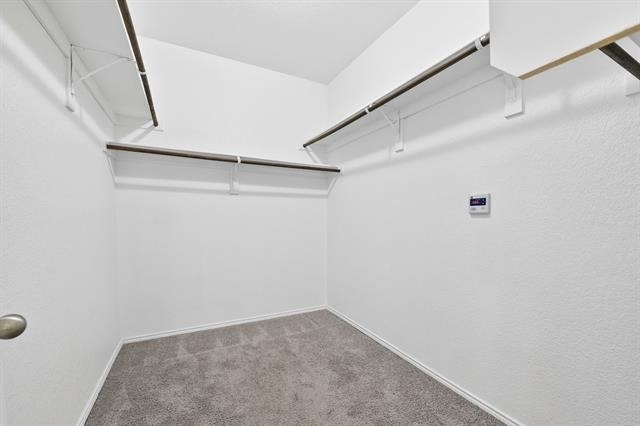
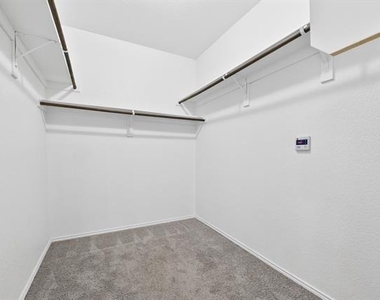
Interior Features: Built-in Features, Open Floorplan, Walk-In Closet(s), Cable TV Available, Decorative Lighting, High Speed Internet Available
Appliances: Dishwasher, Disposal, Dryer, Gas Range, Microwave, Refrigerator, Washer
Flooring Type: Carpet, Ceramic Tile
Fireplace Information
Has Fireplace
Fireplace Features: Electric
Fireplaces: 1
Exterior
Property Information
Square Footage: 2,551
Architectural Style: Traditional
Year Built: 2018
Building Information
Levels: Two
Window Features: Window Coverings
Construction Materials: Brick, Wood Siding, Siding
Patio and Porch Features: Covered
Lot Information
Lot Features: Interior Lot, Landscaped
Lot Size Area: 0.116
Lot Size Units: Acres
Lot Size Acres: 0.116
Square Footage: 5,053
Lot Size Dimensions: 5062
Tax Lot: 39
Utilities
Utilities Information
Cooling Type: Ceiling Fan(s), Central Air, Electric
The manager has not yet mailed us a photo copy of his or her government identification and proof or property ownership.
▼
Manager has not logged in recently
▼
Manager does not yet have user reviews
RENTHOP DESCRIPTION
The apartment is a unit offered at a monthly price of $2,400. The person posting the listing did not specify that any pets were allowed. It may be the case that pets are ok and the manager simply has not yet filled out all the details. The kitchen conveniently includes a dishwasher.
We have 32 photos of this particular unit, building, and surrounding areas.
We found some very similar listings nearby
Select those you'd like to message
Your messages have been sent!
Check Availability
By selecting Check Availability, you agree that RentHop and real estate professionals may call or text you about your inquiry. Message/data rates may apply. Terms & Privacy. California Privacy Notice
























 Your Privacy Choices
