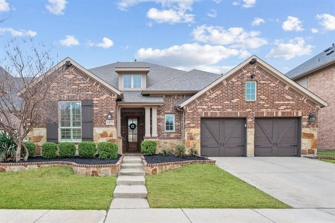
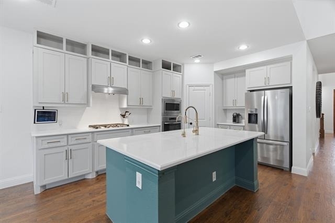
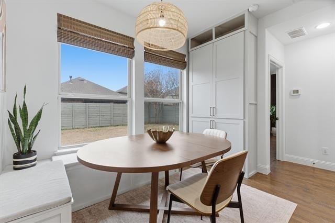
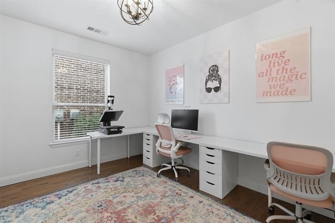
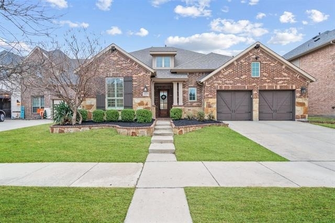
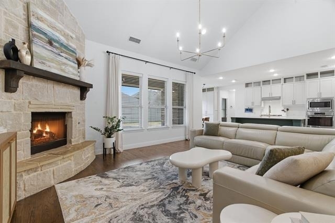
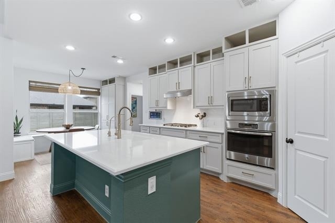

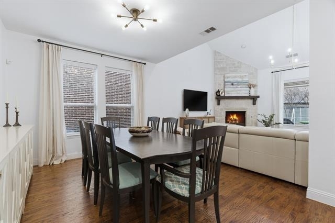
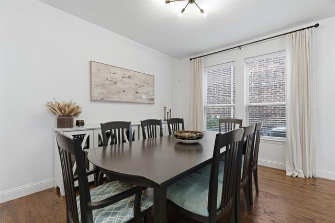
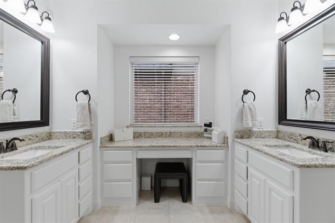
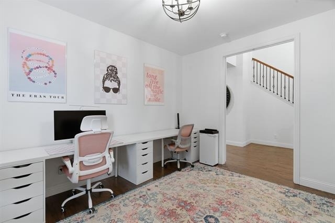
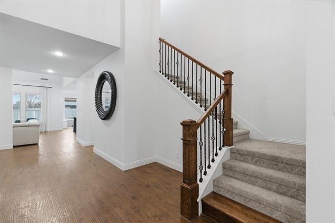
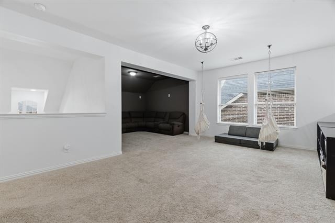
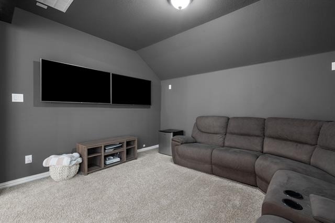
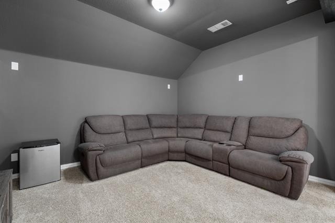
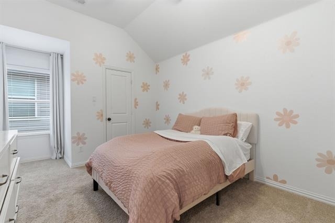
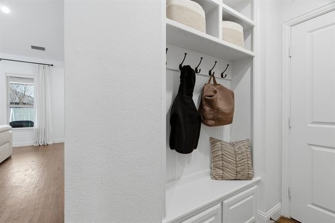
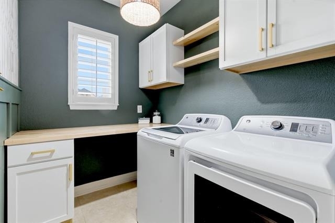
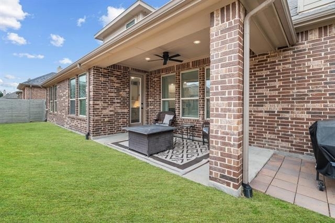
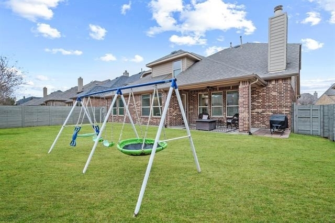
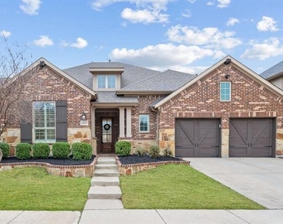
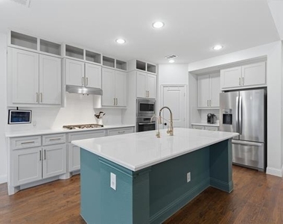
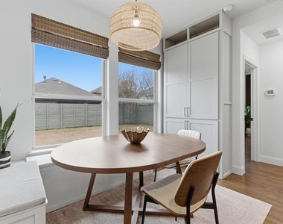
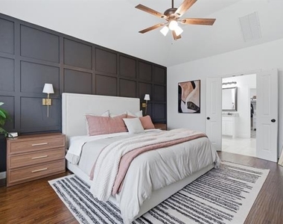
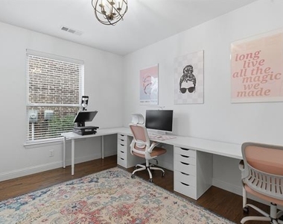
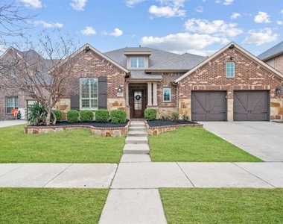
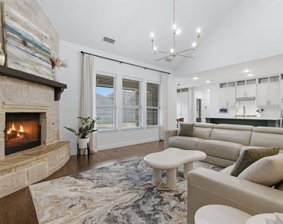
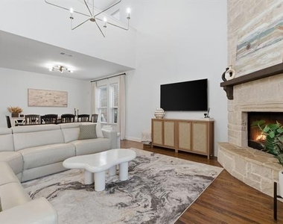
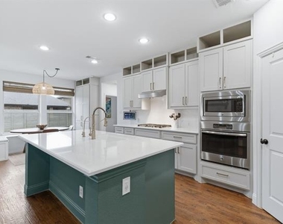
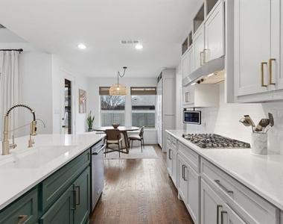
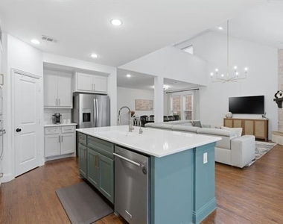
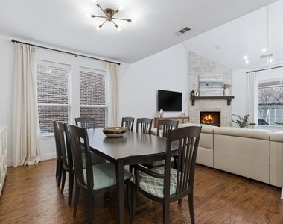
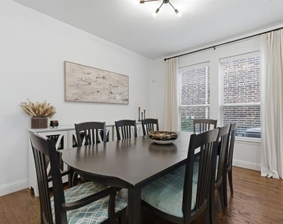
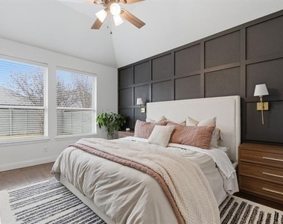
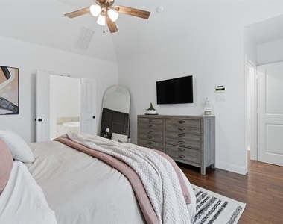
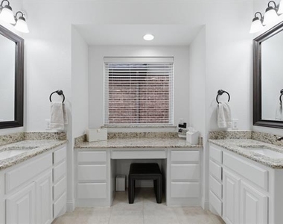
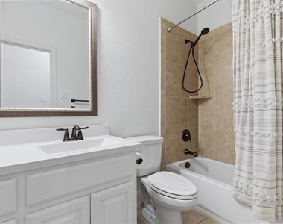
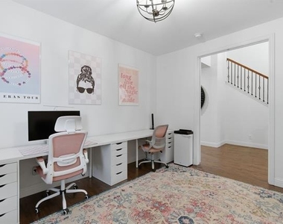
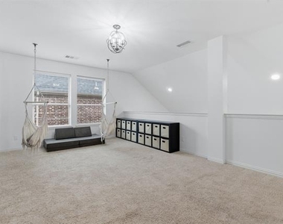
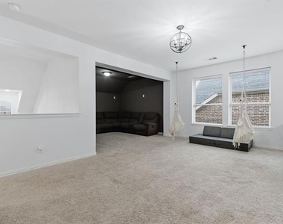
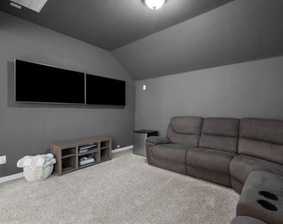
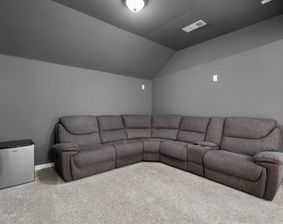
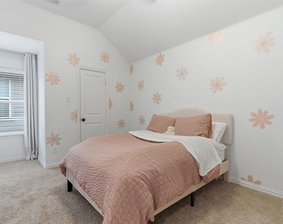
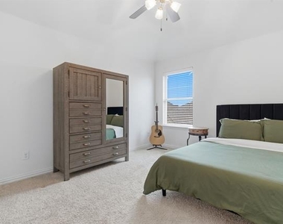
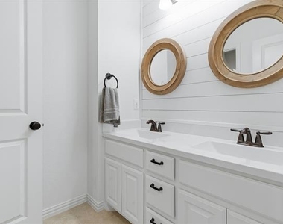
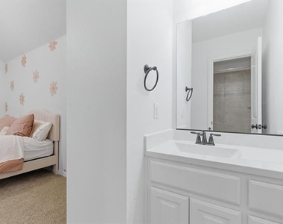
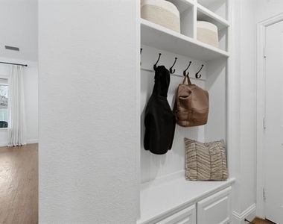
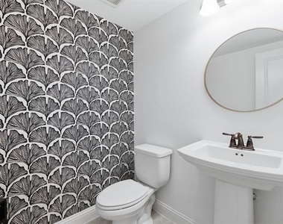
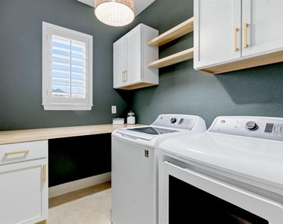
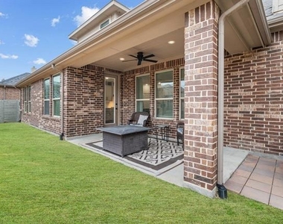
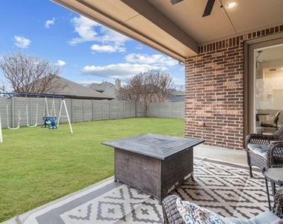
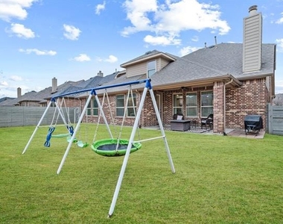
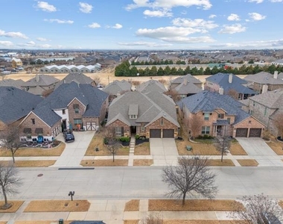
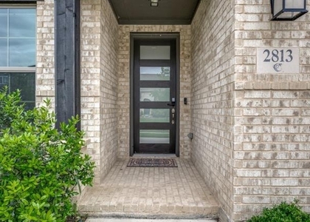
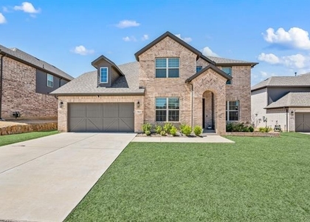
Perfect place to call home! Nestled in the highly sought-after Harvest community in Argyle, this exceptional home offers 5 bedrooms, 3.5 baths, a dedicated office that could easily serve as a 6th bedroom, loft-style game room and media room. You will have access to the community's resort-style pools, parks, walking trails, community events, gardens, fitness amenities, and so much more! BASIC CABLE AND INTERNET INCLUDED! Located within award-winning Argyle ISD, you'll enjoy being just steps from neighborhood parks, the community pool and garden. Step inside to soaring ceilings, hand-scraped hardwood floors, and an open-concept floor plan filled with natural light. The main level features a formal dining room, an oversized private office with French doors and a walk-in closet, a spacious living room, and a secondary bedroom with a full bath-perfect for guests or multigenerational living. Upstairs, you'll find a loft-style game room, dedicated media room, oversized secondary bedrooms, and a Jack-and-Jill bathroom featuring three sinks, giving everyone their own space. The kitchen is both stylish and functional, showcasing quartz countertops, stainless steel appliances, a 5-burner gas cooktop, additional built-in cabinetry, a breakfast bar, filtered water at the sink, and a sunny breakfast nook complete with custom built-in bench seating. The private primary suite is a true retreat with hand-scraped hardwood floors, a designer accent wall, and an oversized walk-in closet. The spa-like ensuite bathroom features dual vanities, a dedicated makeup vanity, a relaxing garden tub, a large walk-in shower. Additional interior highlights include designer accent walls throughout, an updated laundry room with custom wallpaper, built-in cabinetry, and a convenient folding station, plus an additional half bath for guests. Step outside to enjoy the covered patio overlooking the spacious, fenced backyard! Flexible lease terms available.
AMENITIES
Attached Garage
Fireplace
Dishwasher
Parking Space
Short Term Allowed
ADDITIONAL INFORMATION
Interior
Bathroom Information
Half Bathrooms: 1
Full Bathrooms: 3
Interior Information
Interior Features: Built-in Features, Chandelier, Double Vanity, Eat-in Kitchen, Granite Counters, Kitchen Island, Open Floorplan, Pantry, Vaulted Ceiling(s), Walk-In Closet(s), Cable TV Available, Decorative Lighting, Flat Screen Wiring, High Speed Internet Available, Loft
Appliances: Built-In Gas Range, Dishwasher, Disposal, Electric Oven, Gas Range, Gas Water Heater, Microwave, Plumbed For Gas in Kitchen
The manager has not yet mailed us a photo copy of his or her government identification and proof or property ownership.
▼
Manager has not logged in recently
▼
Manager does not yet have user reviews
RENTHOP DESCRIPTION
The apartment is a unit offered at a monthly price of $4,500. The person posting the listing did not specify that any pets were allowed. It may be the case that pets are ok and the manager simply has not yet filled out all the details. The kitchen conveniently includes a dishwasher.
We have 40 photos of this particular unit, building, and surrounding areas.
Last Updated: 16 hours ago
Data Source: Ntreis MLS
MLS# 21329754
List Agent Name: Mariana Pearson
List Office Name: Compass RE Texas, LLC
IDX information is provided exclusively for personal, non-commercial use, and may not be used for any purpose other than to identify prospective properties consumers may be interested in purchasing. Information is deemed reliable but not guaranteed. The listing broker’s offer of compensation is made only to participants of the MLS where the listing is filed.
Courtesy of RH Advisors, Inc. and RHP Realty NJ, Inc.
Enter the 6-digit code sent to or download the
RentHop mobile app to continue.
By selecting Check Availability, you agree that RentHop and real estate professionals may call or text you about your inquiry. Message/data rates may apply. Terms & Privacy.
We found some very similar listings nearby
Select those you'd like to message
Your messages have been sent!
Check Availability
By selecting Check Availability, you agree that RentHop and real estate professionals may call or text you about your inquiry. Message/data rates may apply. Terms & Privacy.