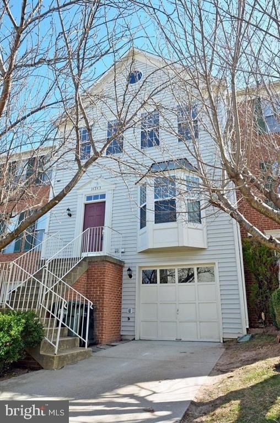
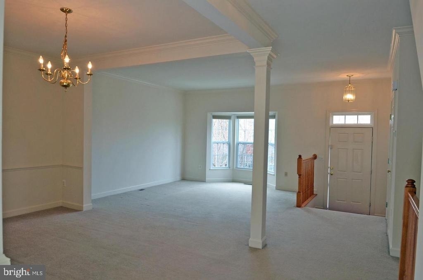
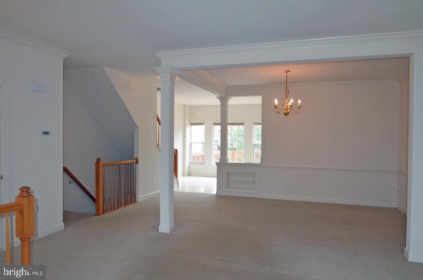
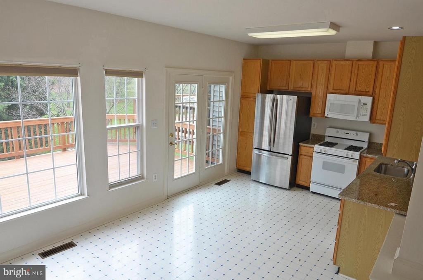
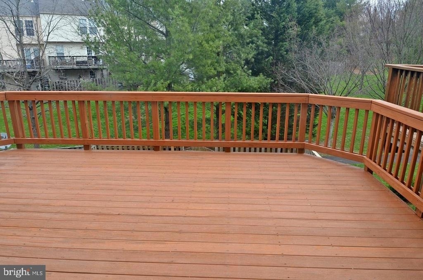
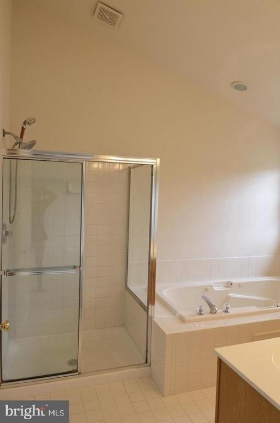
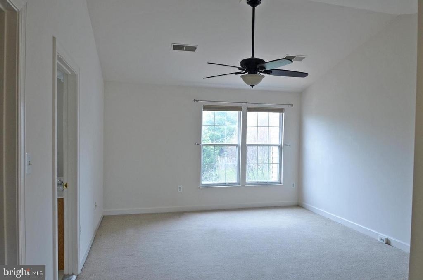
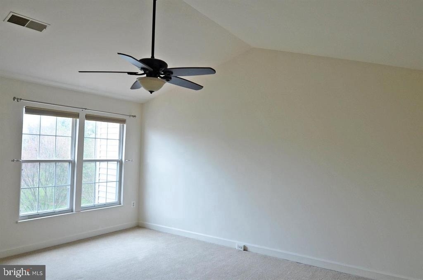
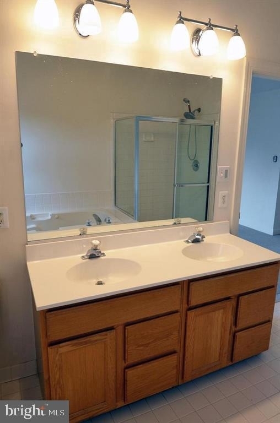
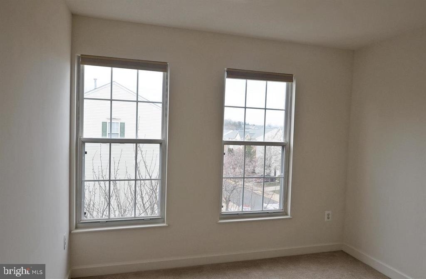
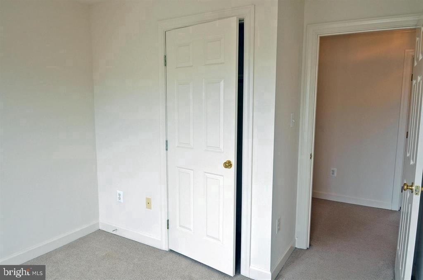
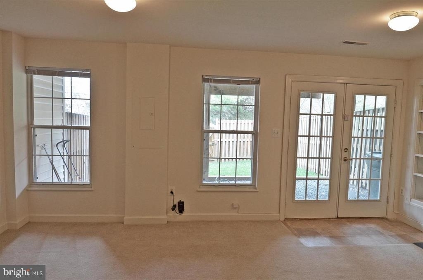
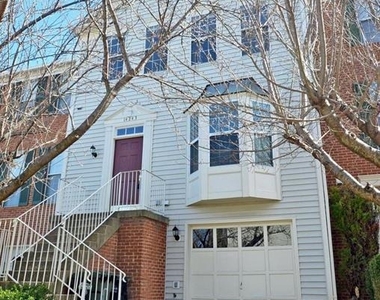
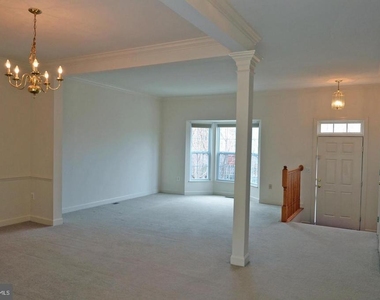
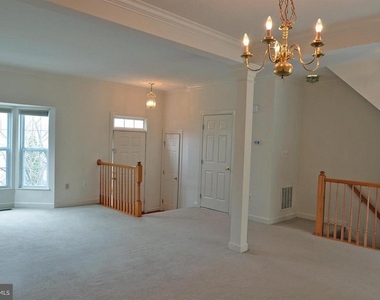
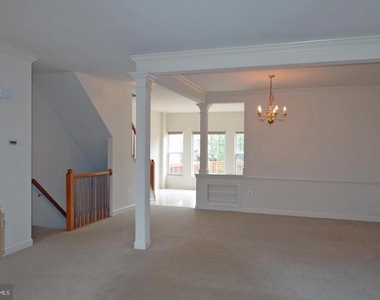
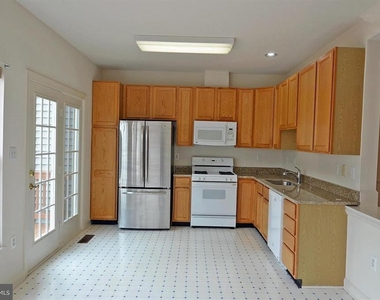
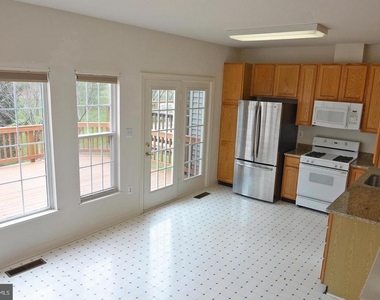
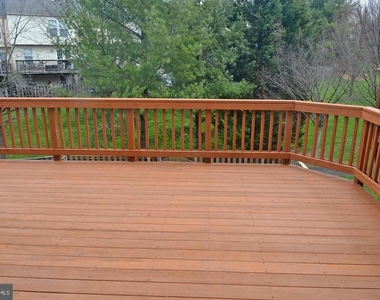
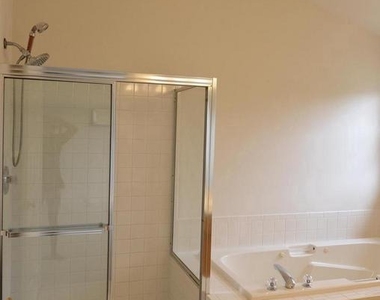
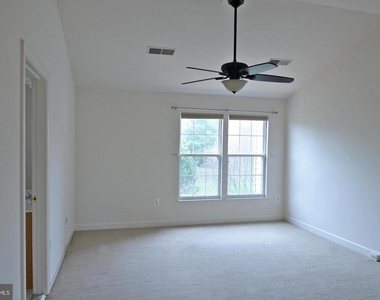
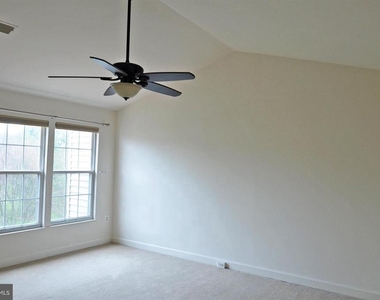
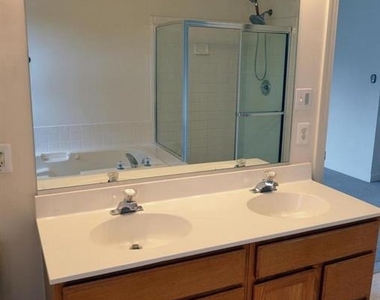
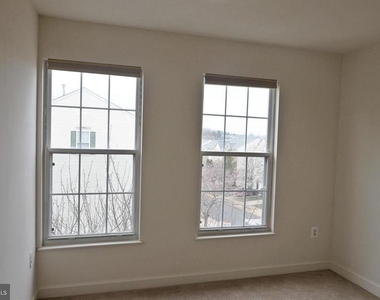
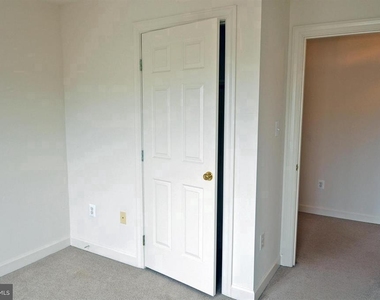
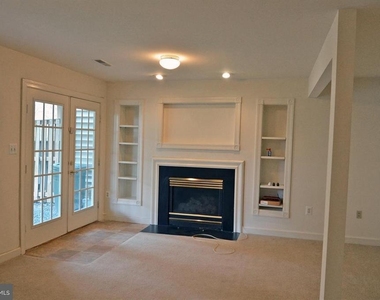
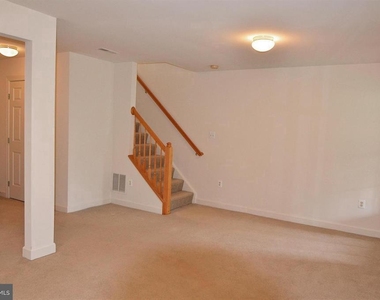
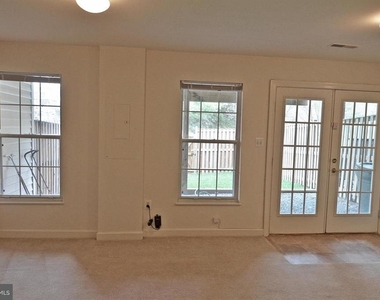
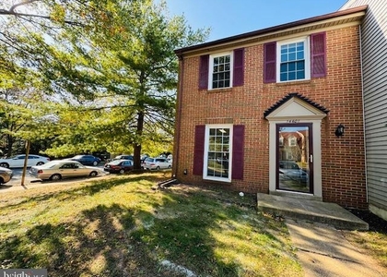
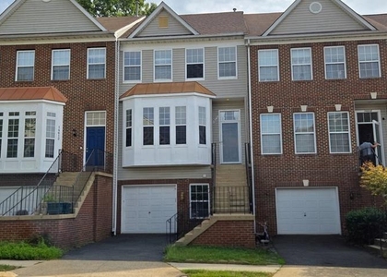
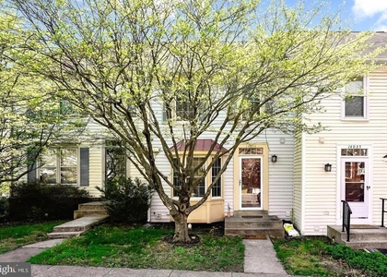
BRIGHT & AIRY garage townhome in amenity-rich Centre Ridge! Offering over 1,700 sq. ft. of living space, this spacious 3-bedroom home features a sun-filled living room with bay window, separate dining room with crown molding and chair rail, and a generous eat-in kitchen with abundant natural light, ample cabinet and counter space, granite counters, gas cooking, and glass-panel atrium doors leading to the new rear deck. The spacious primary bedroom features a vaulted ceiling, ceiling fan, walk-in closet, and room for a king-sized bed. The ensuite primary bath offers a jetted soaking tub, separate shower, and double-bowl vanity. Two additional bedrooms share a full hall bath. The walk-out basement provides additional living space with a recreation room, cozy fireplace, and atrium doors leading directly to the fenced backyard backing to common area. Enjoy the added privacy of a no-through street, along with a garage, driveway, and plenty of visitor parking. Centre Ridge amenities include a pool, trails, fitness facility, tennis courts, dog park, tot lots, community center, mature trees, and open common areas. Conveniently located near I-66, Routes 28 and 29, Fairfax County Parkway, Dulles Airport, shopping, dining, schools, parks, library, wineries, and more. Bus stop just seconds away with route to Vienna Metro. Flexible move-in date. Owner is a licensed real estate agent. No more than 2 incomes. Must qualify on one income (two incomes permitted if related). Excellent credit required.
The median is solely based on the area and the number of bedrooms.
Listing-specific characteristics such as the number of bathrooms and the amenities will also impact the price.
LISTING QUALITY
▲
Features and amenities are properly noted
▲
RentHop has data for this building
▼
The manager has not yet mailed us a photo copy of his or her government identification and proof or property ownership.
▼
Manager has not logged in recently
▼
Manager does not yet have user reviews
RENTHOP DESCRIPTION
The apartment is a unit offered at a monthly price of $2,900. The person posting the listing did not specify that any pets were allowed. It may be the case that pets are ok and the manager simply has not yet filled out all the details. The kitchen conveniently includes a dishwasher.
We have 21 photos of this particular unit, building, and surrounding areas.
Last Updated: 17 hours ago
Data Source: Bright MLS
MLS# VAFX2342670
List Agent Name: Spencer R Marker
List Office Name: RE/MAX Gateway, LLC
IDX information is provided exclusively for personal, non-commercial use, and may not be used for any purpose other than to identify prospective properties consumers may be interested in purchasing. Information is deemed reliable but not guaranteed. The listing broker’s offer of compensation is made only to participants of the MLS where the listing is filed.
Courtesy of RH Advisors, Inc. and RHP Realty NJ, Inc.
By selecting Check Availability, you agree that RentHop and real estate professionals may call or text you about your inquiry. Message/data rates may apply. Terms & Privacy. California Privacy Notice
We found some very similar listings nearby
Select those you'd like to message
Your messages have been sent!
Check Availability
By selecting Check Availability, you agree that RentHop and real estate professionals may call or text you about your inquiry. Message/data rates may apply. Terms & Privacy. California Privacy Notice


















 Your Privacy Choices
