14213 Prairie Sod Lane

Northeast Travis, 78621
$1,995
LEASED / EXPIRED
Posted 9 weeks ago, Immediate Move-In
bedrooms
4 Bed
bathrooms
2 Bath
square feet
1,794 Sqft
Listing by Jaipal Sivaiah
Save Listing

SIMILAR NEARBY LISTINGS
14413 Gurneys Eagle Dr
Eagles Landing, Northeast Travis
78621
$2,060
By Jeanette Shelby, 20 hours ago
bedrooms
4 Bed
|
bathrooms
2 Bath
|
square feet
2,530 Sqft
14301 Prairie Sod Ln
Northeast Travis
78621
$1,999
By Kevin Guerin, 1 day ago
bedrooms
4 Bed
|
bathrooms
2 Bath
|
square feet
2,198 Sqft
18408 Cloudmore Ln
Westwind, Northeast Travis
78621
$1,900
By Riju Varghese, 1 day ago
bedrooms
4 Bed
|
bathrooms
3 Bath
|
square feet
2,420 Sqft
14129 Tordillo Dr
Northeast Travis
78621
$1,800
By Brooke Daniel, 1 day ago
bedrooms
4 Bed
|
bathrooms
2 Bath
|
square feet
1,876 Sqft
17721 Somerville Ct
Northeast Travis
78621
$1,890
By Jeanette Shelby, 1 day ago
bedrooms
4 Bed
|
bathrooms
2 Bath
|
square feet
1,886 Sqft

DESCRIPTION
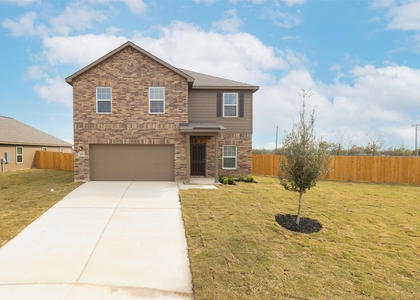
Welcome home to this beautiful, move-in-ready single-story residence perfectly situated in the family-friendly Homestead Estates community of Elgin, just east of Austin. Designed with a seamless open layout, this spacious home offers 4 bedrooms, 2 bathrooms, and abundant functional storage space throughout. The modern interior is fully equipped with energy-efficient kitchen appliances, elegant granite countertops, designer wood cabinetry, and a convenient automatic garage door opener. Enjoy the ultimate combination of style and convenience, with excellent community comfort and a prime location right next to Elgin High School.

AMENITIES
Dishwasher
Parking Space

ADDITIONAL INFORMATION
Interior

    Bathroom Information

  • Full Bathrooms: 2

    Interior Information

  • Interior Features: Breakfast Bar, Ceiling Fan(s), Granite Counters, Kitchen Island, Low Flow Plumbing Fixtures, Open Floorplan, Pantry, Recessed Lighting, Walk-In Closet(s), High Speed Internet, Ceiling-High, Interior Steps, Primary Bedroom on Main
  • Appliances: Dishwasher, Disposal, Electric Range, Exhaust Fan, Microwave, Electric Oven, Free-Standing Range, Refrigerator, Self Cleaning Oven, Stainless Steel Appliance(s), Electric Water Heater
  • Flooring Type: Carpet, Vinyl

    Fireplace Information

  • Fireplace Features: None
Exterior

    Property Information

  • Square Footage: 1,794
  • Square Footage Source: $0
  • Green Sustainability
  • Security Features: Carbon Monoxide Detector(s), Smoke Detector(s)
  • Year Built: 2021
  • Waterfront Features: None

    Building Information

  • Builder Name: LGI Homes - Texas, LLC
  • Levels: One
  • Other Structures: None
  • Window Features: Blinds, Double Pane Windows, Insulated Windows, Low-Emissivity Windows, Screens, Window Treatments, Vinyl Windows
  • Construction Materials: Brick, Brick Veneer, Concrete, Glass, HardiPlank Type, Blown-In Insulation, Radiant Barrier, Masonry – Partial
  • Patio and Porch Features: Covered, Front Porch

    Pool Information

  • Pool Features: None

    Lot Information

  • Lot Features: Back Yard, Front Yard, Interior Lot, Landscaped, Subdivided, Public Maintained Road, Trees-Small (Under 20 Ft)
  • Lot Size Area: 9496.08
  • Lot Size Units: Square Feet
  • Lot Size Acres: 0.218
  • Square Footage: 9,496

    Land Information

  • Water Source: Public
Utilities

    Utilities Information

  • Cooling Type: Ceiling Fan(s), Central Air, Electric, Exhaust Fan, Heat Pump
  • Heating Type: Ceiling, Central, Electric, Exhaust Fan, Forced Air, Heat Pump, Hot Water
  • Sewer : Public Sewer
Parking

    Parking Information

  • Has Garage
  • Parking Features: Attached, Concrete, Driveway, Garage, Garage Door Opener, Garage Faces Front, Lighted
  • Garage Spaces: 2
Location

    HOA Information

  • HOA/Condo/Coop Amenities: Barbecue, Dog Park, Picnic Area, Trail(s)
Financial

    Tax Information

  • Tax Map Number: 9

MAP


78621

LISTING QUALITY
▲ Features and amenities are properly noted
▲ RentHop has data for this building
▼ Listing agent has an unconfirmed email address
▼ The manager has not yet mailed us a photo copy of his or her government identification and proof or property ownership.
▼ Manager has not logged in recently
▼ Manager does not yet have user reviews

RENTHOP DESCRIPTION
The apartment is a unit offered at a monthly price of $1,995. The person posting the listing did not specify that any pets were allowed. It may be the case that pets are ok and the manager simply has not yet filled out all the details. The kitchen conveniently includes a dishwasher.

We have 34 photos of this particular unit, building, and surrounding areas.
See available units at 14213 Prairie Sod Lane.

Does something look off?

Courtesy of RH Advisors, Inc. and RHP Realty NJ, Inc.