Check Availability
$2,600
Posted 14 hours ago, Immediate Move-In
bedrooms
2 Bed
bathrooms
2 Bath
bathrooms
1 Half Bath
square feet
1,883 Sqft
Listing by Scottie Tran
Save Listing

DESCRIPTION
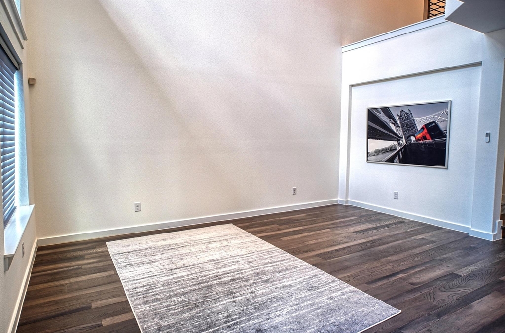
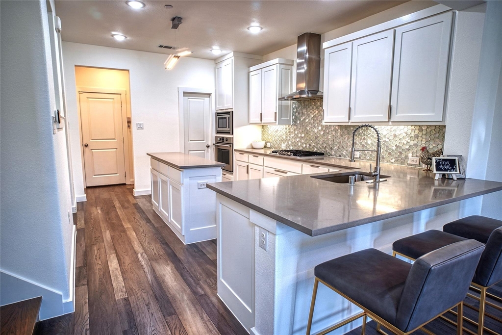
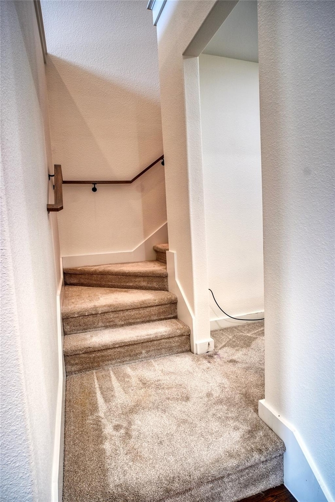
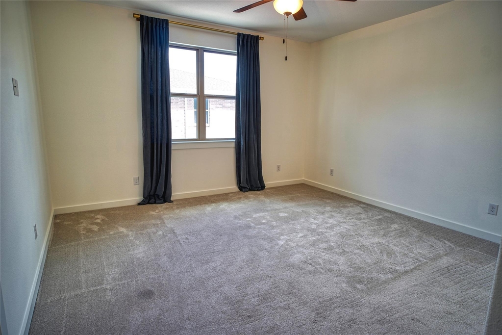
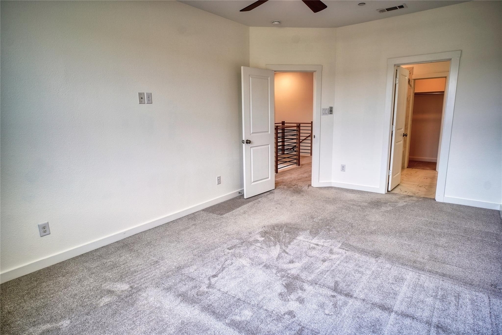
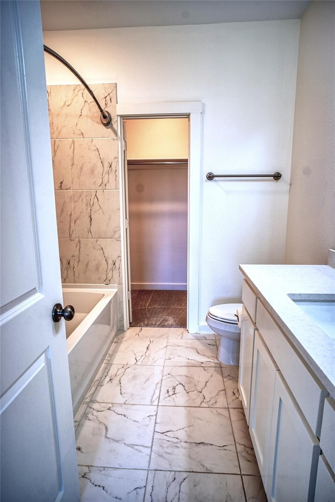
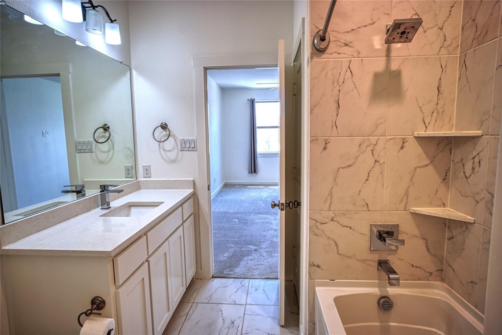
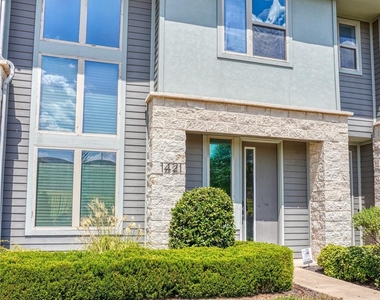
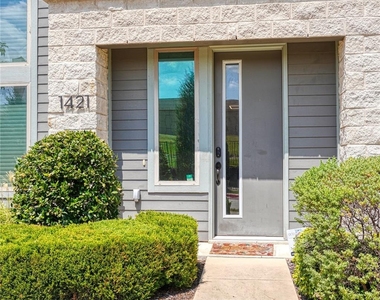
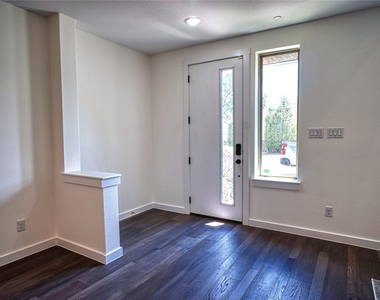

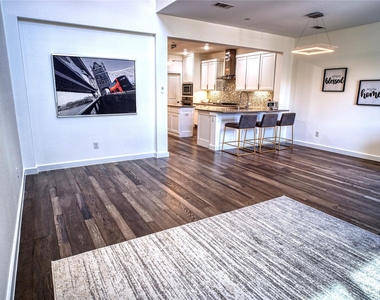
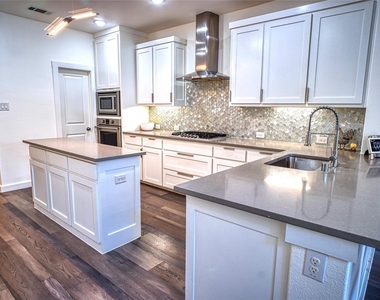
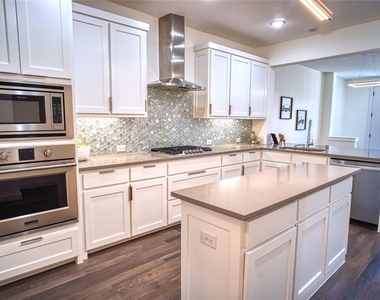
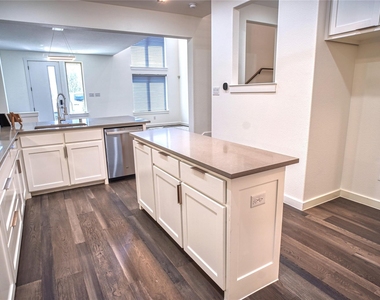
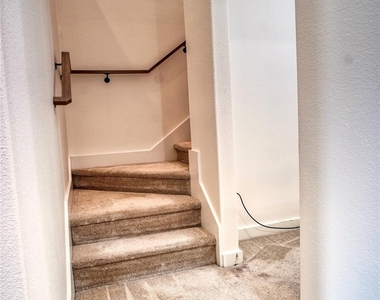
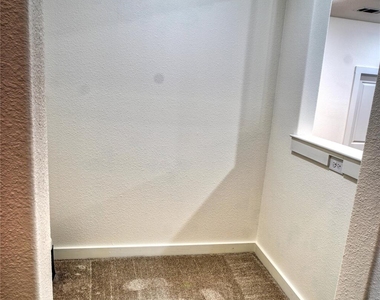
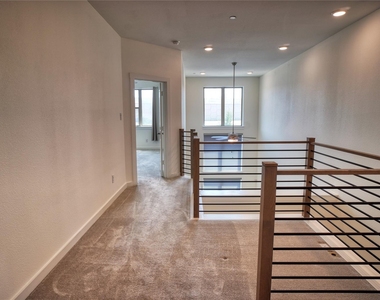
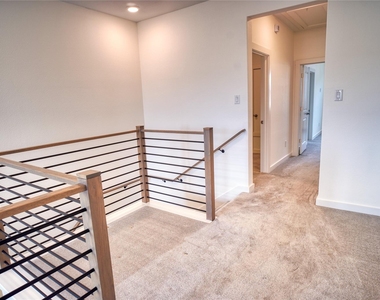
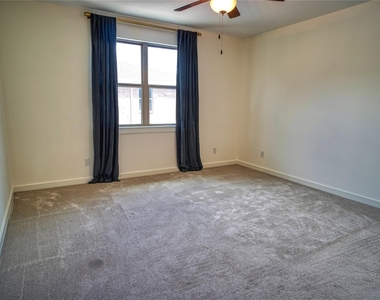
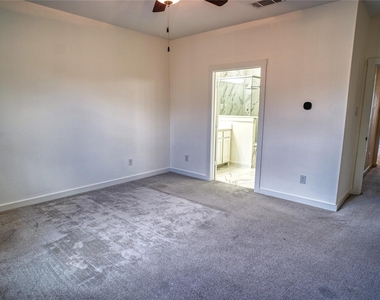
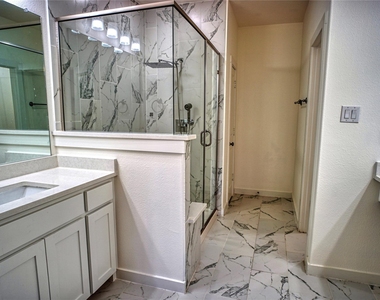
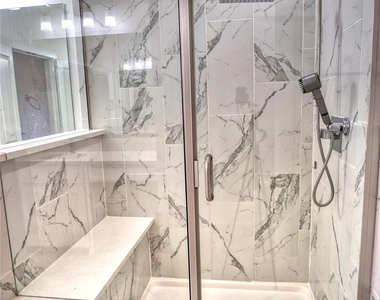
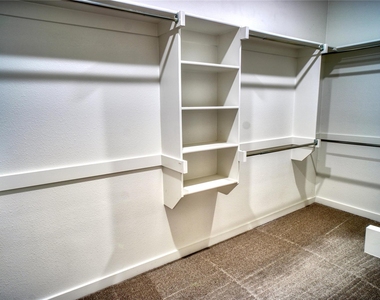
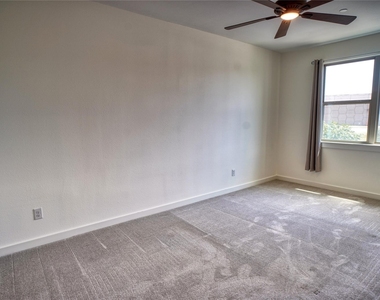

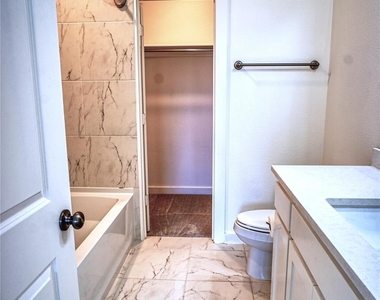
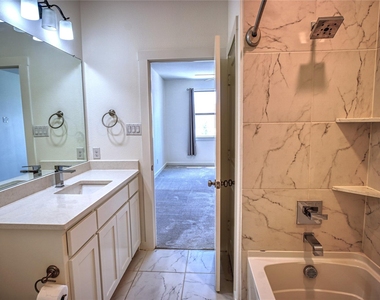
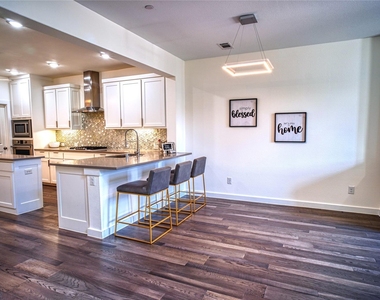
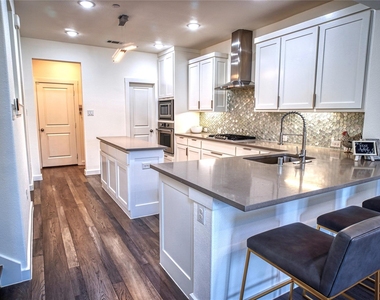
Perfect location. Low maintenance. Move in ready. Come live in this charming updated townhome in centrally located Plano. Designed open floor plan with soaring high ceilings, this home is great for entertaining and hosting family gatherings. Featuring 2 spacious bedrooms up and 2.5 baths. Each bedroom offers an en suite bath and spacious walk in closets. As a bonus feature, the primary bath has an automatic smart bidet toilet. The living spaces offer premium wood floors on the first level as well as plush carpeting on the stairs and bedrooms. Fresh paint throughout. Quartz counters throughout the kitchen and baths. Great schools nearby with a plethora of private schools are also available within close driving distance. Plenty of parking available in front of the home in addition to various spots throughout the community. Come check out this home before it's gone!
AMENITIES
Attached Garage
Dishwasher
Parking Space

ADDITIONAL INFORMATION
Interior

    Bathroom Information

  • Half Bathrooms: 1
  • Full Bathrooms: 2

    Interior Information

  • Interior Features: Eat-in Kitchen, High Speed Internet, Kitchen Island, Open Floorplan, Pantry, Smart Home, Vaulted Ceiling(s)
  • Appliances: Dishwasher, Disposal, Electric Oven, Gas Cooktop, Tankless Water Heater, Washer, Commercial Grade Vent
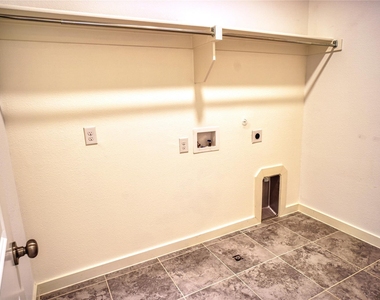
  • Laundry Features: Electric Dryer Hookup, Washer Hookup, Utility Room, Full Size W/D Area
Exterior

    Property Information

  • Has Property Attached
  • Square Footage: 1,883
  • Security Features: Fire Alarm, Fire Sprinkler System, Burglar
  • Architectural Style: Traditional
  • Year Built: 2018

    Building Information

  • Levels: Two
  • Window Features: Electric Shades
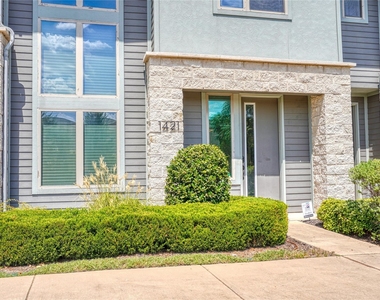
  • Construction Materials: Brick, Stone, Siding

    Lot Information

  • Lot Features: Many Trees
  • Lot Size Area: 0.035
  • Lot Size Units: Acres
  • Lot Size Acres: 0.035
  • Square Footage: 1,525
  • Tax Lot: 19
Utilities

    Utilities Information

  • Cooling Type: Central Air, Electric, ENERGY STAR Qualified Equipment
  • Heating Type: Central, Electric, ENERGY STAR Qualified Equipment, ENERGY STAR/ACCA RSI Qualified Installation, Natural Gas
Parking

    Parking Information

  • Has Garage
  • Attached Garage
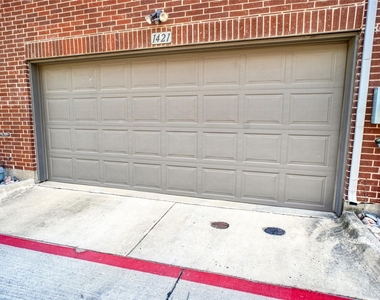
  • Parking Features: Additional Parking, Garage Faces Rear
  • Garage Spaces: 2
Location

    HOA Information

  • HOA/Condo/Coop Fee Includes: Maintenance Grounds, Maintenance Structure, Back Yard Maintenance, Front Yard Maintenance, Management Fees
  • HOA Fee Frequency: Monthly

MAP


75075

LISTING QUALITY
Listing location is an exact address
Features and amenities are properly noted
RentHop has data for this building
Listing agent has an unconfirmed email address
The manager has not yet mailed us a photo copy of his or her government identification and proof or property ownership.
Manager has not logged in recently
Manager does not yet have user reviews

RENTHOP DESCRIPTION
The apartment is a unit offered at a monthly price of $2,600. The person posting the listing did not specify that any pets were allowed. It may be the case that pets are ok and the manager simply has not yet filled out all the details. The kitchen conveniently includes a dishwasher.

We have 30 photos of this particular unit, building, and surrounding areas.
See available units at 1421 Middleton Street.

SIMILAR NEARBY LISTINGS
$2,500
By Hassan Butt, 16 hours ago
bedrooms
2 Bed
|
bathrooms
2 Bath
|
square feet
1,672 Sqft

Does something look off?

Ntreis MLS

Last Updated: 7 hours ago
Data Source: Ntreis MLS
MLS# 21367522
List Agent Name: Scottie Tran
List Office Name: Fathom Realty
IDX information is provided exclusively for personal, non-commercial use, and may not be used for any purpose other than to identify prospective properties consumers may be interested in purchasing. Information is deemed reliable but not guaranteed. The listing broker’s offer of compensation is made only to participants of the MLS where the listing is filed.
Courtesy of RH Advisors, Inc. and RHP Realty NJ, Inc.