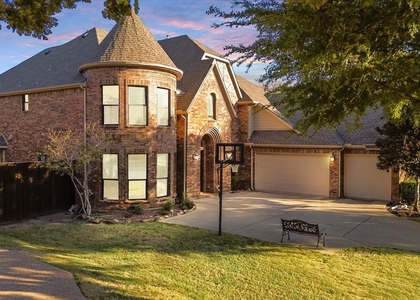
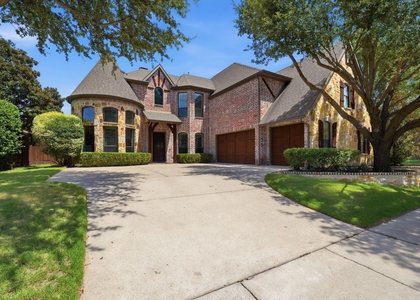
Experience elevated living in this exceptional north-facing luxury home located in the prestigious gated and guarded Richwoods community in Frisco ISD. Offering approximately 4,095 sq ft of thoughtfully upgraded living space, this 5-bedroom, 4.5-bath residence blends sophisticated design, premium finishes, and resort-style outdoor living in one of Frisco's most desirable neighborhoods.
From the moment you enter, the home showcases upscale craftsmanship with soaring vaulted ceilings, expanded picture windows, crown molding, decorative lighting, marble accent niches, and a stunning crystal chandelier. The chef-inspired kitchen features shaker maple cabinetry, granite countertops, custom built-ins, and dramatic Italian marble detailing extending through the kitchen ceiling and select living spaces.
The spacious primary suite offers a true spa-like retreat with oversized walk-in closets and an impressive 5-head luxury shower. French doors open to a dedicated private office, while the fully equipped media room includes a projection screen and furniture ready for immediate enjoyment.
One of the home's most unique features is a hidden "secret room" concealed behind a custom bookshelf door - a rare and unforgettable design element rarely found in lease properties.
Designed for both entertaining and low-maintenance luxury living, the backyard features premium turf throughout, a 3-hole putting green, travertine patio, cedar pergola, and built-in outdoor stone grill and kitchen. Additional premium conveniences include two refrigerators, sound system wiring, flat-screen prewiring, high-speed internet wiring, cable availability, and on-site video monitoring system.
Situated on an interior lot within Richwoods, residents enjoy access to resort-style amenities including a clubhouse, pool, greenbelts, jogging and bike paths, playgrounds, and 24-hour gated security.
The manager has not yet mailed us a photo copy of his or her government identification and proof or property ownership.
▼
Manager has not logged in recently
▼
Manager does not yet have user reviews
RENTHOP DESCRIPTION
The apartment is a unit offered at a monthly price of $4,490. One of the key perks is the building doorman. The person posting the listing did not specify that any pets were allowed. It may be the case that pets are ok and the manager simply has not yet filled out all the details. The kitchen conveniently includes a dishwasher.
We have 33 photos of this particular unit, building, and surrounding areas.
We found some very similar listings nearby
Select those you'd like to message
Your messages have been sent!
Check Availability
By selecting Check Availability, you agree that RentHop and real estate professionals may call or text you about your inquiry. Message/data rates may apply. Terms & Privacy. California Privacy Notice






 Your Privacy Choices
