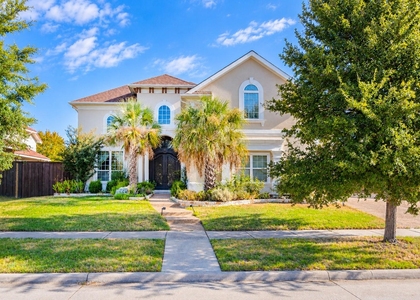
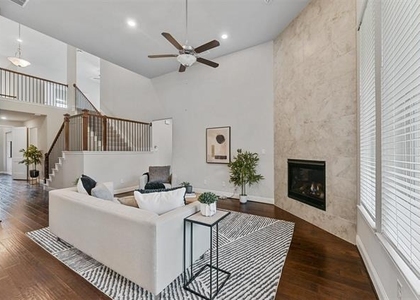
Stunning 5-Bedroom Luxury for Lease in Prestigious Richwoods Gated Community in Frisco! Welcome to your Dream Home nestled at the quiet end of a Cul-De-Sac on an Oversized Lot. Zoned to award-winning Frisco ISD schools, this massive 4,625 SQFT Residence delivers the perfect balance of Luxury Living and everyday Convenience. An elegant Courtyard with an Iron Gate welcomes you inside to find Solid Hardwood Floors, a Soaring Foyer, a Spiral Iron Staircase, and a layout designed for Premium Living. The Chef-inspired Kitchen impresses with Quartz Countertops, an Oversized Island, and Premium Stainless Steel Appliances-including a Double Oven and Gas Cooktop. The Kitchen flows seamlessly into the Breakfast Nook and a spacious Family Room with a Cozy Fireplace. As a Major Convenience, a REFRIGERATOR, WASHER and DRYER are also included! The expansive Primary Suite features a dramatic tray ceiling, elegant fan, and recessed lighting offering style and convenience. A guest bedroom with ensuite bath and office are also located downstairs, offering flexibility for visitors or work-from-home needs. The layout offers unmatched space and flexibility, featuring a Private Office, and a Media Room. Upstairs, the possibilities are endless with a massive Game Room and Three additional Large Bedrooms. Step outside to enjoy outdoor living year-round on the Covered Patio with a ceiling fan. This Home is equipped with a high-value Whole-House Water Softener and a Kitchen RO System, ensuring Clean Water from every tap. Living in the Gated Richwoods community grants tenants full access to Resort-Style Amenities, including a Luxury Clubhouse, Swimming Pool, Parks, and Playgrounds. Positioned conveniently close to Top-Rated Schools, Shopping, Dining, and Major Highways, this exceptional Property is ready for immediate enjoyment. Schedule your private tour today!
AMENITIES
Attached Garage
Fireplace
Storage Facility
Dishwasher
Doorman
Parking Space
ADDITIONAL INFORMATION
Interior
Bathroom Information
Half Bathrooms: 1
Full Bathrooms: 4
Interior Information
Interior Features: Eat-in Kitchen, High Speed Internet, Kitchen Island, Open Floorplan, Pantry, Sound System, Walk-In Closet(s), Cable TV Available, Loft
Appliances: Built-In Gas Range, Dishwasher, Disposal, Dryer, Electric Oven, Gas Water Heater, Microwave, Refrigerator, Tankless Water Heater, Vented Exhaust Fan, Washer, Water Softener, Water Filter
The manager has not yet mailed us a photo copy of his or her government identification and proof or property ownership.
▼
Manager has not logged in recently
▼
Manager does not yet have user reviews
RENTHOP DESCRIPTION
The apartment is a unit offered at a monthly price of $4,745. One of the key perks is the building doorman. The person posting the listing did not specify that any pets were allowed. It may be the case that pets are ok and the manager simply has not yet filled out all the details. The kitchen conveniently includes a dishwasher.
We have 37 photos of this particular unit, building, and surrounding areas.
MLS# 21397022
List Agent Name: Amit Mahadar
List Office Name: REKonnection, LLC
IDX information is provided exclusively for personal, non-commercial use, and may not be used for any purpose other than to identify prospective properties consumers may be interested in purchasing. Information is deemed reliable but not guaranteed. The listing broker’s offer of compensation is made only to participants of the MLS where the listing is filed.
Courtesy of RH Advisors, Inc. and RHP Realty NJ, Inc.
By selecting Check Availability, you agree that RentHop and real estate professionals may call or text you about your inquiry. Message/data rates may apply. Terms & Privacy. California Privacy Notice
We found some very similar listings nearby
Select those you'd like to message
Your messages have been sent!
Check Availability
By selecting Check Availability, you agree that RentHop and real estate professionals may call or text you about your inquiry. Message/data rates may apply. Terms & Privacy. California Privacy Notice











 Your Privacy Choices
