1417 Sumner Street

Pilot Point-Aubrey, 76227
$2,600
LEASED / EXPIRED
Posted 3 days ago, Oct 1 Move-In
bedrooms
4 Bed
bathrooms
3 Bath
square feet
2,319 Sqft
Listing by Stephanie Dunbar
Save Listing

SIMILAR NEARBY LISTINGS
3505 Riverside Drive
Pilot Point-Aubrey
76227
$2,300
By Titus Kunnel, 16 hours ago
bedrooms
4 Bed
|
bathrooms
2 Bath
|
square feet
1,838 Sqft
1049 Marietta Lane
Savannah, Pilot Point-Aubrey
76227
$2,250
By PAUL ILAMI, 11 hours ago
bedrooms
4 Bed
|
bathrooms
3 Bath
|
square feet
2,058 Sqft
1133 Mockingbird Drive
Paloma Creek, Pilot Point-Aubrey
76227
$2,250
By Melissa Harris, 7 hours ago
bedrooms
4 Bed
|
bathrooms
2 Bath
|
square feet
2,349 Sqft
1204 Sumner Street
Pilot Point-Aubrey
76227
$2,650
By Irina Bobrenkova, 11 hours ago
bedrooms
4 Bed
|
bathrooms
3 Bath
|
square feet
2,504 Sqft
2613 Wayne Avenue
Pilot Point-Aubrey
76227
$2,800
By Rodrigo Larios, 11 hours ago
bedrooms
4 Bed
|
bathrooms
2 Bath
|
square feet
2,633 Sqft
1272 Sumner Street
Pilot Point-Aubrey
76227
$2,500
By Christie Cannon, 11 hours ago
bedrooms
4 Bed
|
bathrooms
2 Bath
|
square feet
2,142 Sqft
700 Swan Drive
Paloma Creek, Pilot Point-Aubrey
76227
$2,400
By Mina Vatankhah, 9 hours ago
bedrooms
4 Bed
|
bathrooms
2 Bath
|
square feet
1,868 Sqft
333 Buck Ridge Drive
Pilot Point-Aubrey
75068
$2,399
By Carrie Deraps, 17 hours ago
bedrooms
4 Bed
|
bathrooms
2 Bath
|
square feet
2,136 Sqft

DESCRIPTION
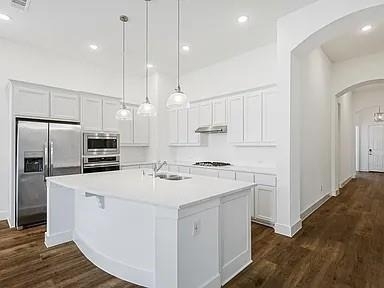
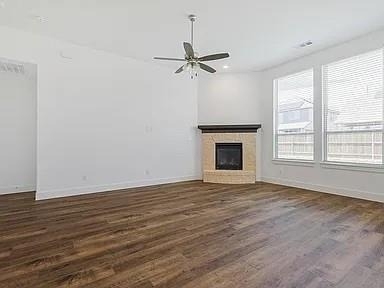
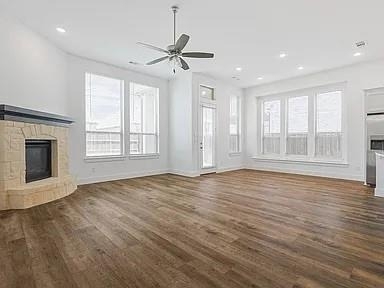
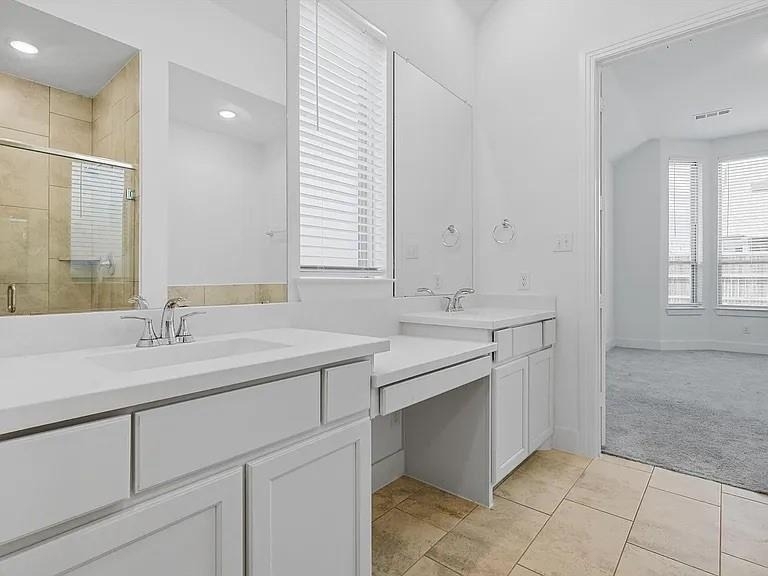
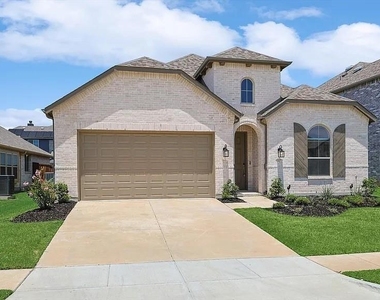
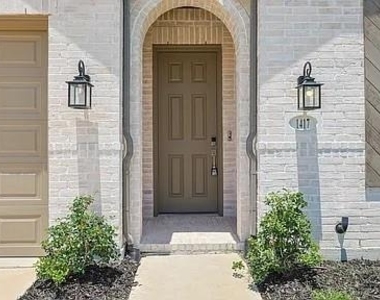
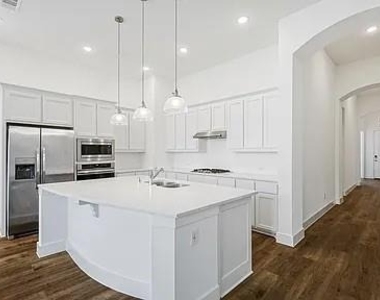
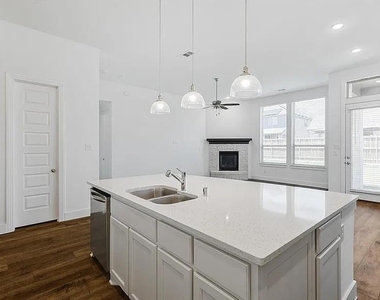
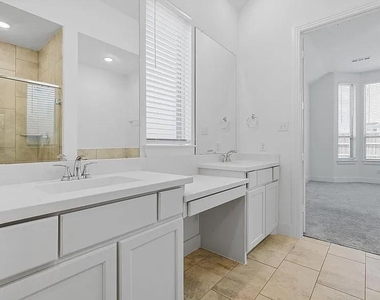
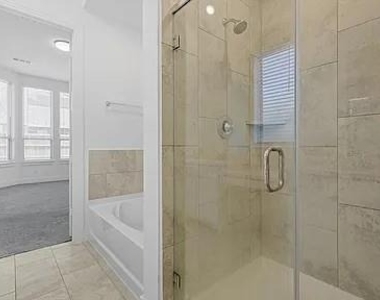
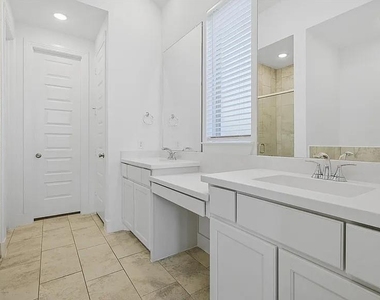
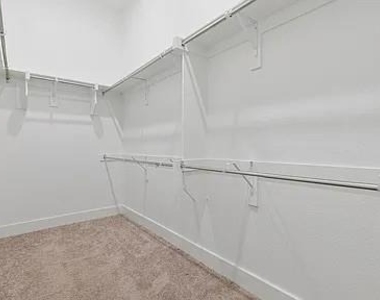
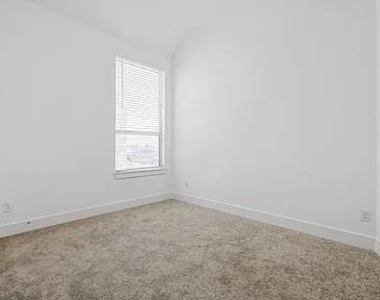
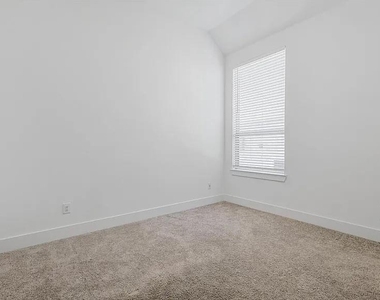
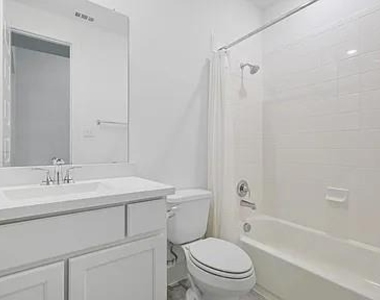
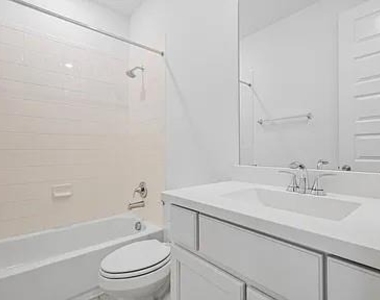
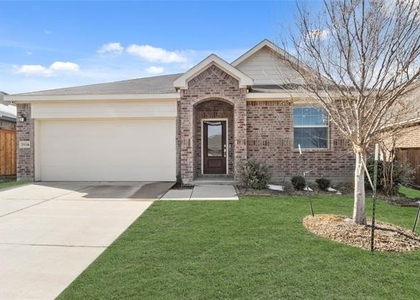
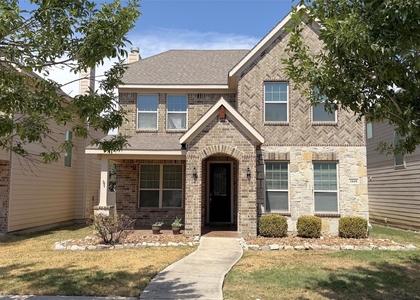
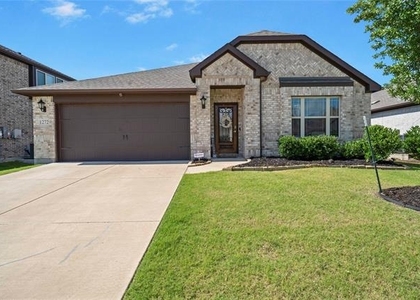
Welcome to 1417 Sumner Street, a beautifully appointed Highland Home offering elevated living in the master-planned community of Arrowbrooke. The sought-after Davenport floor plan features 4 bedrooms, 3 full baths, a dedicated office, and a thoughtfully designed open layout filled with natural light.

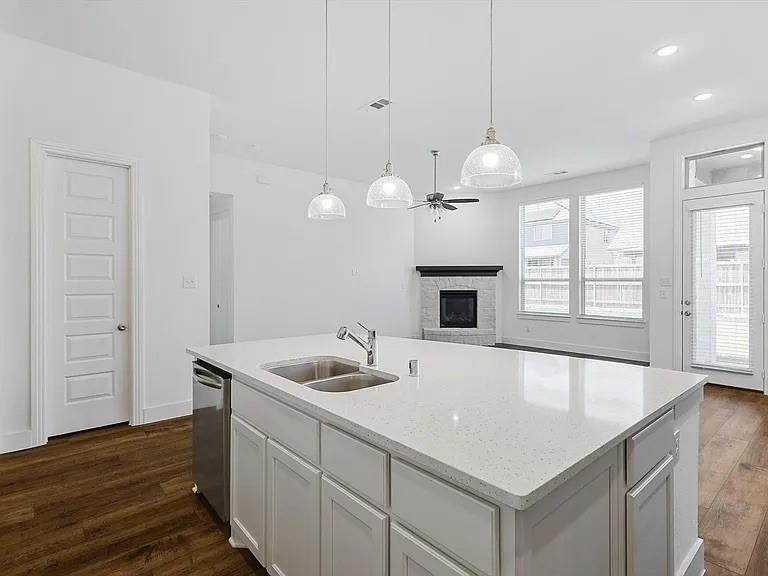
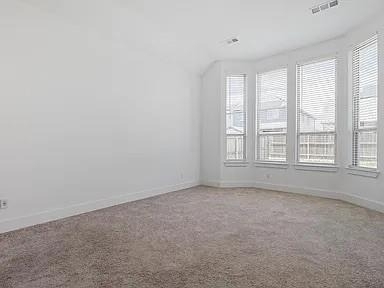
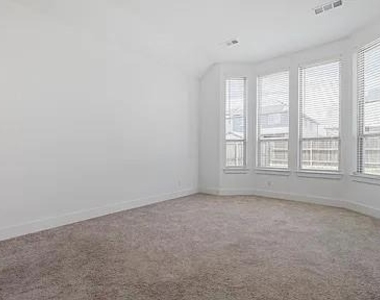
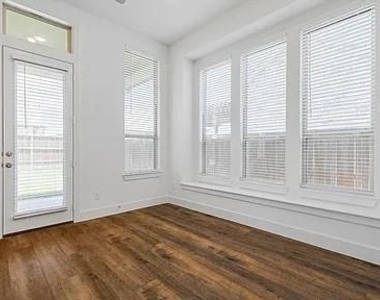
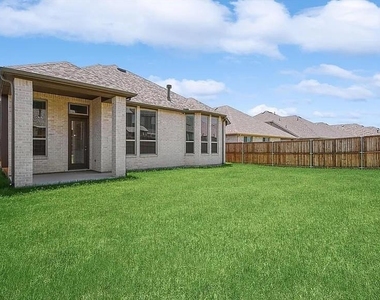
Sophisticated finishes include wide-plank flooring, quartz countertops, and a fresh, modern palette that carries throughout the home. The spacious primary suite is enhanced by expansive bay windows, while the covered patio provides a seamless extension of the living space for outdoor dining or unwinding at the end of the day.

Set within one of Aubrey's thoughtfully planned communities, Arrowbrooke offers trails, a community pool, playgrounds, and inviting outdoor spaces, with convenient access to nearby shopping, dining, and major thoroughfares. Ready for move-in October 1st.

AMENITIES
Attached Garage
Fireplace
Dishwasher
Parking Space

ADDITIONAL INFORMATION
Interior

    Bathroom Information

  • Full Bathrooms: 3

    Interior Information

  • Interior Features: Eat-in Kitchen, Kitchen Island, Open Floorplan, Cable TV Available, Flat Screen Wiring
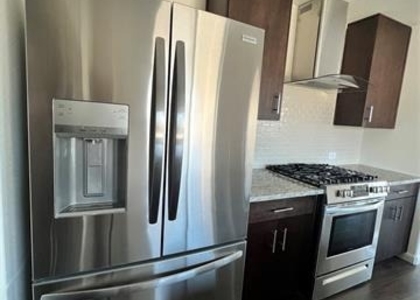
  • Appliances: Dishwasher, Disposal, Electric Oven, Gas Cooktop, Microwave, Tankless Water Heater, Plumbed For Gas in Kitchen
  • Flooring Type: Ceramic Tile, Luxury Vinyl Plank
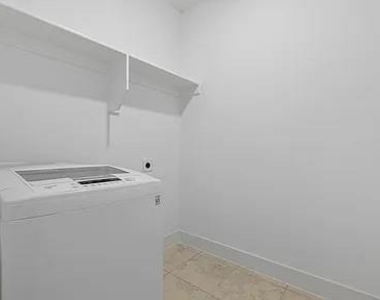
  • Laundry Features: Utility Room, Full Size W/D Area

    Fireplace Information

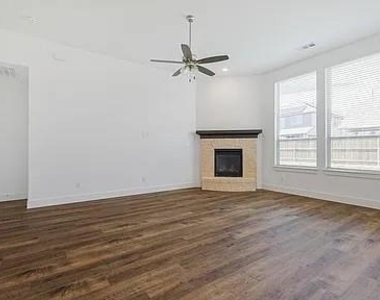
  • Has Fireplace
  • Fireplace Features: Living Room
  • Fireplaces: 1
Exterior

    Property Information

  • Square Footage: 2,319
  • Security Features: Carbon Monoxide Detector(s), Smoke Detector(s)
  • Architectural Style: Traditional
  • Year Built: 2021

    Building Information

  • Levels: One
  • Construction Materials: Brick

    Lot Information

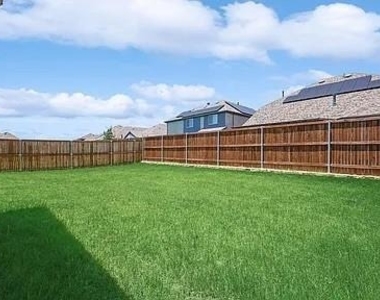
  • Lot Size Area: 0.148
  • Lot Size Units: Acres
  • Lot Size Acres: 0.148
  • Square Footage: 6,447
  • Tax Lot: 26
Utilities

    Utilities Information

  • Cooling Type: Ceiling Fan(s), Central Air
  • Heating Type: Central, Fireplace(s)
Parking

    Parking Information

  • Has Garage
  • Attached Garage
  • Parking Features: Garage, Garage Faces Front
  • Garage Spaces: 2

MAP


76227

LISTING QUALITY
▲ Listing location is an exact address
▲ Features and amenities are properly noted
▲ RentHop has data for this building
▼ The manager has not yet mailed us a photo copy of his or her government identification and proof or property ownership.
▼ Manager has not logged in recently
▼ Manager does not yet have user reviews

RENTHOP DESCRIPTION
The apartment is a unit offered at a monthly price of $2,600. The person posting the listing did not specify that any pets were allowed. It may be the case that pets are ok and the manager simply has not yet filled out all the details. The kitchen conveniently includes a dishwasher.

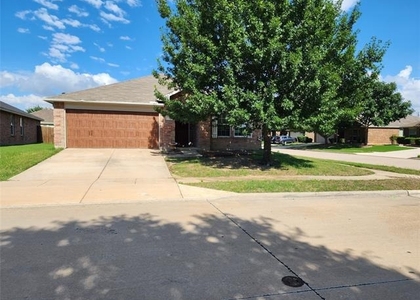
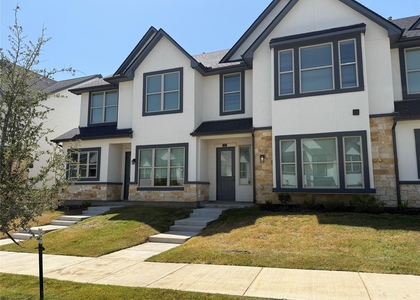
We have 29 photos of this particular unit, building, and surrounding areas.
See available units at 1417 Sumner Street.

Does something look off?

Courtesy of RH Advisors, Inc. and RHP Realty NJ, Inc.