$2,750
Posted 5 weeks ago,
Immediate Move-In
3 Bed
2 Bath
1 Half Bath
1,956 Sqft
Link copied to clipboard!
SIMILAR NEARBY LISTINGS
3 Bed
|

2 Bath
|

2,595 Sqft
3 Bed
|
2 Bath
|
1,835 Sqft
3 Bed
|
2 Bath
|
2,046 Sqft
3 Bed
|
2 Bath
|
1,858 Sqft
3 Bed
|
2 Bath
|
1,930 Sqft
3 Bed
|
2 Bath
|
1,806 Sqft
3 Bed
|
3 Bath
|
1,770 Sqft
3 Bed
|
2 Bath
|
2,580 Sqft
DESCRIPTION
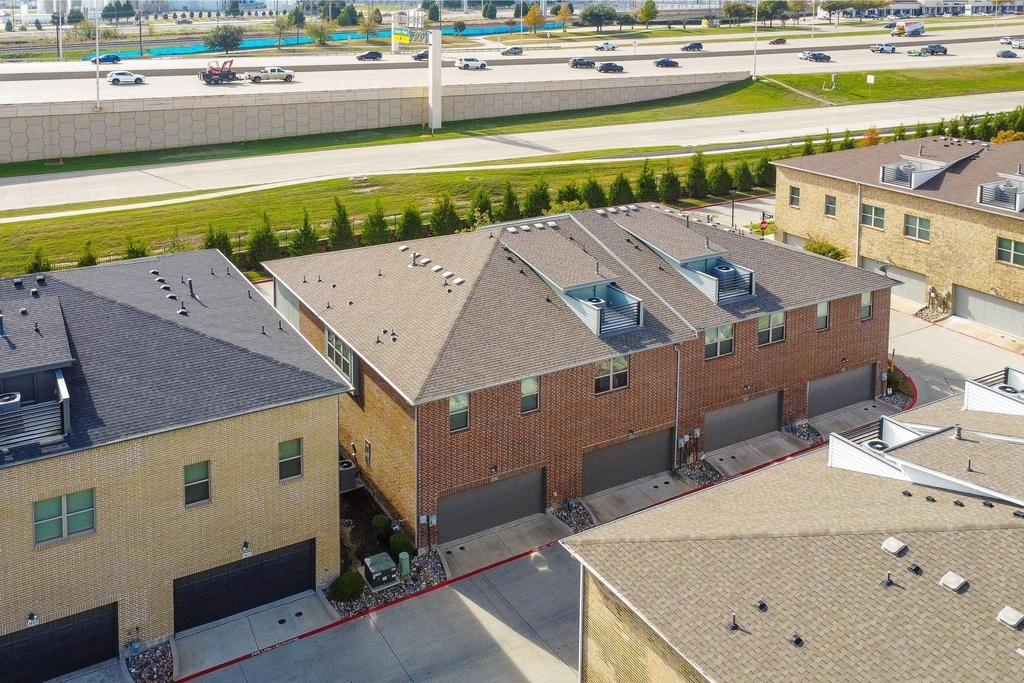
Welcome to this stunning corner-unit townhouse in the highly sought-after city of Plano, offering convenience, comfort, and contemporary living just minutes from I-75 and PGBT. This natural light-filled home features an open and spacious floor plan. The heart of the home is the gorgeous updated kitchen, complete with a good-sized kitchen island, gas stovetop, sleek stainless-steel appliances, and ample counter space for meal prep and entertaining. The open-concept layout seamlessly flows into the dining, living areas, along with a designated work space, creating an ideal space for both everyday living, working, and entertaining guests. The primary bedroom is a true retreat located on the second floor, featuring a walk-in closet and access to a Juliet-style balcony, which has been thoughtfully equipped with a sound-proofing door to help minimize outside noise. The primary bathroom is a luxurious space with a walk-in shower featuring a sitting bench, two separate vanities with individual sinks, and a separate water closet for added privacy and convenience. Also on the second story has 2 generously sized guest bedrooms and 2 full bathrooms, offering privacy and comfort for everyone in the household. An open loft area provides additional flex living space-perfect for a second living area, media room, or playroom. The laundry room is conveniently located upstairs near the bedrooms for added ease and functionality.The home is outfitted with a modern aesthetic, boasting a fresh design and well-maintained finishes throughout. Additional features of this fantastic townhouse include a two-car garage for secure parking, abundant storage throughout, and the refrigerator, washer, and dryer are all staying with the home, making this a truly turn-key opportunity. Schedule your tour today and experience all that this wonderful home has to offer!
AMENITIES
Attached Garage
Laundry In Unit
Dishwasher
Parking Space
Bathroom Information
- Half Bathrooms: 1
- Full Bathrooms: 2
Interior Information
- Interior Features: High Speed Internet, Kitchen Island, Walk-In Closet(s), Cable TV Available, Decorative Lighting, Loft
- Appliances: Dishwasher, Disposal, Dryer, Electric Oven, Gas Cooktop, Microwave, Refrigerator, Tankless Water Heater, Washer
- Flooring Type: Carpet, Ceramic Tile, Hardwood
- Laundry Features: In Hall, Full Size W/D Area
Property Information
- Has Property Attached
- Square Footage: 1,956
- Security Features: Smoke Detector(s)
- Architectural Style: Traditional
- Year Built: 2018
Building Information
- Levels: Two
- Window Features: Window Coverings
- Construction Materials: Brick
Lot Information
- Lot Size Area: 0.043
- Lot Size Units: Acres
- Lot Size Acres: 0.043
- Square Footage: 1,873
- Tax Lot: 20
Parking Information
- Has Garage
- Attached Garage
- Parking Features: Alley Access, Garage Door Opener, Garage Faces Rear
- Garage Spaces: 2
MAP
75075
LISTING QUALITY
| ▲ |
Listing location is an exact address
|
| ▲ |
Features and amenities are properly noted
|
| ▲ |
RentHop has data for this building
|
| ▼ |
The manager has not yet mailed us a photo copy of his or her government identification and proof or property ownership.
|
| ▼ |
Manager has not logged in recently
|
| ▼ |
Manager does not yet have user reviews
|
RENTHOP DESCRIPTION
The apartment is a unit offered at a monthly price of $2,750. The person posting the listing did not specify that any pets were allowed. It may be the case that pets are ok and the manager simply has not yet filled out all the details. The kitchen conveniently includes a dishwasher.
We have 29 photos of this particular unit, building, and surrounding areas.
Does something look off?
Report this listing here.
Courtesy of RH Advisors, Inc. and RHP Realty NJ, Inc.








 Your Privacy Choices
