Listing by Terri McCoy, Texas Starpath Partners Inc
Copy Link
Share Listing
Save Listing
Link copied to clipboard!
DESCRIPTION
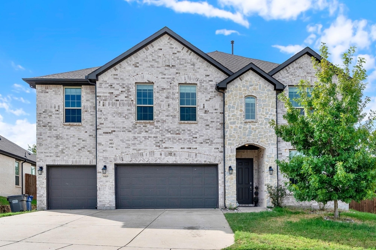
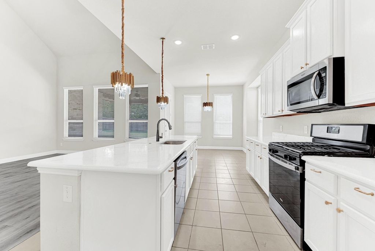
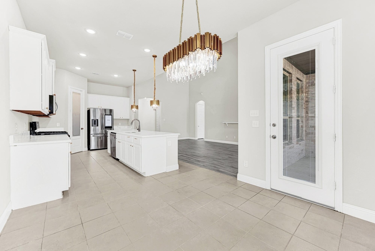
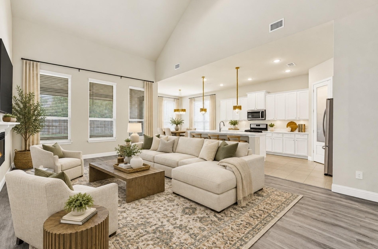
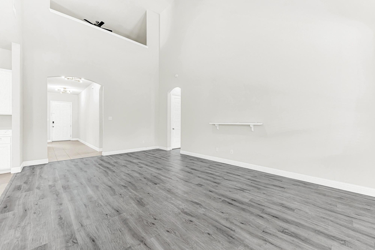
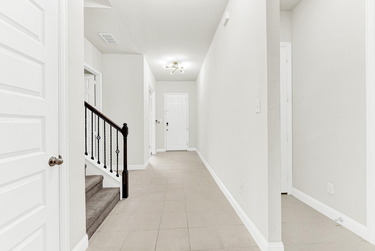
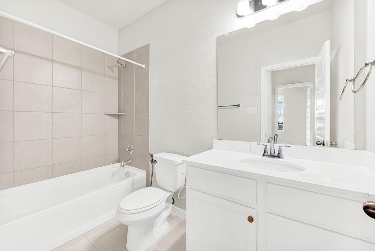
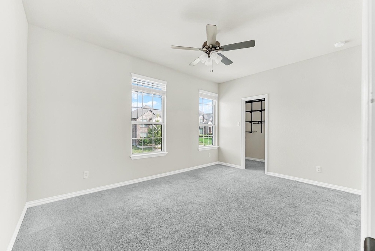
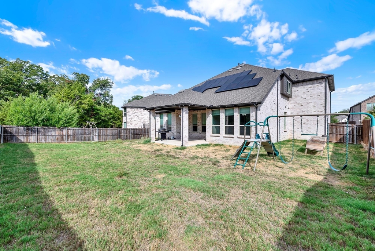
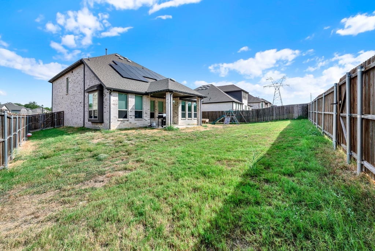
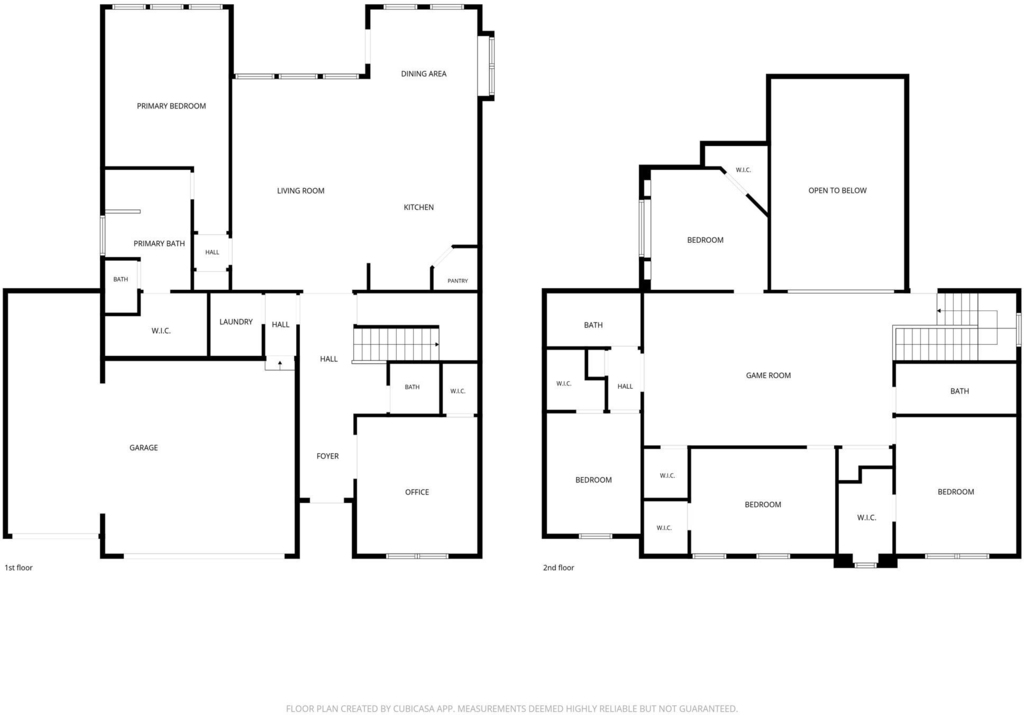
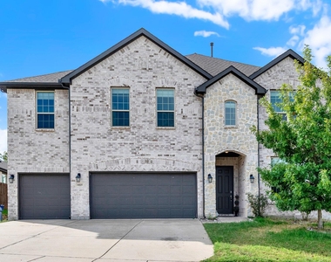
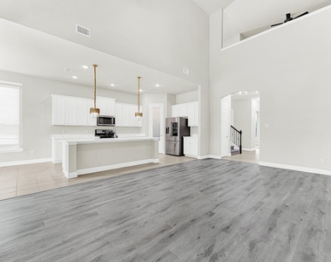
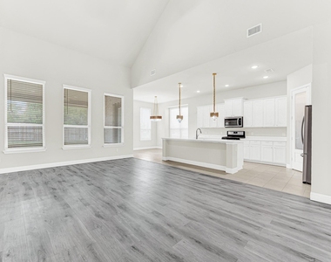
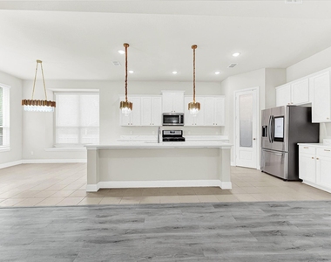
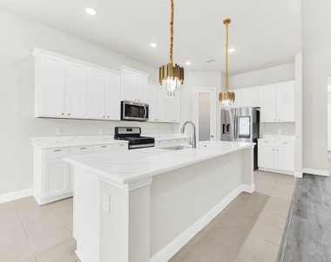
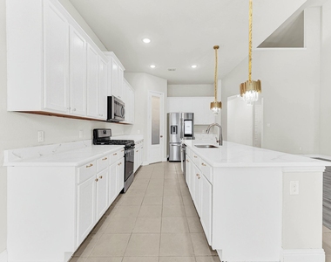
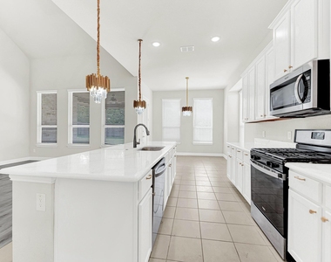
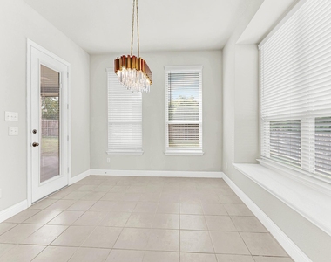
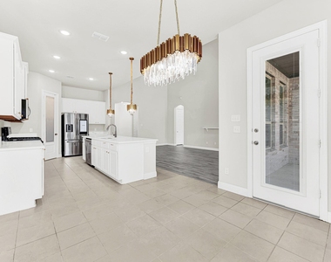
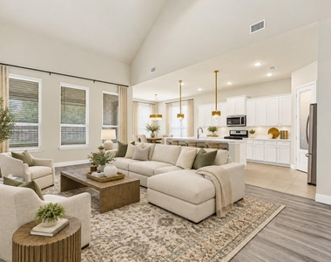
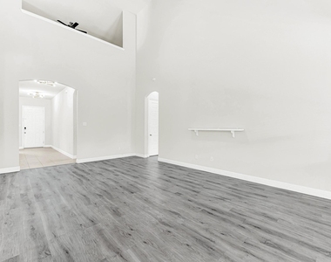
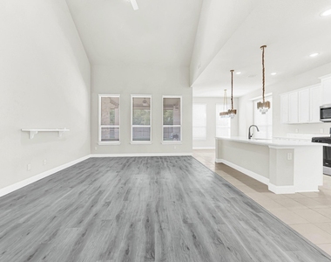
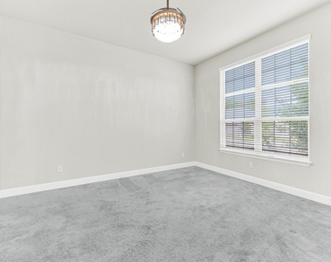
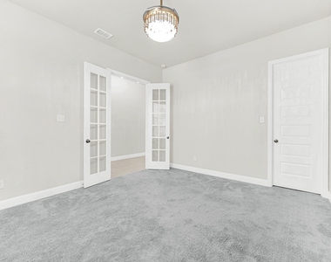
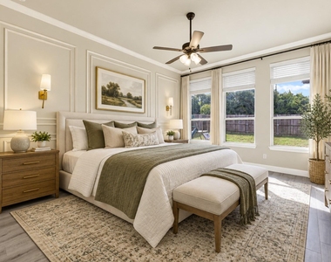
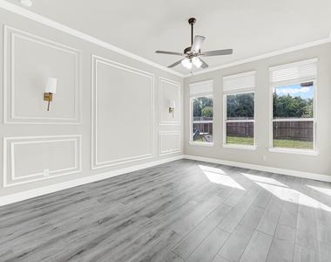
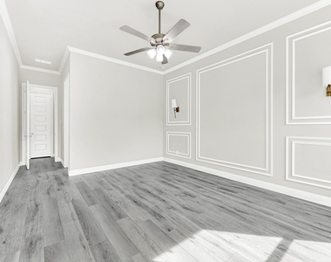
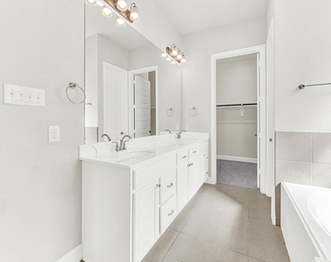
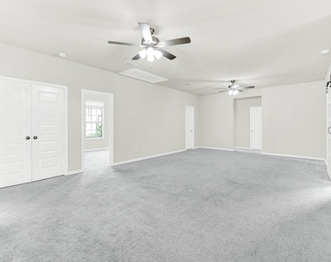
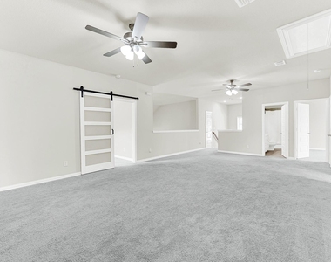
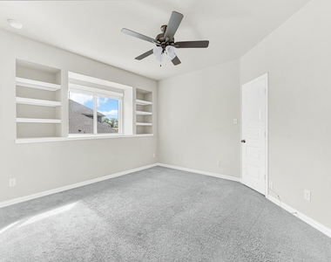
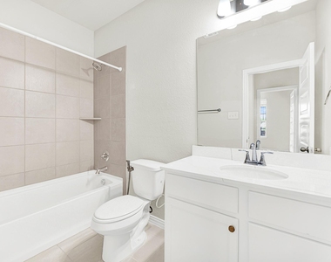
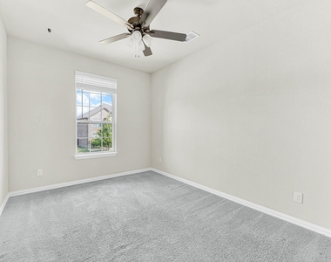
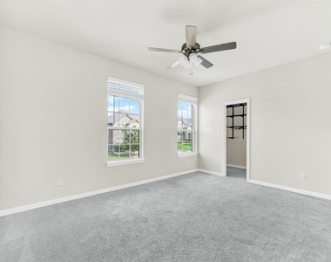
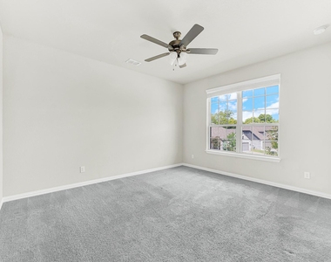
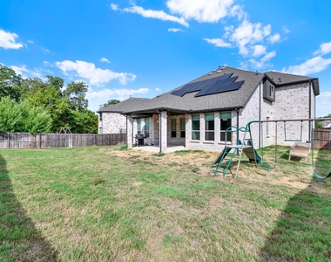
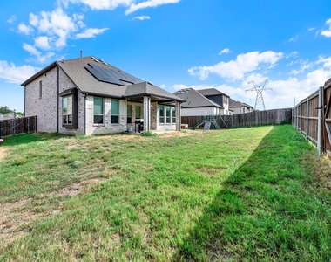
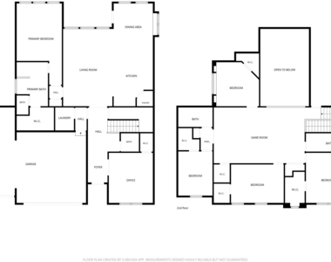
Welcome To Elevated Wylie Living In This Magnificent Rental Residence, Perfectly Designed For Growing Families Seeking Upscale Comfort And Generous Space. A Striking Stone-And-Brick Facade With A Three-Car Garage Sets An Impressive Tone, Opening Into A Grand Interior Filled With Sunlit Volume And High Vaulted Ceilings. At The Heart Of The Home, A Chef-Inspired Kitchen Features Pristine White Cabinetry, Gas Cooking, Gleaming Countertops, And An Oversized Island That Flows Directly Into The Main Living Room. The Primary Retreat Rests Conveniently On The Main Level Alongside A Flexible Secondary Bedroom Ideal For An Executive Home Office. Upstairs, A Massive Bonus Gameroom Provides Endless Possibilities For Family Movie Nights Or Kid Hangouts, Anchoring Four Additional Bedrooms. Highlighting Incredible Efficiency For North Texas Summers, Modern Solar Panel Integration, Energy Star Appliances, And A Radiant Barrier Help Keep Utility Bills Low While Keeping Indoor Spaces Cool Year-Round. Step Out Back To Find A Covered Patio With A Outdoor Gas Connection Overlooking An Expansive Yard With Direct Private Gate Access To The Adjacent Greenbelt, Offering Unmatched Room To Play. Swing Set Stays With The Home! Situated In A Highly Desirable Neighborhood Zoned For Prized Wally Watkins Elementary, This Exceptional Home Pairs Luxury Scale With Everyday Convenience.
AMENITIES
Attached Garage
Private Outdoor Space
Dishwasher
Parking Space
Home Office
ADDITIONAL INFORMATION
Interior
Bathroom Information
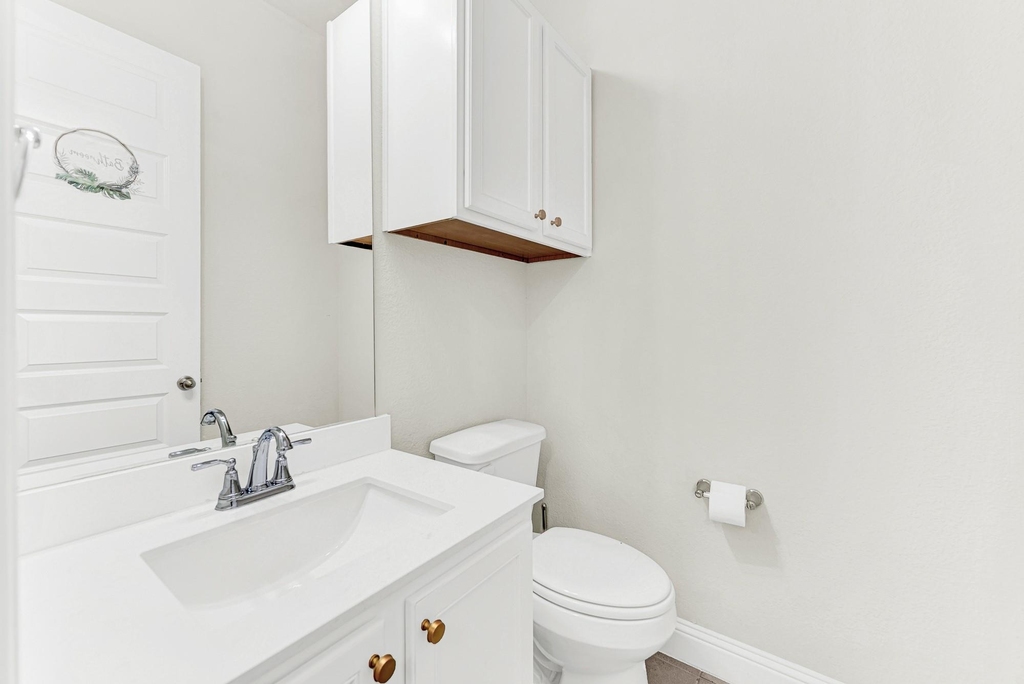
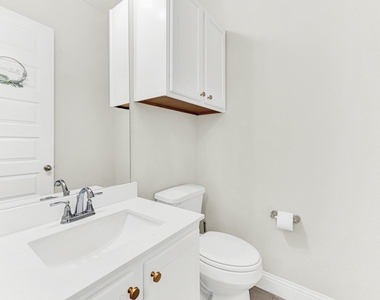
Half Bathrooms: 1
Full Bathrooms: 3
Interior Information
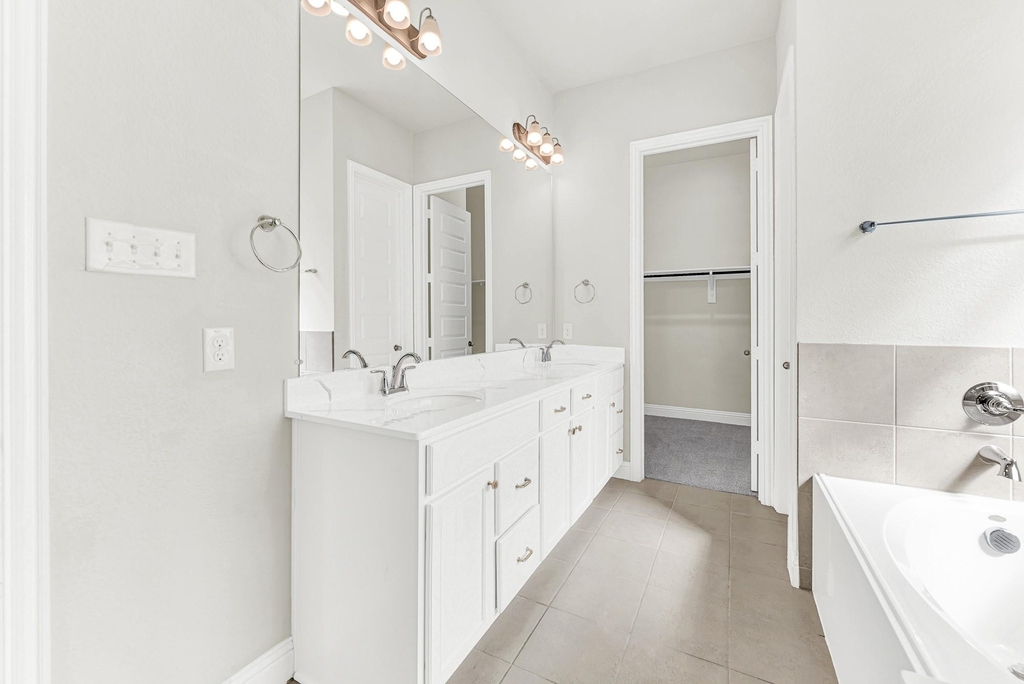
Interior Features: Chandelier, Double Vanity, Eat-in Kitchen, Granite Counters, High Speed Internet, Kitchen Island, Pantry, Sound System, Vaulted Ceiling(s), Walk-In Closet(s), Cable TV Available, Decorative Lighting
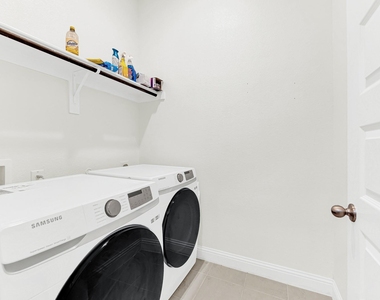
Appliances: Dishwasher, Disposal, Dryer, Gas Oven, Gas Range, Gas Water Heater, Microwave, Refrigerator, Tankless Water Heater, Washer, Plumbed For Gas in Kitchen
The manager has not yet mailed us a photo copy of his or her government identification and proof or property ownership.
▼
Manager has not logged in recently
▼
Manager does not yet have user reviews
RENTHOP DESCRIPTION
The apartment is a unit offered at a monthly price of $3,250. The person posting the listing did not specify that any pets were allowed. It may be the case that pets are ok and the manager simply has not yet filled out all the details. The kitchen conveniently includes a dishwasher.
We have 38 photos of this particular unit, building, and surrounding areas.
MLS# 21402145
List Agent Name: Terri McCoy
List Office Name: Keller Williams Legacy
IDX information is provided exclusively for personal, non-commercial use, and may not be used for any purpose other than to identify prospective properties consumers may be interested in purchasing. Information is deemed reliable but not guaranteed. The listing broker’s offer of compensation is made only to participants of the MLS where the listing is filed.
Courtesy of RH Advisors, Inc. and RHP Realty NJ, Inc.
By selecting Check Availability, you agree that RentHop and real estate professionals may call or text you about your inquiry. Message/data rates may apply. Terms & Privacy. California Privacy Notice
We found some very similar listings nearby
Select those you'd like to message
Your messages have been sent!
Check Availability
By selecting Check Availability, you agree that RentHop and real estate professionals may call or text you about your inquiry. Message/data rates may apply. Terms & Privacy. California Privacy Notice






























 Your Privacy Choices
