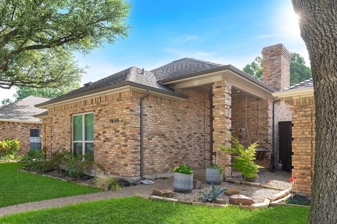
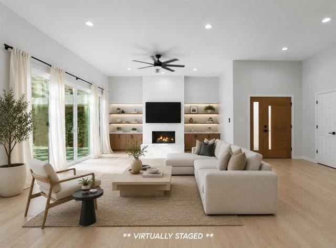
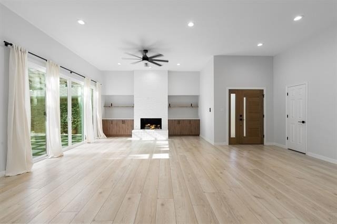
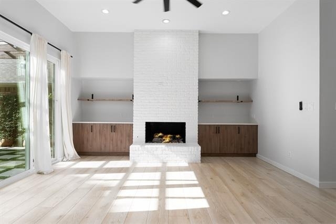
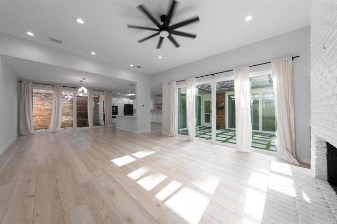
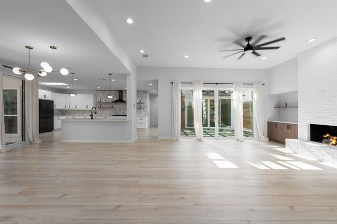
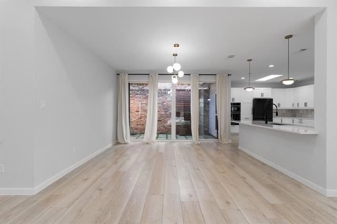
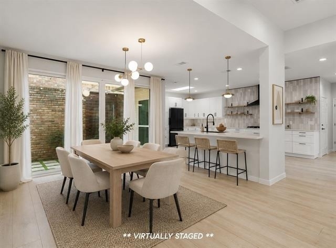
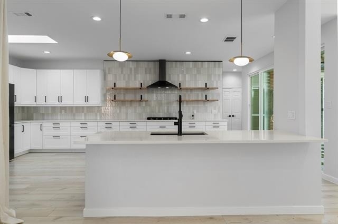
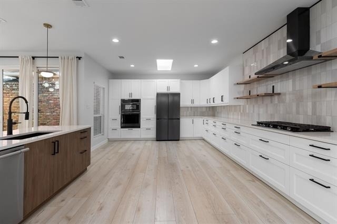
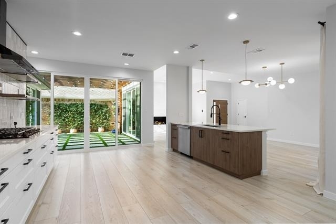
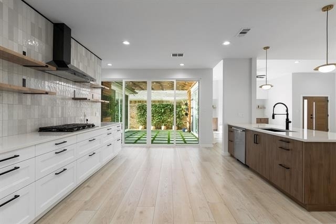
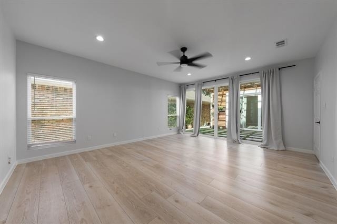
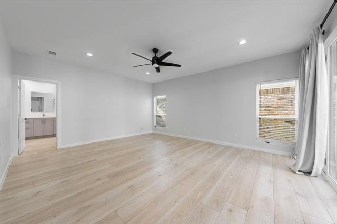
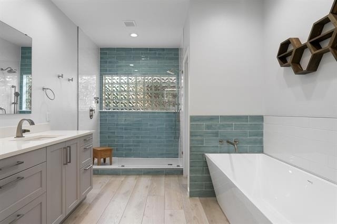
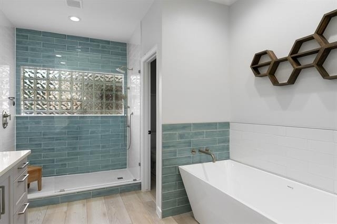
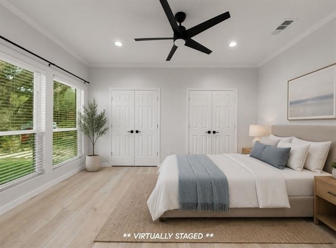
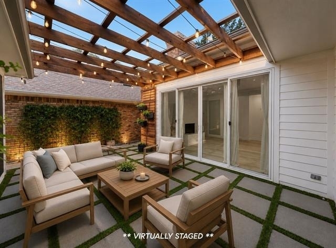
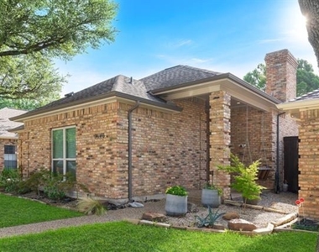
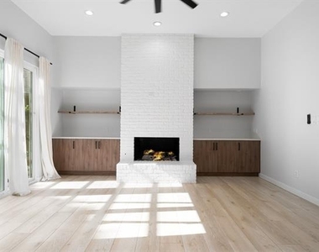
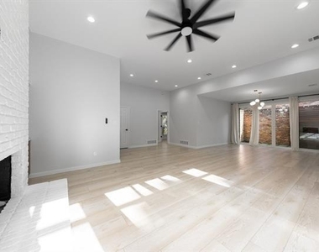
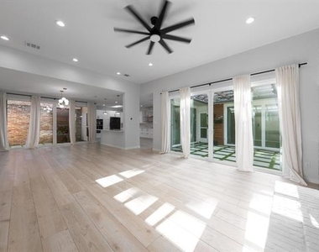
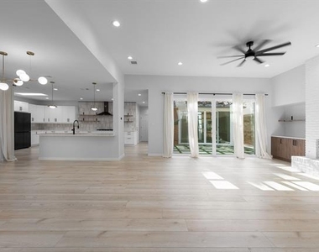
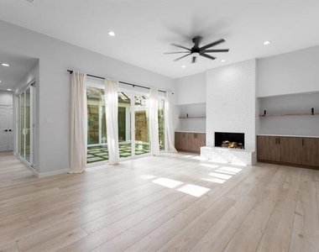
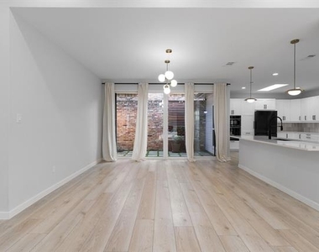
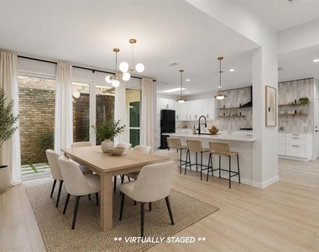
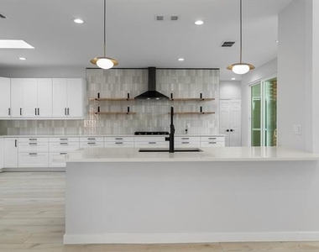
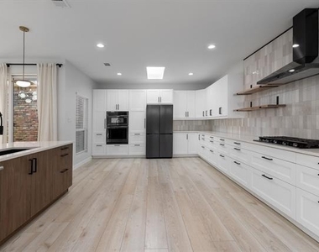
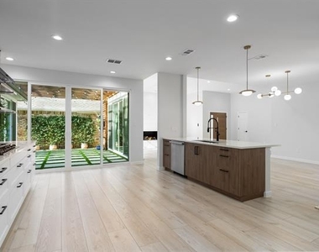
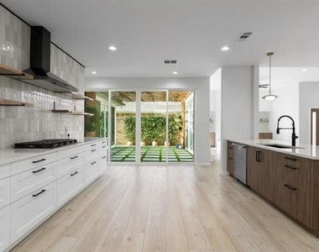
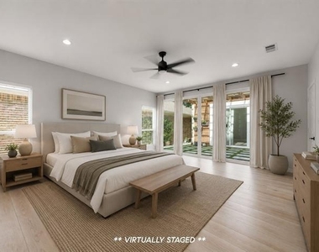
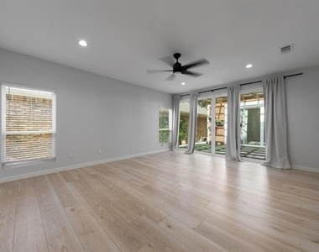
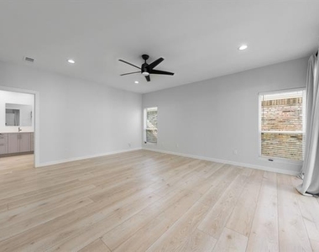
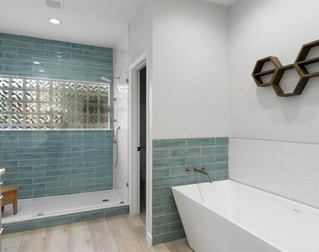
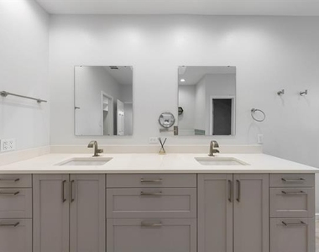
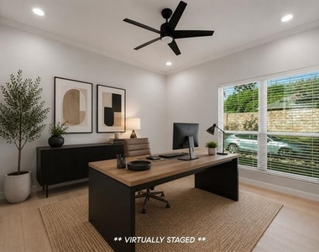
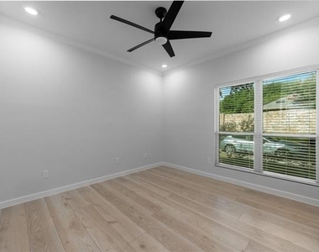
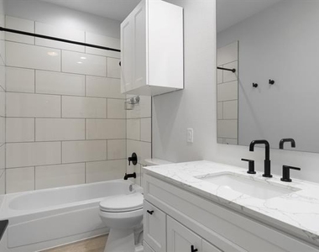
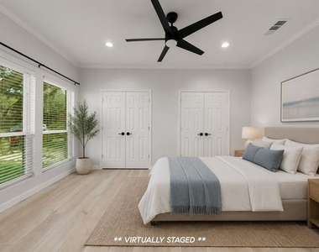
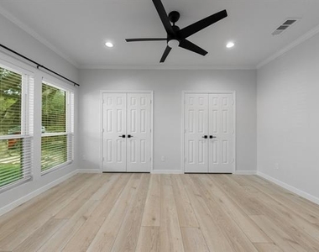
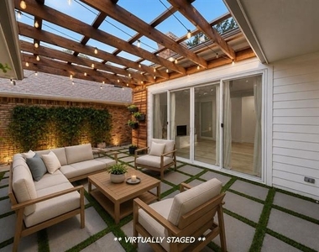
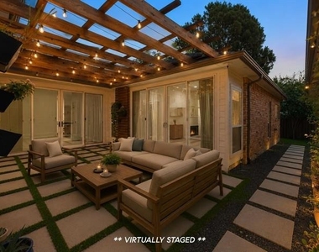
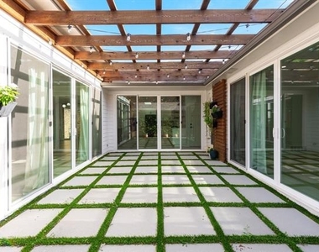
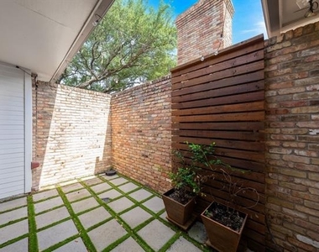
Beautifully renovated single-story home nestled in a small, niche neighborhood, right in the heart of North Dallas. Light-filled and designed around one idea: living without compromise. Inside, the feeling is immediate: calm, airy, and effortlessly refined. The living room anchors the home with a clean-lined fireplace framed by warm-lit built-ins surrounded by wide-plank, white oak engineered hardwood floors throughout. It's the kind of space that feels equally perfect on a quiet Tuesday night or a full house on a Saturday. Floor-to-ceiling glass walls blur the line between inside and out, flooding the room with natural light. The kitchen is where the design gets serious. White cabinetry, a textured tile backsplash, an oversized island, gas cooktop, matching black refrigerator, tons of storage and quartz countertop space, and gold pendant lighting that catches the light just right. It's functional without apology and beautiful without trying too hard. The primary suite is a treat all its own - generous, serene, and a spa-like bath with a double vanity, soaking tub, walk-in shower, and oversized custom closet with built-ins. The primary suite and living areas both open directly through glass doors to a private pergola courtyard where modern concrete pavers and a lush turf grid create an outdoor living space that competes with anything inside. String lights overhead. Morning coffee weather, year-round. Two additional bedrooms and hall bath offer flexibility without compromise, making hosting guests easy, and working from home feel less like a concession and more like a choice you'd make anyway. Every room feels considered, cohesive, and unmistakably current. Separate laundry room, 2 car garage, and located minutes from LBJ-635, Preston Rd, Dallas Tollway, Beltline, shops, restaurants, Addison, and the up-and-coming Valley View site for the Mavs arena. Refrigerator included. Tenants to provide their own Washer & Dryer.
AMENITIES
Attached Garage
Fireplace
Dishwasher
Parking Space
ADDITIONAL INFORMATION
Interior
Bathroom Information
Full Bathrooms: 2
Interior Information
Appliances: Dishwasher, Disposal, Electric Oven, Gas Cooktop, Microwave, Refrigerator
Flooring Type: Hardwood
Laundry Features: Utility Room, Full Size W/D Area
Fireplace Information
Has Fireplace
Fireplace Features: Gas, Gas Starter, Living Room
Fireplaces: 1
Exterior
Property Information
Square Footage: 2,230
Year Built: 1986
Building Information
Levels: One
Lot Information
Lot Size Area: 0.13
Lot Size Units: Acres
Lot Size Acres: 0.13
Square Footage: 5,663
Tax Lot: 18
Parking
Parking Information
Has Garage
Attached Garage
Parking Features: Driveway, Garage, Garage Faces Rear, Garage Single Door
Garage Spaces: 2
Location
HOA Information
HOA/Condo/Coop Fee Includes: Maintenance Grounds, Front Yard Maintenance, Management Fees
The manager has not yet mailed us a photo copy of his or her government identification and proof or property ownership.
▼
Manager has not logged in recently
▼
Manager does not yet have user reviews
RENTHOP DESCRIPTION
The apartment is a unit offered at a monthly price of $4,200. The person posting the listing did not specify that any pets were allowed. It may be the case that pets are ok and the manager simply has not yet filled out all the details. The kitchen conveniently includes a dishwasher.
We have 38 photos of this particular unit, building, and surrounding areas.
We found some very similar listings nearby
Select those you'd like to message
Your messages have been sent!
Check Availability
By selecting Check Availability, you agree that RentHop and real estate professionals may call or text you about your inquiry. Message/data rates may apply. Terms & Privacy. California Privacy Notice

























 Your Privacy Choices
