Check Availability

14129 Tordillo Drive

Northeast Travis, 78621
$1,950
Posted 11 hours ago, Immediate Move-In
bedrooms
4 Bed
bathrooms
2 Bath
bathrooms
1 Half Bath
square feet
1,876 Sqft
Listing by Brooke Daniel
Save Listing

DESCRIPTION
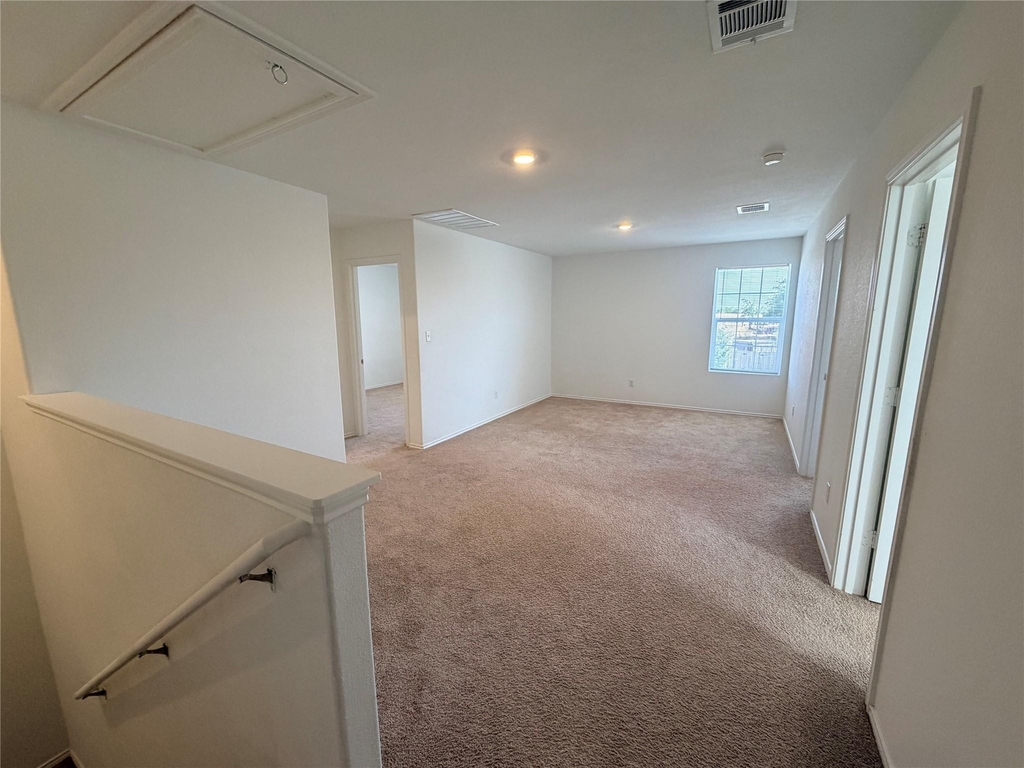
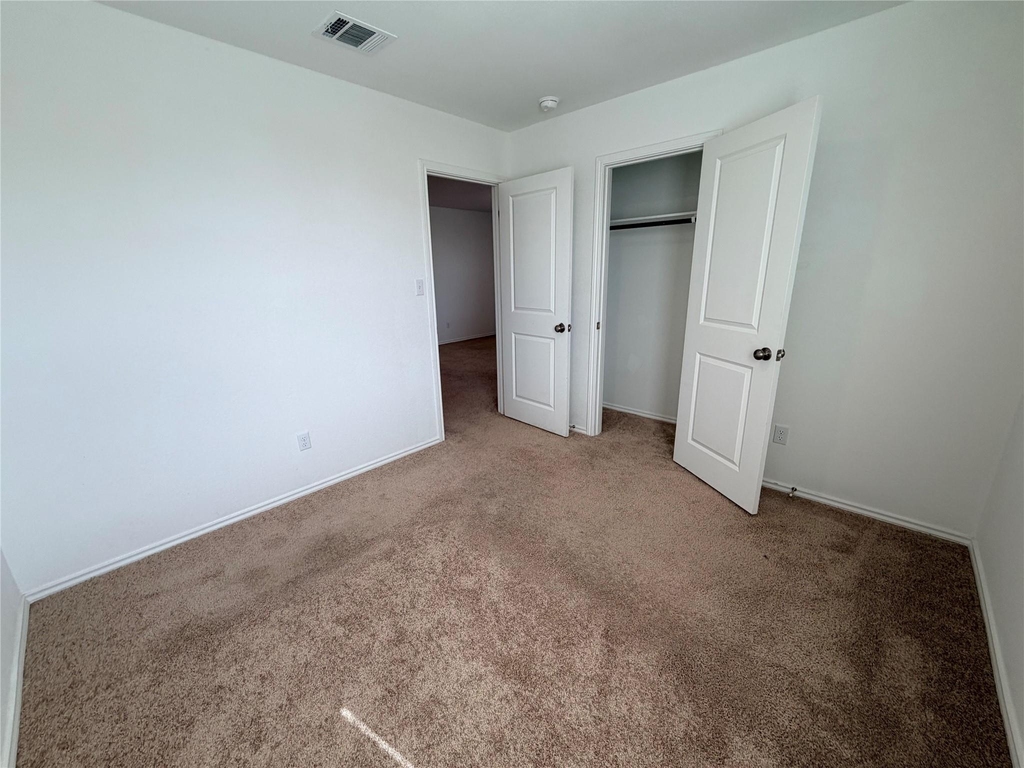
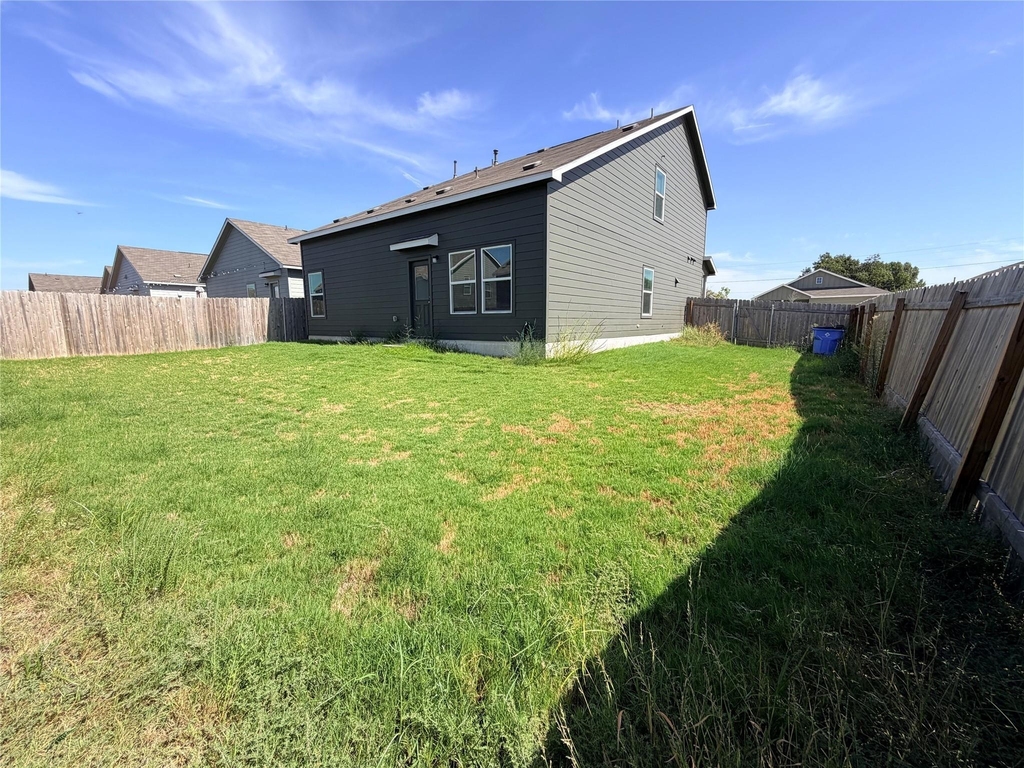
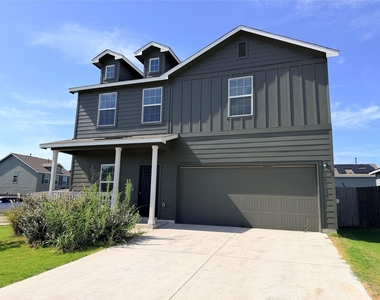
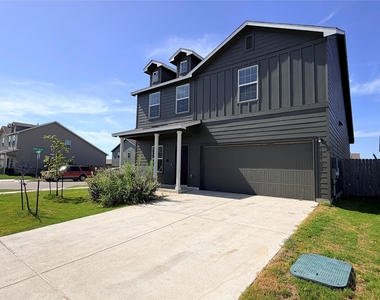
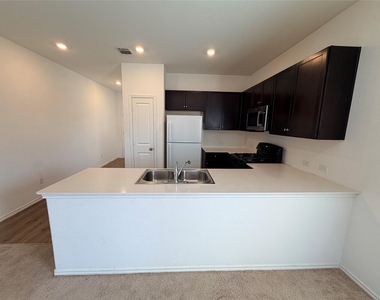
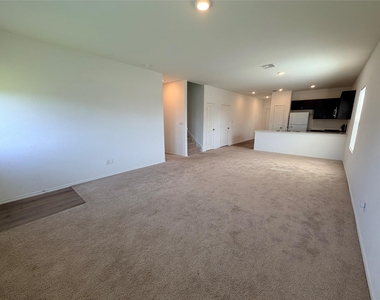
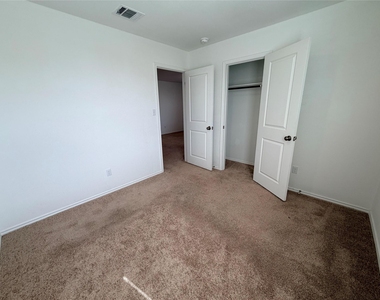
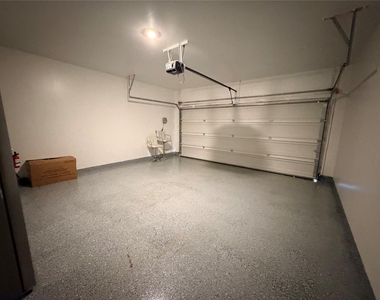
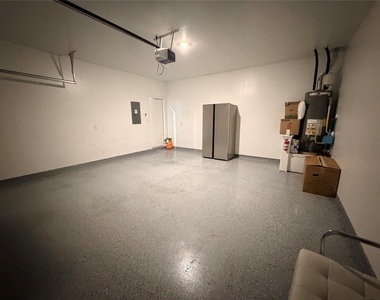
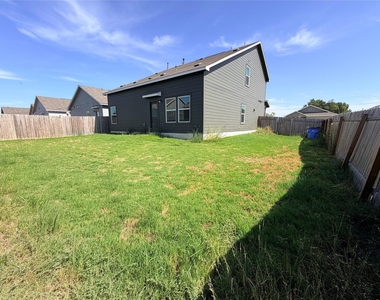
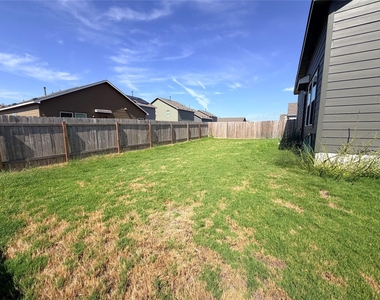
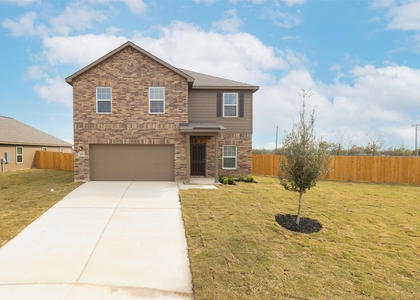
Check out this spacious home only 30 minutes from downtown Austin! This home sits on a large corner lots and has a spacious, private backyard. The entry leads into an open living/dining/kitchen with stone counters and a gas stove. The master bedroom is downstairs with a large walk in closet. The upstairs boasts an additional loft/living space with 3 additional bedrooms. Tons of closet space! The garage has been finished with epoxy flooring. Easy access to Hwy 290!

AMENITIES
Dishwasher
Parking Space
Short Term Allowed

ADDITIONAL INFORMATION
Interior

    Bathroom Information

  • Half Bathrooms: 1
  • Full Bathrooms: 2

    Interior Information

  • Interior Features: Stone Counters, Open Floorplan, Pantry, Walk-In Closet(s), Ceiling-High, Multiple Living Areas, Primary Bedroom on Main
  • Appliances: Dishwasher, Disposal, Gas Range, Microwave, Oven, Free-Standing Gas Range, Refrigerator, Self Cleaning Oven, Water Heater
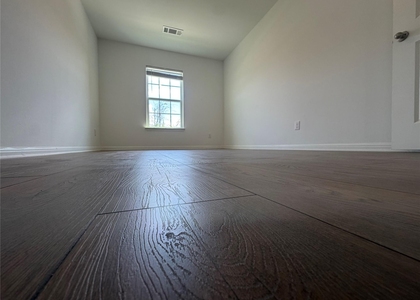
  • Flooring Type: Carpet, Vinyl
Exterior

    Property Information

  • Square Footage: 1,876
  • Square Footage Source: $0
  • Security Features: Smoke Detector(s)
  • Year Built: 2023

    Building Information

  • Levels: Two
  • Patio and Porch Features: Front Porch

    Pool Information

  • Pool Features: None

    Lot Information

  • Lot Features: Corner Lot, Sprinkler - Automatic
  • Lot Size Area: 5462.42
  • Lot Size Units: Square Feet
  • Lot Size Acres: 0.1254
  • Square Footage: 5,462
Utilities

    Utilities Information

  • Cooling Type: Central Air
  • Heating Type: Central
  • Sewer : Public Sewer
Parking

    Parking Information

  • Has Garage
  • Parking Features: Attached, Garage, Garage Door Opener, Garage Faces Front, Door-Single
  • Garage Spaces: 2
Financial

    Tax Information

  • Tax Map Number: 8

MAP


78653

LISTING QUALITY
Features and amenities are properly noted
RentHop has data for this building
Listing agent has an unconfirmed email address
The manager has not yet mailed us a photo copy of his or her government identification and proof or property ownership.
Manager has not logged in recently
Manager does not yet have user reviews

RENTHOP DESCRIPTION
The apartment is a unit offered at a monthly price of $1,950. The person posting the listing did not specify that any pets were allowed. It may be the case that pets are ok and the manager simply has not yet filled out all the details. The kitchen conveniently includes a dishwasher.

We have 31 photos of this particular unit, building, and surrounding areas.
See available units at 14129 Tordillo Drive.

SIMILAR NEARBY LISTINGS
17721 Somerville Ct
Northeast Travis
78621
$1,960
By Jeanette Shelby, 16 hours ago
bedrooms
4 Bed
|
bathrooms
2 Bath
|
square feet
1,886 Sqft
14301 Prairie Sod Ln
Northeast Travis
78621
$2,025
By Kevin Guerin, 17 hours ago
bedrooms
4 Bed
|
bathrooms
2 Bath
|
square feet
2,198 Sqft
18300 Speculator Ln
Northeast Travis
78621
$1,995
By ARATHI MAYASAMUDRAM, 12 hours ago
bedrooms
4 Bed
|
bathrooms
2 Bath
|
square feet
1,794 Sqft
18512 Quiet Range Dr
Northeast Travis
78621
$2,180
By Michaela Warner, 6 hours ago
bedrooms
4 Bed
|
bathrooms
2 Bath
|
square feet
2,212 Sqft
18408 Cloudmore Ln
Westwind, Northeast Travis
78621
$1,900
By Riju Varghese, 16 hours ago
bedrooms
4 Bed
|
bathrooms
3 Bath
|
square feet
2,420 Sqft

Does something look off?

Unlock MLS

Last Updated: 5 hours ago
Data Source: Unlock MLS
MLS# ACT2396009
List Agent Name: Brooke Daniel
List Office Name: Hippo Realty, LLC
IDX information is provided exclusively for personal, non-commercial use, and may not be used for any purpose other than to identify prospective properties consumers may be interested in purchasing. Information is deemed reliable but not guaranteed. The listing broker’s offer of compensation is made only to participants of the MLS where the listing is filed.
Courtesy of RH Advisors, Inc. and RHP Realty NJ, Inc.