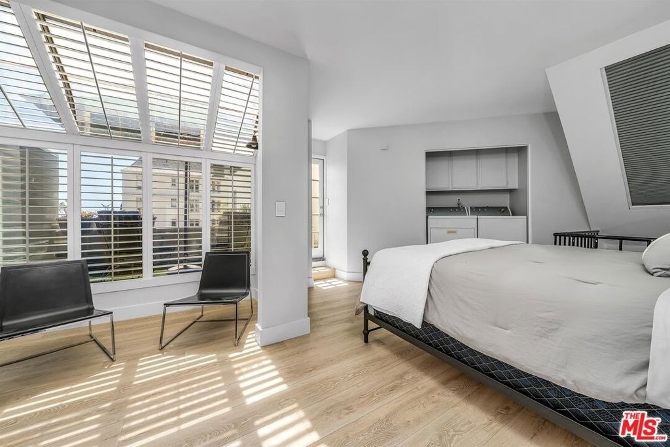
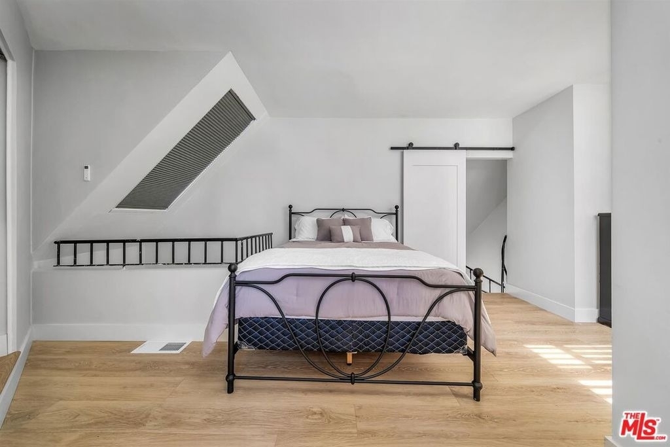
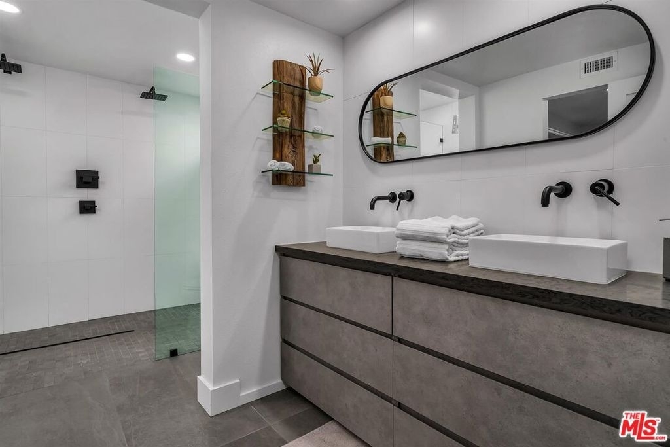
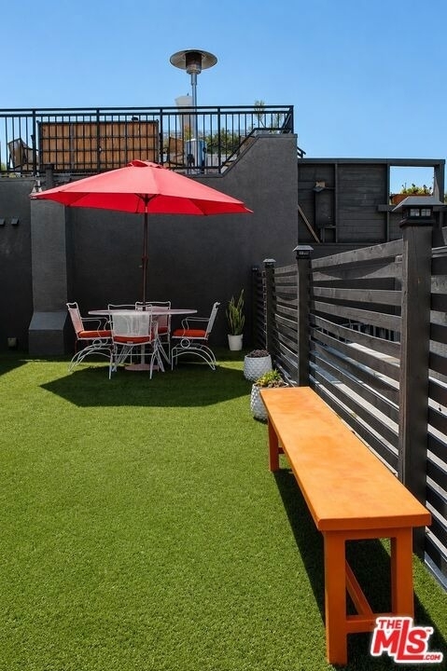
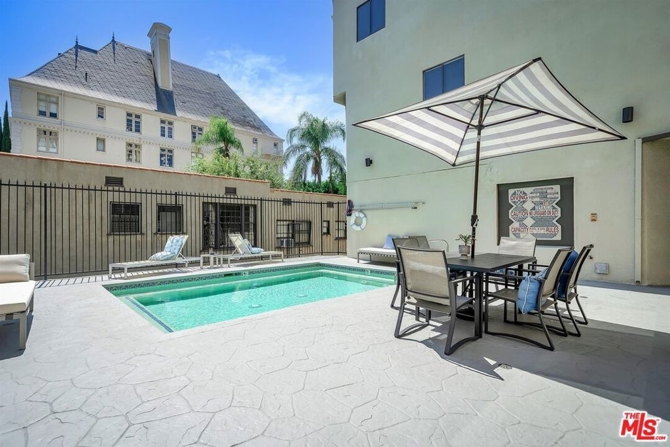
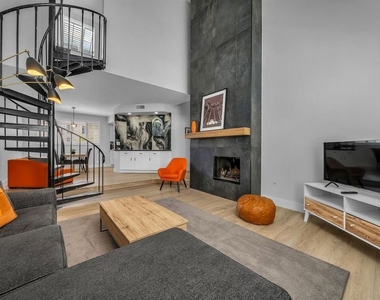
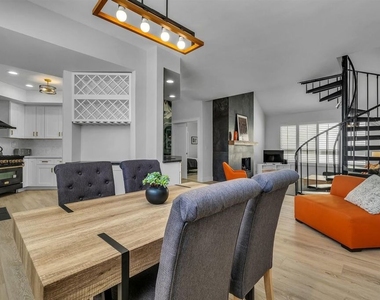
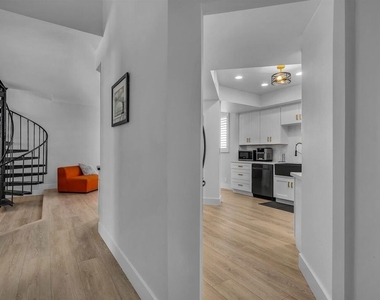
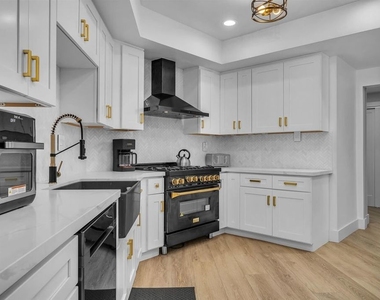
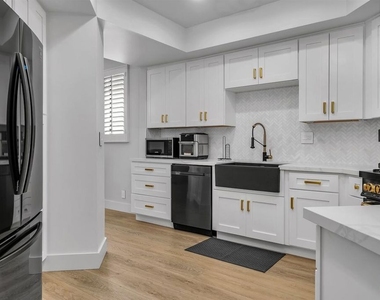
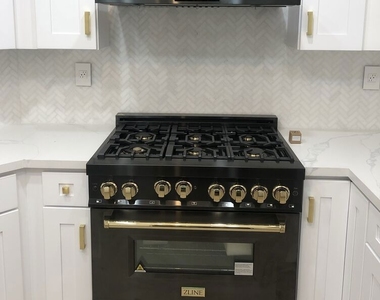
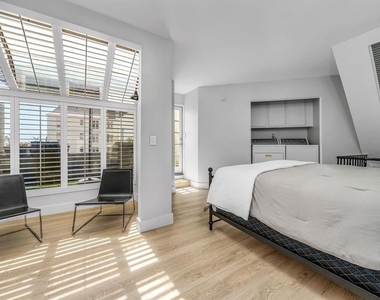
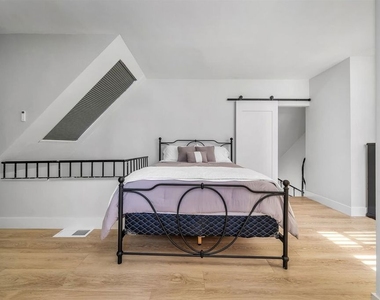
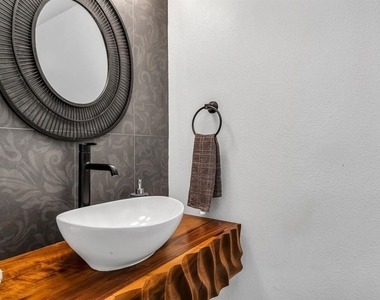
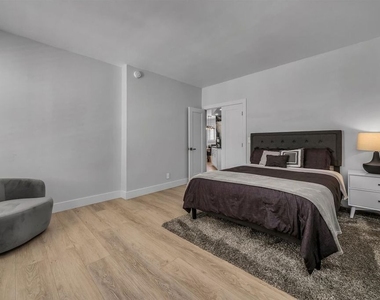
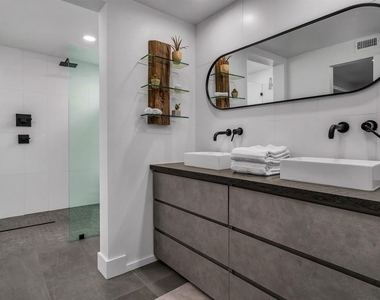
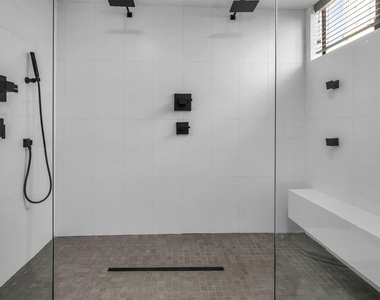
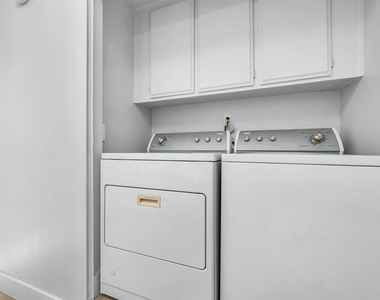
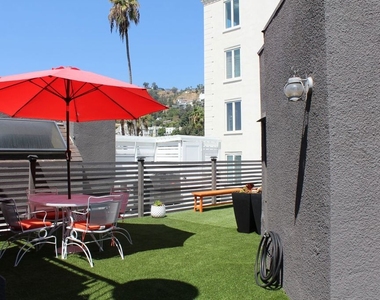
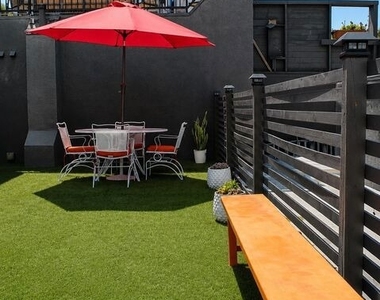
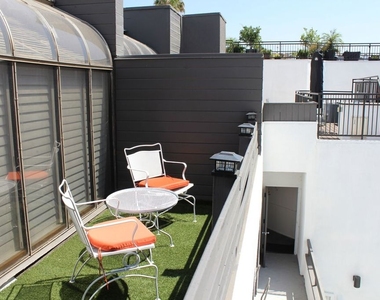
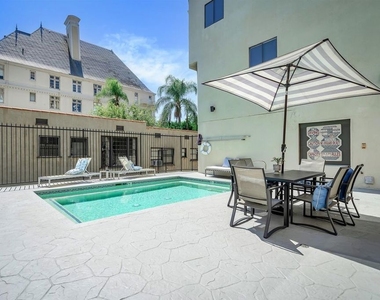
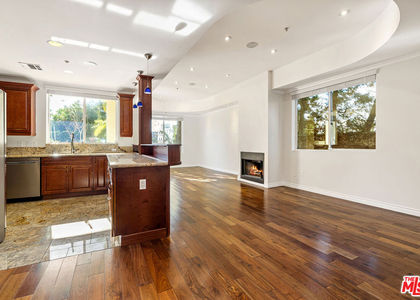
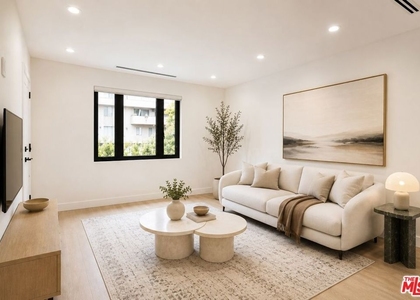
Located in a prime West Hollywood setting, this beautifully updated and fully-furnished condo offers style, privacy, and exceptional indoor-outdoor living with a private roof deck, intimately situated in a 10-unit community. The spacious two-bedroom floor plan features a generous primary suite with walk-in closet and renovated en-suite bath, plus a versatile loft above the vaulted living room, accessed by a distinctive original NYC-style spiral staircase. The renovated chef's kitchen features top-of-the-line appliances, sleek finishes, ample prep space, and a sophisticated wet bar with a striking marble backsplash. Upstairs, the expansive private rooftop deck captures sweeping Hollywood Hills and Los Angeles skyline views - perfect for sunset dinners, entertaining, or relaxing above the city. Additional highlights include newer flooring, in-unit laundry, two side-by-side parking spaces, private owner storage, and access to a community pool. Ideally located near grocery stores, restaurants, fitness, entertainment, and all that West Hollywood has to offer.
AMENITIES
Attached Garage
Fireplace
Laundry In Unit
Private Outdoor Space
Dishwasher
Furnished
Parking Space
ADDITIONAL INFORMATION
Interior
Bathroom Information
Full Bathrooms: 2
Interior Information
Interior Features: Wet Bar, Bar, SeparateFormalDiningRoom, Furnished, Intercom, Loft
Appliances: Dishwasher, Electric Cooktop, Disposal, Microwave, Oven, Dryer, Barbecue
Laundry Features: Inside, Upper Level
Fireplace Information
Has Fireplace
Fireplace Features: Decorative
Exterior
Property Information
Has Property Attached
Square Footage: 1,272
Security Features: Gated Community
Property Condition: Updated/Remodeled
Architectural Style: Contemporary
Year Built: 1981
Building Information
Building Area Total: 1272
Levels: Two
Patio and Porch Features: Rooftop
Pool Information
Pool Features: Community, Association
Lot Information
Lot Size Area: 14624
Lot Size Units: Square Feet
Lot Size Acres: 0.3357
Square Footage: 14,624
Utilities
Utilities Information
Cooling Type: Central Air
Heating Type: Central
Parking
Parking Information
Has Garage
Attached Garage
Parking Features: Underground, Garage, Community Structure, Side By Side, DoorMulti
The median is solely based on the area and the number of bedrooms.
Listing-specific characteristics such as the number of bathrooms and the amenities will also impact the price.
LISTING QUALITY
▲
Features and amenities are properly noted
▲
RentHop has data for this building
▼
The manager has not yet mailed us a photo copy of his or her government identification and proof or property ownership.
▼
Manager has not logged in recently
▼
Manager does not yet have user reviews
RENTHOP DESCRIPTION
The apartment is a unit offered at a monthly price of $5,900. The person posting the listing did not specify that any pets were allowed. It may be the case that pets are ok and the manager simply has not yet filled out all the details. The kitchen conveniently includes a dishwasher.
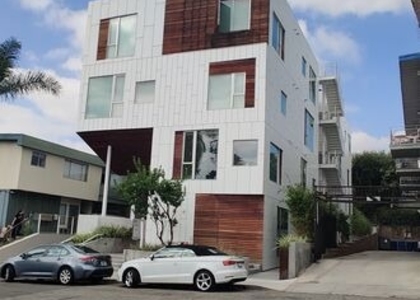
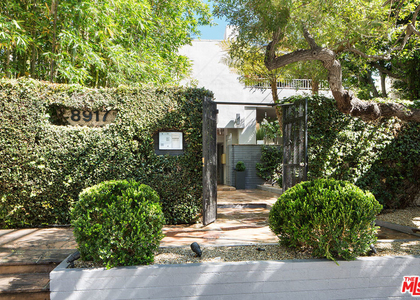
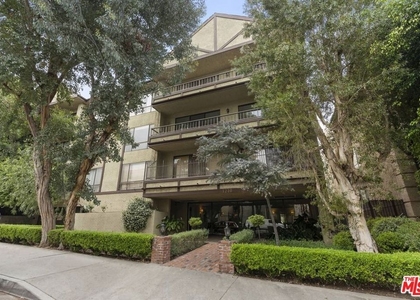
We have 24 photos of this particular unit, building, and surrounding areas.
MLS# 26925437
List Agent Name: Matthew Aprea
List Office Name: Compass
IDX information is provided exclusively for personal, non-commercial use, and may not be used for any purpose other than to identify prospective properties consumers may be interested in purchasing. Information is deemed reliable but not guaranteed. The listing broker’s offer of compensation is made only to participants of the MLS where the listing is filed.
Courtesy of RH Advisors, Inc. and RHP Realty NJ, Inc.
By selecting Check Availability, you agree that RentHop and real estate professionals may call or text you about your inquiry. Message/data rates may apply. Terms & Privacy. California Privacy Notice
We found some very similar listings nearby
Select those you'd like to message
Your messages have been sent!
Check Availability
By selecting Check Availability, you agree that RentHop and real estate professionals may call or text you about your inquiry. Message/data rates may apply. Terms & Privacy. California Privacy Notice
























 Your Privacy Choices
