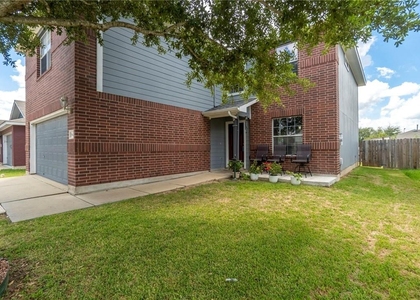
14101 Prospector Way

Northeast Travis, 78621
$2,099
LEASED / EXPIRED
Posted 9 weeks ago, Immediate Move-In
bedrooms
4 Bed
bathrooms
2 Bath
bathrooms
1 Half Bath
square feet
2,198 Sqft
Listing by Robert Eyers
Save Listing

SIMILAR NEARBY LISTINGS
14301 Prairie Sod Ln
Northeast Travis
78621
$1,999
By Kevin Guerin, 21 hours ago
bedrooms
4 Bed
|
bathrooms
2 Bath
|
square feet
2,198 Sqft
18408 Cloudmore Ln
Westwind, Northeast Travis
78621
$1,900
By Riju Varghese, 21 hours ago
bedrooms
4 Bed
|
bathrooms
3 Bath
|
square feet
2,420 Sqft
17721 Somerville Ct
Northeast Travis
78621
$1,825
By Jeanette Shelby, 13 hours ago
bedrooms
4 Bed
|
bathrooms
2 Bath
|
square feet
1,886 Sqft
17709 Sulphur Spring Way
Northeast Travis
78621
$2,100
By Kennedi Gregory, 9 hours ago
bedrooms
4 Bed
|
bathrooms
2 Bath
|
square feet
1,879 Sqft
18425 Crestwind Ln
Westwind, Northeast Travis
78621
$1,850
By Elizabeth Murrieta, 9 hours ago
bedrooms
4 Bed
|
bathrooms
3 Bath
|
square feet
2,420 Sqft

DESCRIPTION
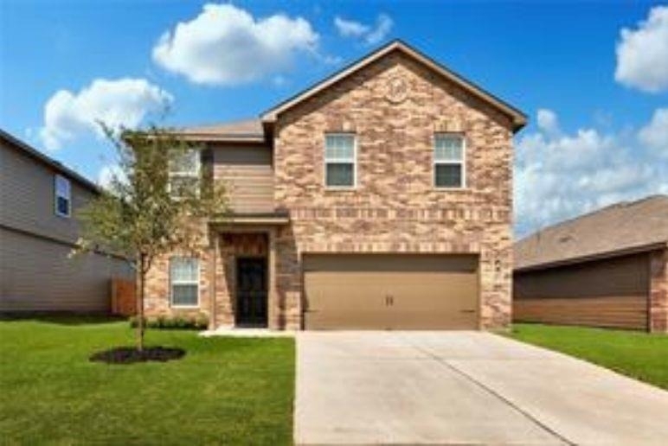
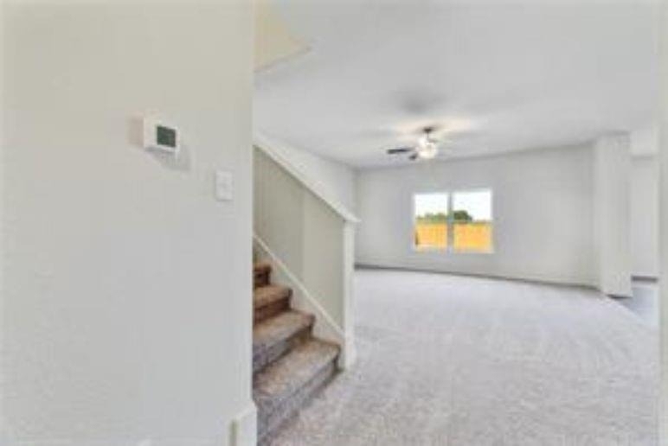
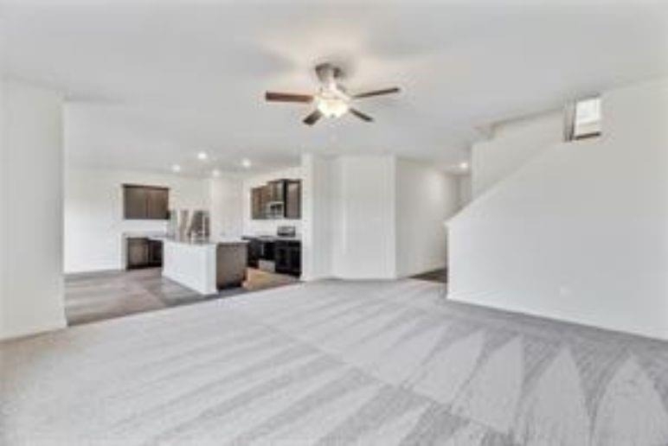
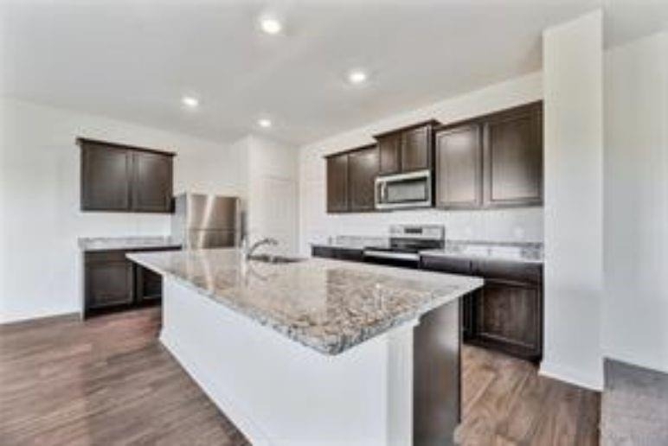
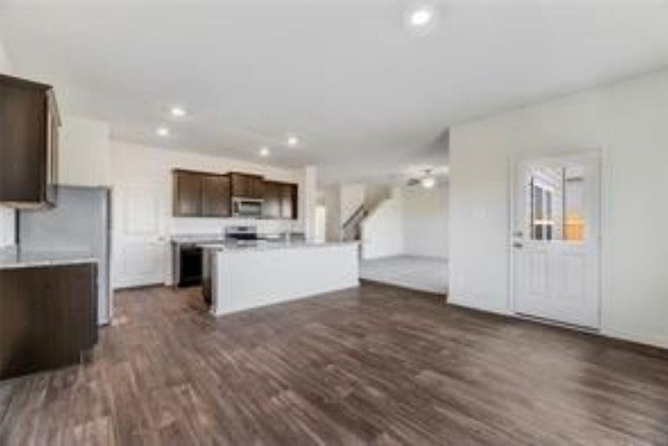
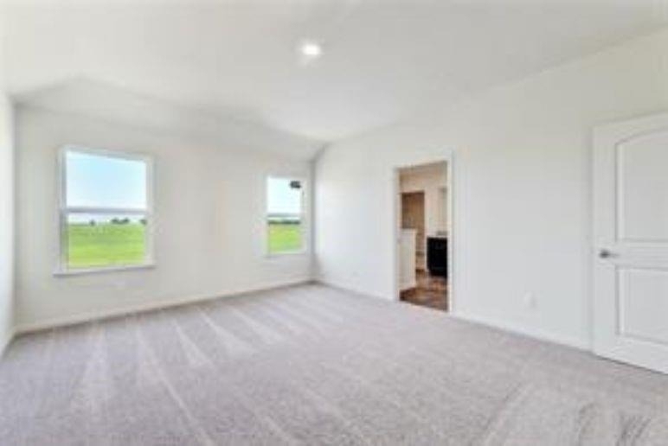
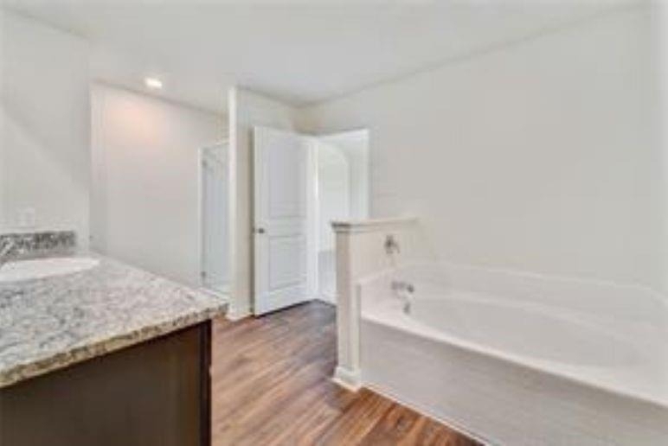
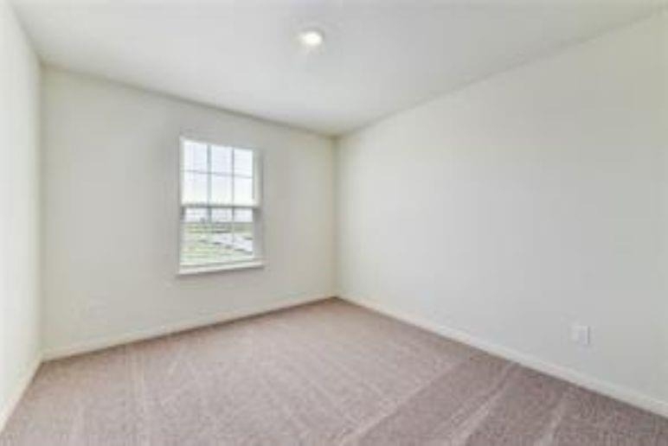
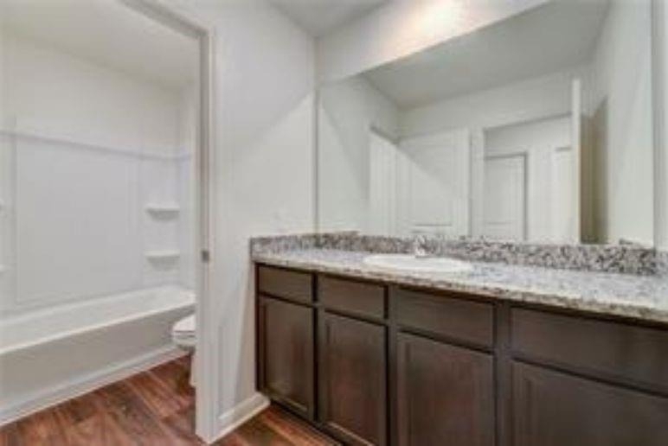
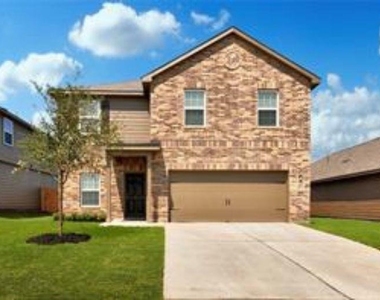
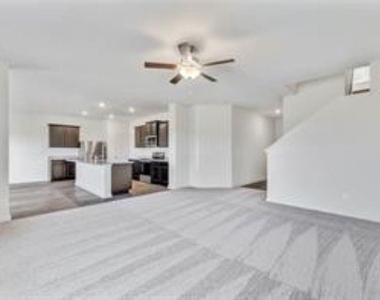
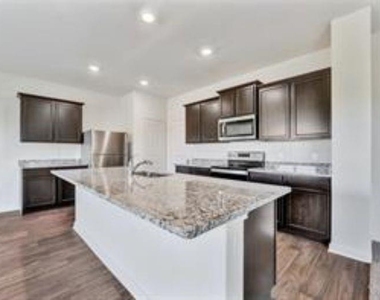
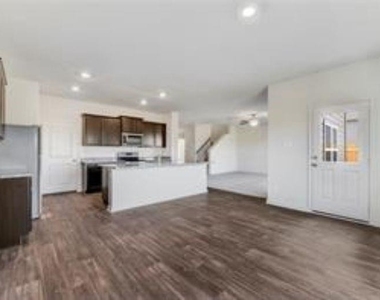
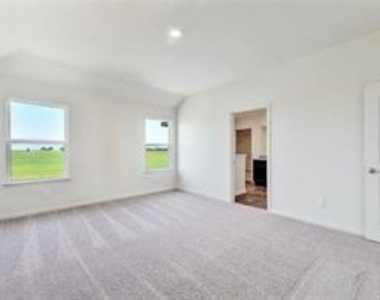
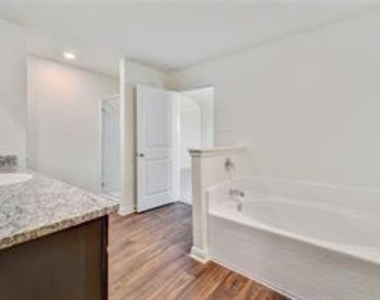
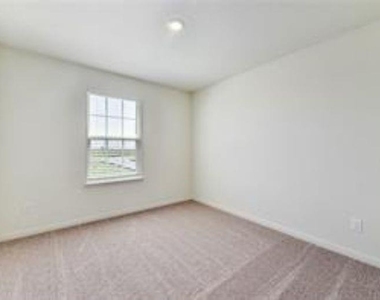
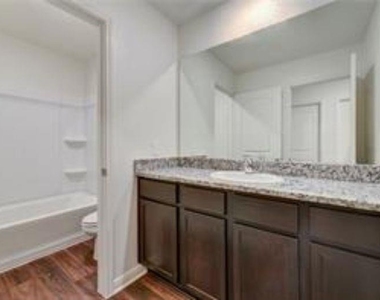
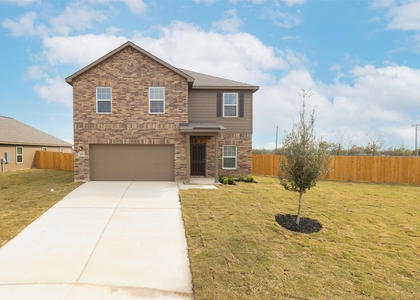
This brand-new two-story home offers a thoughtfully designed open layout paired with quality upgrades throughout. With four spacious bedrooms and two-and-a-half bathrooms, the floor plan provides both comfort and flexibility, along with generous storage to keep everything organized. The kitchen serves as the heart of the home, featuring energy-efficient appliances, granite countertops, and designer wood cabinetry that blend style and functionality seamlessly. The open-concept living and dining areas create a natural flow ideal for everyday living and entertaining alike, while a Wi-Fi-enabled garage door opener adds modern convenience. Located in Homestead Estates just east of Austin, this growing community offers easy access to major roadways, shopping, and dining, making daily commutes and weekend plans simple and efficient.

$500 refundable pet deposit per pet.
$25 monthly pet rent per pet.
Admin. Fee due upon lease signing: $295.
Pet status must be registered at https://allcountycapital.petscreening.com/

AMENITIES
Dishwasher
Parking Space
Short Term Allowed

ADDITIONAL INFORMATION
Interior

    Bathroom Information

  • Half Bathrooms: 1
  • Full Bathrooms: 2

    Interior Information

  • Interior Features: Breakfast Bar, Ceiling Fan(s), Granite Counters, Stone Counters, Kitchen Island, Low Flow Plumbing Fixtures, Open Floorplan, Pantry, Recessed Lighting, Walk-In Closet(s), High Speed Internet, Ceiling-High, Ceiling-Vaulted, Interior Steps
  • Appliances: Dishwasher, Disposal, Electric Range, Exhaust Fan, Microwave, Electric Oven, Range, Free-Standing Range, Refrigerator, Self Cleaning Oven, Stainless Steel Appliance(s), Electric Water Heater
  • Flooring Type: Carpet, Vinyl

    Fireplace Information

  • Fireplace Features: None
Exterior

    Property Information

  • Square Footage: 2,198
  • Square Footage Source: $0
  • Green Sustainability
  • Security Features: Carbon Monoxide Detector(s), Smoke Detector(s)
  • Property Condition: New Construction
  • Year Built: 2022
  • Waterfront Features: None

    Building Information

  • Builder Name: LGI Homes - Texas, LLC
  • Levels: Two
  • Other Structures: None
  • Window Features: Blinds, Double Pane Windows, Insulated Windows, Low-Emissivity Windows, Screens, Window Treatments, Vinyl Windows
  • Construction Materials: Brick, Brick Veneer, Concrete, Glass, HardiPlank Type, Blown-In Insulation, Radiant Barrier, Masonry – Partial
  • Patio and Porch Features: Covered, Front Porch

    Pool Information

  • Pool Features: None

    Lot Information

  • Lot Features: Back Yard, Front Yard, Interior Lot, Landscaped, Subdivided, Public Maintained Road, Trees-Small (Under 20 Ft)
  • Lot Size Area: 10158.19
  • Lot Size Units: Square Feet
  • Lot Size Acres: 0.2332
  • Square Footage: 10,158

    Land Information

  • Water Source: Public
Utilities

    Utilities Information

  • Cooling Type: Ceiling Fan(s), Central Air, Electric, Exhaust Fan, Heat Pump
  • Heating Type: Ceiling, Central, Electric, Exhaust Fan, Forced Air, Heat Pump, Hot Water
  • Sewer : Public Sewer
Parking

    Parking Information

  • Has Garage
  • Parking Features: Attached, Concrete, Driveway, Garage, Garage Door Opener, Garage Faces Front, Lighted
  • Garage Spaces: 2
Location

    HOA Information

  • HOA/Condo/Coop Amenities: Barbecue, Dog Park, Picnic Area, Trail(s)
Financial

    Tax Information

  • Tax Map Number: 40

MAP


78621

LISTING QUALITY
▲ Features and amenities are properly noted
▲ RentHop has data for this building
▲ Manager has many listings with high listing quality!
▼ The manager has not yet mailed us a photo copy of his or her government identification and proof or property ownership.
▼ Manager has not logged in recently
▼ Manager does not yet have user reviews

RENTHOP DESCRIPTION
The apartment is a unit offered at a monthly price of $2,099. The person posting the listing did not specify that any pets were allowed. It may be the case that pets are ok and the manager simply has not yet filled out all the details. The kitchen conveniently includes a dishwasher.

We have 9 photos of this particular unit, building, and surrounding areas.
See available units at 14101 Prospector Way.

Does something look off?

Courtesy of RH Advisors, Inc. and RHP Realty NJ, Inc.