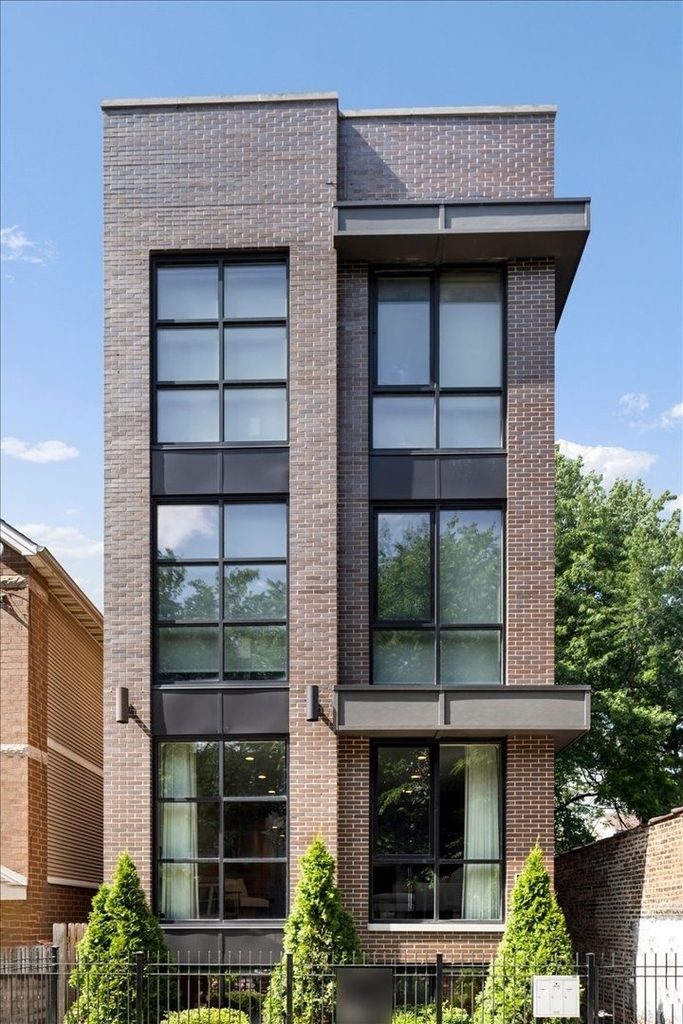
Welcome to this all-brick, extra-wide duplex down on a quiet, tree-lined street, highlighted by an incredible fully built-out garage rooftop deck. Complete with a full outdoor kitchen featuring a Big Green Egg grill, built-in refrigerator, running water, electrical, custom lighting, ceiling fan, and shaded seating area. It's an extension of the home's living space and the perfect setting for everything from weeknight dinners to summer gatherings. A second private deck off the family room offers additional outdoor space. Built in 2017, this 3-bedroom, 2.5-bath home offers over 3,000 square feet of thoughtfully designed living space. The open-concept main level features 10-foot ceilings, floor-to-ceiling commercial-grade windows, oak hardwood floors, European-inspired cabinetry, quartz countertops, custom closets, and an electric fireplace. The extra-wide footprint and side entrance maximize the living space, creating a layout that feels larger than your traditional duplex-down. The lower level features all three bedrooms, keeping the sleeping quarters together for added privacy, along with a versatile space perfect for work or play. This home is surrounded by a true neighborhood feel. Walk to local favorites including Bartoli's Pizza, Standing Passengers Coffee, Tempesta Market, Irish Nobleman, and the Eckhart Park Farmers Market, with parks, playgrounds, and the restaurants along Chicago Avenue just moments away. Residents also enjoy an annual block party and a strong sense of community that makes this pocket of West Town so special. Conveniently located just minutes from I-90/94, the CTA Blue Line, and downtown Chicago. One garage parking space is included.
AMENITIES
Fireplace
Laundry In Unit
Private Outdoor Space
Dishwasher
Parking Space
ADDITIONAL INFORMATION
Interior
Bathroom Information
Half Bathrooms: 1
Full Bathrooms: 2
Interior Information
Appliances: Range, Microwave, Dishwasher, Refrigerator, Washer, Dryer, Disposal, Stainless Steel Appliance(s), Wine Refrigerator, Range Hood, Gas Cooktop, Humidifier
Flooring Type: Hardwood
Laundry Features: Washer Hookup, In Unit, Laundry Closet
Room Information
Rooms: 7
Fireplace Information
Has Fireplace
Fireplace Features: Gas Starter
Fireplaces: 1
Basement Information
Basement: Finished, Full
Exterior
Property Information
Has Property Attached
Square Footage: 3,000
Square Footage Source: $0
Year Built: 2017
Building Information
Window Features: Screens
Construction Materials: Brick
Patio and Porch Features: Deck
Lot Information
Lot Size Dimensions: COMMON
Land Information
Water Source: Lake Michigan
Utilities
Utilities Information
Cooling Type: Central Air
Heating Type: Natural Gas, Radiant Floor
Sewer : Public Sewer
Parking
Parking Information
Has Garage
Parking Features: Garage Door Opener, Garage, Detached, Yes
Garage Spaces: 1
MAP
WEST TOWN
About West Town
Located just west of the Chicago River and a little North of The
Loop, West Town is full of character. The Wicker Park, Ukrainian
Village and Noble Square neighborhoods all make up the community
area of West Town. The 207-acre Humboldt Park is located here and
within it the National Museum of Puerto Rican Arts & Culture. Metra
District-North and District-West line commuter trains stop here at
Western Ave, which one can take out to the suburbs or into
downtown. The CTA Blue Line 'L' trains makes getting to the Loop
easy, as well as out to O'Hare Airport.
Apartment Snapshot
West Town has a variety of rental options and most apartments
are in buildings with less than 10 units, although there are some
high rises as you get close to Fulton Market. Nearly all buildings
are pre-war and it is more common to rent than to own an apartment
or condo here. Median rent paid in West Town is around $1,100 but
one can expect to pay a premium for an apartment with great…
The median is solely based on the area and the number of bedrooms.
Listing-specific characteristics such as the number of bathrooms and the amenities will also impact the price.
LISTING QUALITY
▲
Listing location is an exact address
▲
Features and amenities are properly noted
▲
RentHop has data for this building
▼
The manager has not yet mailed us a photo copy of his or her government identification and proof or property ownership.
▼
Manager has not logged in recently
▼
Manager does not yet have user reviews
RENTHOP DESCRIPTION
The apartment is a unit offered at a monthly price of $6,000. The person posting the listing did not specify that any pets were allowed. It may be the case that pets are ok and the manager simply has not yet filled out all the details. The kitchen conveniently includes a dishwasher.
We have 27 photos of this particular unit, building, and surrounding areas.
MLS# MRD12700201
List Agent Name: Jill Scott
List Office Name: Compass
IDX information is provided exclusively for personal, non-commercial use, and may not be used for any purpose other than to identify prospective properties consumers may be interested in purchasing. Information is deemed reliable but not guaranteed. The listing broker’s offer of compensation is made only to participants of the MLS where the listing is filed.
Courtesy of RH Advisors, Inc. and RHP Realty NJ, Inc.
Enter the 6-digit code sent to or download the
RentHop mobile app to continue.
By selecting Check Availability, you agree that RentHop and real estate professionals may call or text you about your inquiry. Message/data rates may apply. Terms & Privacy.
We found some very similar listings nearby
Select those you'd like to message
Your messages have been sent!
Check Availability
By selecting Check Availability, you agree that RentHop and real estate professionals may call or text you about your inquiry. Message/data rates may apply. Terms & Privacy.