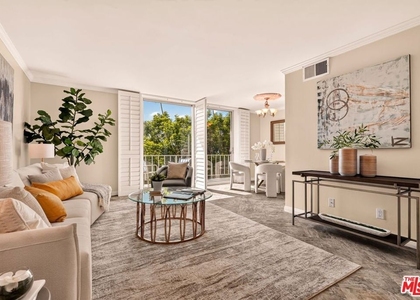
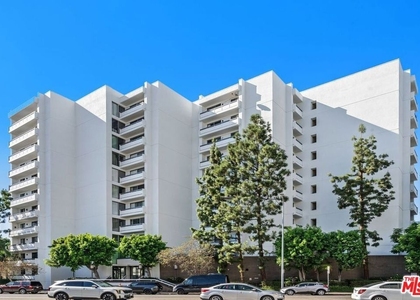
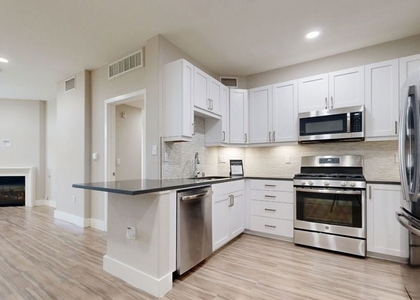
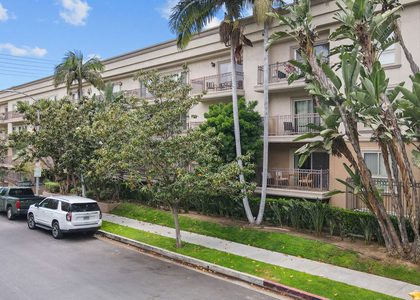
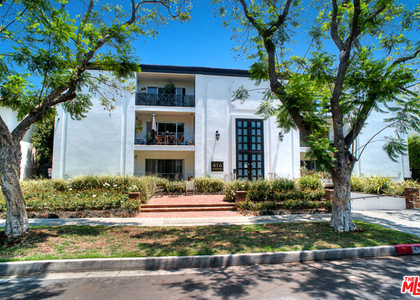
This west-facing end-unit condo at the Rob Clark has one of the largest 1-bedroom floor plans in the building. It sits where West Hollywood, Beverly Hills, and Beverly Grove come together, minutes from Cedars-Sinai Medical Center, The Beverly Center, and the shops and restaurants along Robertson Blvd., 3rd St., and Beverly Blvd. Hickory wood floors run through the open layout, and a gas fireplace anchors the living area. Large west-facing windows bring in natural light and afternoon sun. The dining area flows into the kitchen, which has Caesarstone countertops, a breakfast bar, and stainless steel appliances. The bedroom has an oversized closet, with an additional closet in the hallway for extra storage. A private balcony faces west for sunset views. Central HVAC is included, along with a combination washer/dryer in the unit for convenience and a communal laundry area in the building. Residents also have access to a community pool, BBQ area, and fitness center. The location puts you near Scarlett, Cesare Ristorante, Granville, The Henry, and Catch LA for dining, with Alfred Coffee and Blue Bottle Coffee for mornings. Trader Joe's, Bristol Farms, and Erewhon cover everyday groceries, and West Hollywood Park is nearby for outdoor space.
AMENITIES
Attached Garage
Fireplace
Dishwasher
Virtual Tour
Video/3D Tour
ADDITIONAL INFORMATION
Interior
Bathroom Information
Full Bathrooms: 1
Interior Information
Interior Features: Breakfast Bar, Walk-In Closet(s), SeparateFormalDiningRoom
The median is solely based on the area and the number of bedrooms.
Listing-specific characteristics such as the number of bathrooms and the amenities will also impact the price.
LISTING QUALITY
▲
Features and amenities are properly noted
▲
RentHop has data for this building
▼
The manager has not yet mailed us a photo copy of his or her government identification and proof or property ownership.
▼
Manager has not logged in recently
▼
Manager does not yet have user reviews
RENTHOP DESCRIPTION
The apartment is a unit offered at a monthly price of $3,500. The person posting the listing did not specify that any pets were allowed. It may be the case that pets are ok and the manager simply has not yet filled out all the details. The kitchen conveniently includes a dishwasher.
We have 32 photos of this particular unit, building, and surrounding areas.
MLS# 26105121
List Agent Name: Tiffany Chin
List Office Name: Keller Williams Larchmont
IDX information is provided exclusively for personal, non-commercial use, and may not be used for any purpose other than to identify prospective properties consumers may be interested in purchasing. Information is deemed reliable but not guaranteed. The listing broker’s offer of compensation is made only to participants of the MLS where the listing is filed.
Courtesy of RH Advisors, Inc. and RHP Realty NJ, Inc.
By selecting Check Availability, you agree that RentHop and real estate professionals may call or text you about your inquiry. Message/data rates may apply. Terms & Privacy. California Privacy Notice
We found some very similar listings nearby
Select those you'd like to message
Your messages have been sent!
Check Availability
By selecting Check Availability, you agree that RentHop and real estate professionals may call or text you about your inquiry. Message/data rates may apply. Terms & Privacy. California Privacy Notice










 Your Privacy Choices
