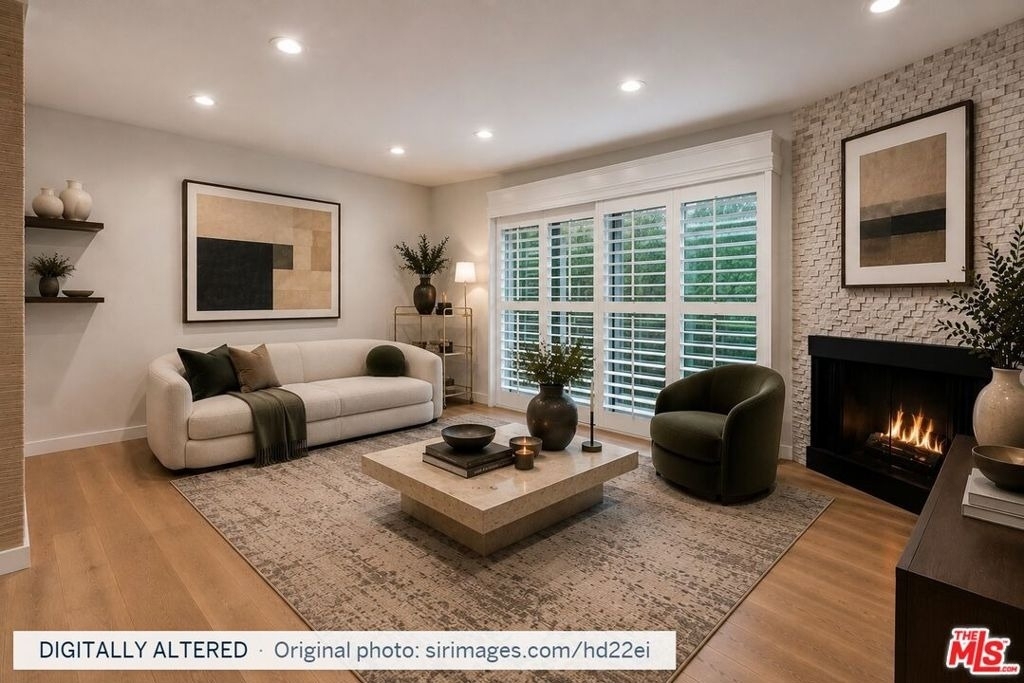
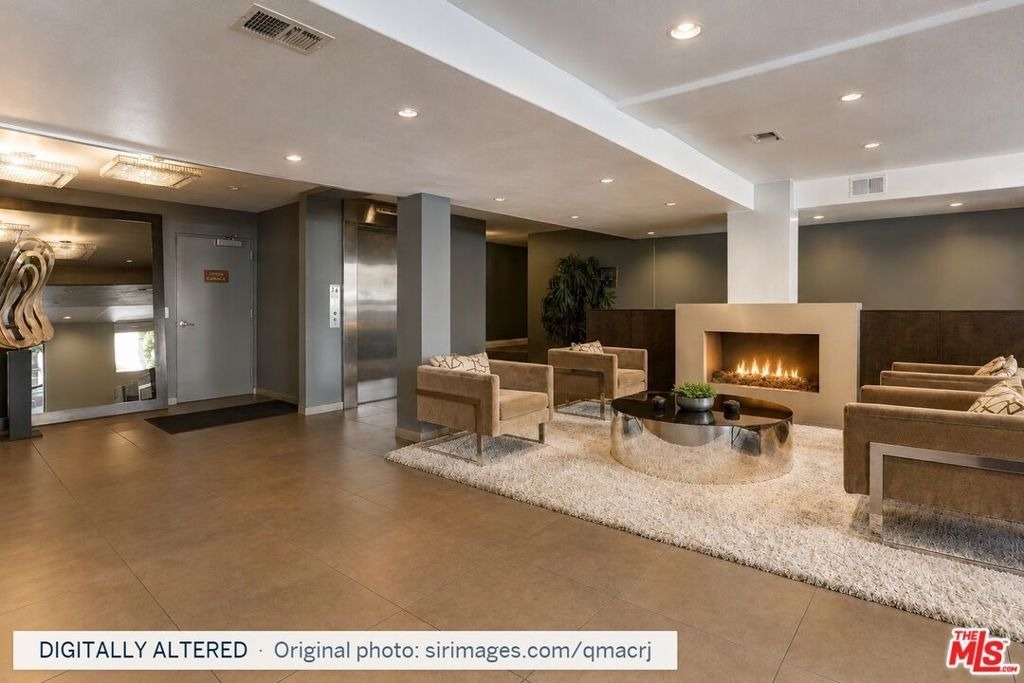
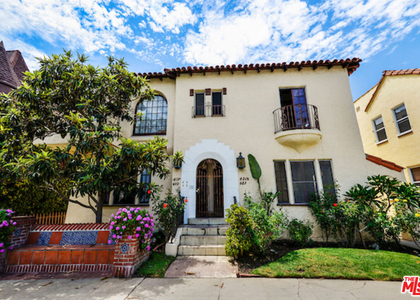
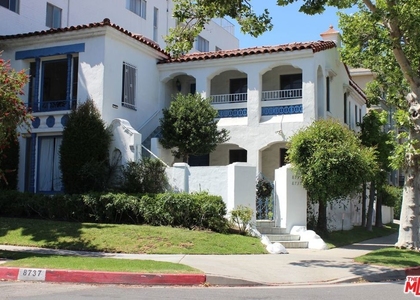
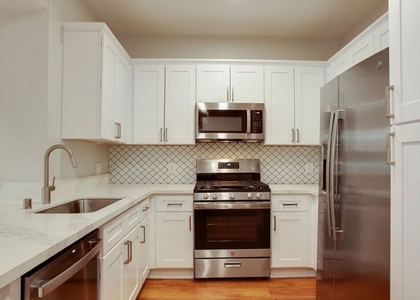
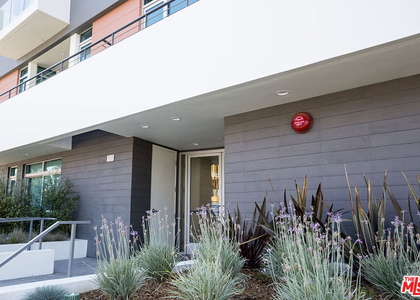
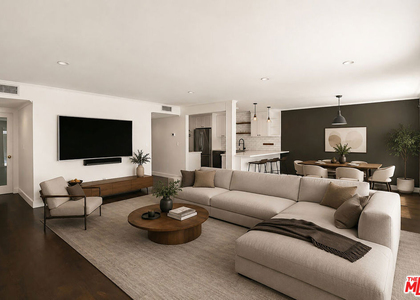
Beautifully remodeled, bright and peaceful front-facing second-floor condo offering sophisticated, comfortable living in a prime central LA location. An exceptional open floor plan showcases treetop views from every window. The generous living room with fireplace and private balcony overlooks a quiet, tree-lined street. The dining area, with custom seagrass wallpaper, flows seamlessly into the living space, creating an inviting setting for everyday living and entertaining. The updated kitchen showcases sleek white cabinetry, abundant storage, stainless-steel appliances and a generous breakfast bar open to the living area. The expansive primary suite comfortably fits a king-size bed and includes wall-to-wall windows with Plantation shutters plus three closets, including an exceptionally large custom walk-in closet. The remodeled primary bath is finished with an elegant Carrera marble countertop, while the second bath showcases custom banana-leaf wallpaper and Carrera marble. The light-filled second bedroom comfortably fits a queen-size bed. Additional highlights include an in-unit combo washer/dryer, brand new central AC and heating, upgraded electrical panel, double-pane windows, beautiful hardwood flooring & recessed lighting with dimmers throughout, wainscoting, two secure garage parking spaces, two storage spaces and excellent in-unit storage. Water and gas are included. The refined building provides secure video-controlled access, a state-of-the-art gym, pool and BBQ/outdoor dining areas, with building improvements currently in their final phase. Ideally located just blocks from Cedars-Sinai and surrounded by shops, cafes and restaurants, with easy access to Beverly Hills, West Hollywood and the Westside.
The median is solely based on the area and the number of bedrooms.
Listing-specific characteristics such as the number of bathrooms and the amenities will also impact the price.
LISTING QUALITY
▲
Features and amenities are properly noted
▲
RentHop has data for this building
▼
The manager has not yet mailed us a photo copy of his or her government identification and proof or property ownership.
▼
Manager has not logged in recently
▼
Manager does not yet have user reviews
RENTHOP DESCRIPTION
The apartment is a unit offered at a monthly price of $3,995. The person posting the listing did not specify that any pets were allowed. It may be the case that pets are ok and the manager simply has not yet filled out all the details. The kitchen conveniently includes a dishwasher.
We have 20 photos of this particular unit, building, and surrounding areas.
We found some very similar listings nearby
Select those you'd like to message
Your messages have been sent!
Check Availability
By selecting Check Availability, you agree that RentHop and real estate professionals may call or text you about your inquiry. Message/data rates may apply. Terms & Privacy. California Privacy Notice












 Your Privacy Choices
