Check Availability
$1,800
Posted 19 hours ago, Nov 16 Move-In
bedrooms
3 Bed
bathrooms
2 Bath
square feet
1,674 Sqft
Listing by Mario Montoya
Save Listing

DESCRIPTION
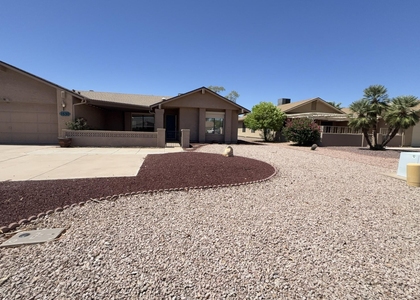
Ready for viewings on November 15th. Welcome to this charming 3-bedroom, 2-bath Mesa home! This inviting property offers a functional floor plan with comfortable living spaces and plenty of room to relax and entertain. The kitchen features ample cabinet and counter space, while the spacious bedrooms provide flexibility for family, guests, or a home office. Enjoy the private backyard and convenient location near shopping, dining, schools, parks, and easy access to US-60. Don't miss the opportunity to make this lovely Mesa home your next address!

AMENITIES
Carport
Laundry In Unit
Storage Facility
Home Office

ADDITIONAL INFORMATION
Interior

    Interior Information

  • Interior Features: Vaulted Ceiling(s), High Speed Internet, Double Vanity, Eat-in Kitchen, Breakfast Bar, Pantry, Walk-in Pantry, Full Bth Master Bdrm, Separate Shwr & Tub
  • Flooring Type: Carpet, Linoleum
  • Laundry Features: Washer Hookup, Inside
Exterior

    Property Information

  • Square Footage: 1,674
  • Architectural Style: Ranch
  • Year Built: 2006

    Building Information

  • Builder Name: Vision Homes
  • Building Area Total: 1674
  • Building Area Units: Square Feet
  • Window Features: Blinds
  • Construction Materials: Wood Siding, Painted
  • Patio and Porch Features: Storage

    Lot Information

  • Lot Features: Gravel/Stone Front, Gravel/Stone Back
  • Lot Size Area: 6290
  • Lot Size Units: Square Feet
  • Lot Size Acres: 0.14
  • Square Footage: 6,290
  • Tax Lot: 571

    Land Information

  • Water Source: Public
Utilities

    Utilities Information

  • Cooling Type: Central Air, Ceiling Fan(s)
  • Heating Type: Electric
  • Sewer : Septic-In & Connected
Parking

    Parking Information

  • Has Carport
  • Has Open Parking
  • Open Parking Spaces: 2
Financial

    Tax Information

  • Tax Map Number: 57.00

MAP


85209

LISTING QUALITY
▲ Features and amenities are properly noted
▲ RentHop has data for this building
▲ Manager has many listings with high listing quality!
▼ The manager has not yet mailed us a photo copy of his or her government identification and proof or property ownership.
▼ Manager has not logged in recently
▼ Manager does not yet have user reviews

RENTHOP DESCRIPTION
The apartment is a unit offered at a monthly price of $1,800. The person posting the listing did not specify that any pets were allowed. It may be the case that pets are ok and the manager simply has not yet filled out all the details.

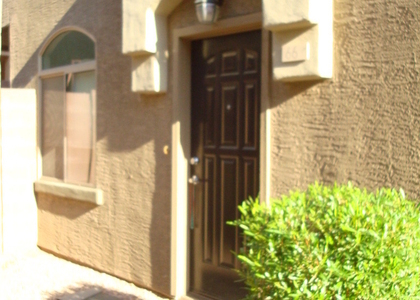
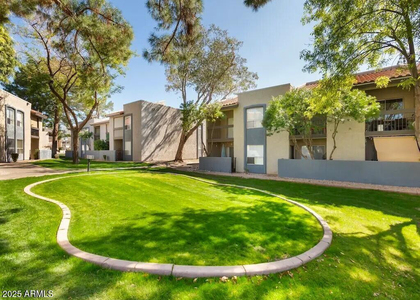
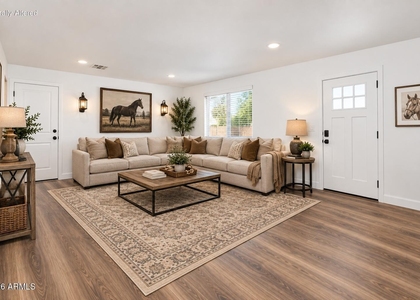
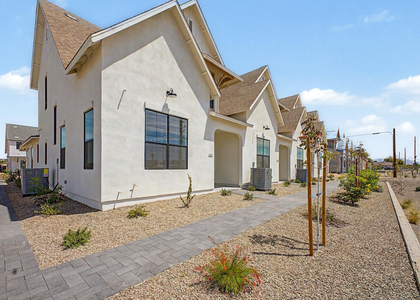
We have 4 photos of this particular unit, building, and surrounding areas.
See available units at 1407 South Palo Verde Street.

SIMILAR NEARBY LISTINGS
7739 E Butte Street
Maricopa
85207
$1,950
By April Rose, 1 day ago
bedrooms
3 Bed
|
bathrooms
2 Bath
|
square feet
1,606 Sqft
2024 S Baldwin --, Apt 66
Augusta Ranch, Maricopa
85209
$1,700
By Lorrie Iantaffi, 1 day ago
bedrooms
3 Bed
|
bathrooms
3 Bath
|
square feet
1,385 Sqft
$1,777
By Pete Tuccio, 1 day ago
bedrooms
3 Bed
|
bathrooms
2 Bath
|
square feet
1,152 Sqft
$1,950
By Cynthia Thompson, 1 day ago
bedrooms
3 Bed
|
bathrooms
3 Bath
|
square feet
1,225 Sqft
9233 E Neville Avenue, Apt 109...
Augusta Ranch, Maricopa
85209
$1,995
By Derek Meins, 1 day ago
bedrooms
3 Bed
|
bathrooms
2 Bath
|
square feet
1,384 Sqft
$1,995
By Denver Lane, 22 hours ago
bedrooms
3 Bed
|
bathrooms
3 Bath
|
square feet
1,818 Sqft
1530 Leisure World --
Leisure World, Maricopa
85206
$1,900
By Kelli A Bickers, 22 hours ago
bedrooms
3 Bed
|
bathrooms
2 Bath
|
square feet
1,590 Sqft
$1,995
By Denver Lane, 23 hours ago
bedrooms
3 Bed
|
bathrooms
3 Bath
|
square feet
1,818 Sqft

Does something look off?

ARMLS

Last Updated: 19 hours ago
Data Source: ARMLS
MLS# 7088487
List Agent Name: Mario Montoya
List Office Name: 480 Realty & Property Management
All information should be verified by the recipient and none is guaranteed as accurate by ARMLS.
Brokerage email: support@renthop.com
Courtesy of RH Advisors, Inc. and RHP Realty NJ, Inc.