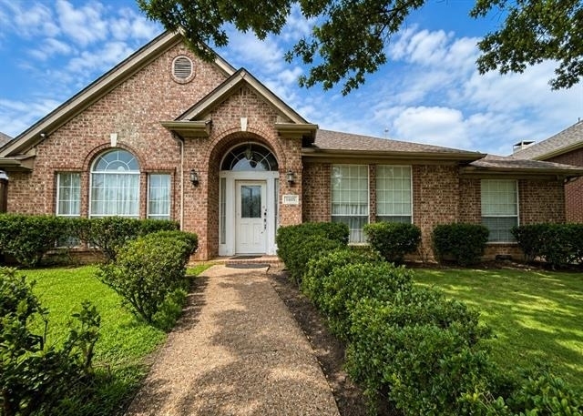
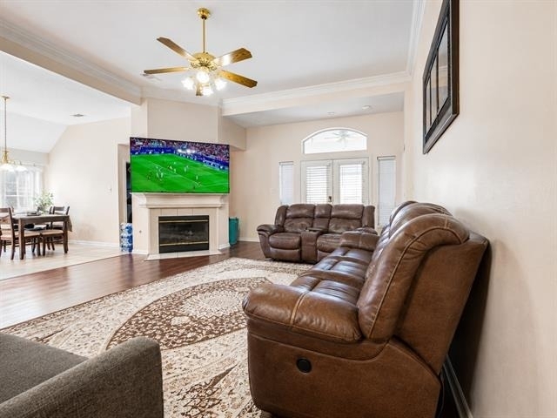
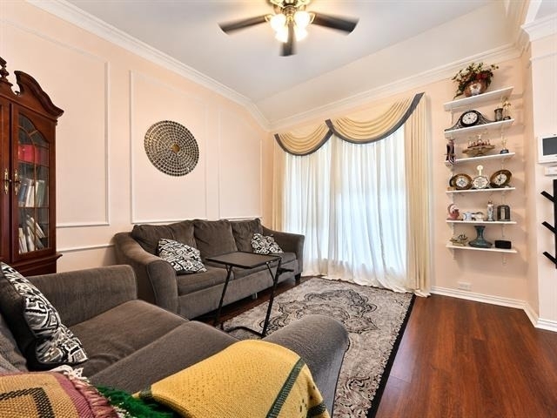
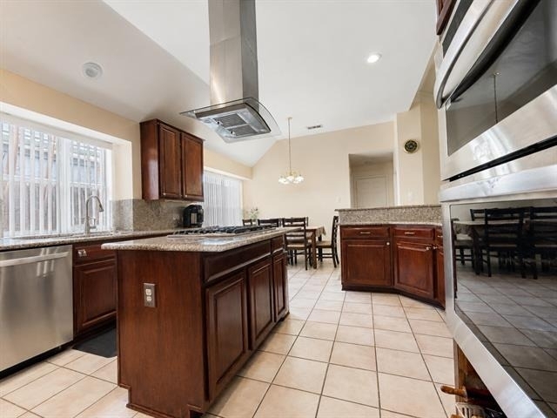
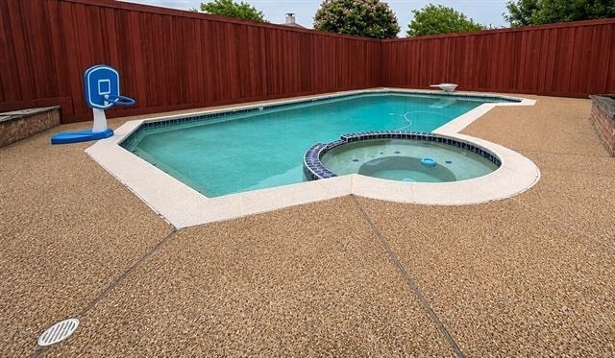
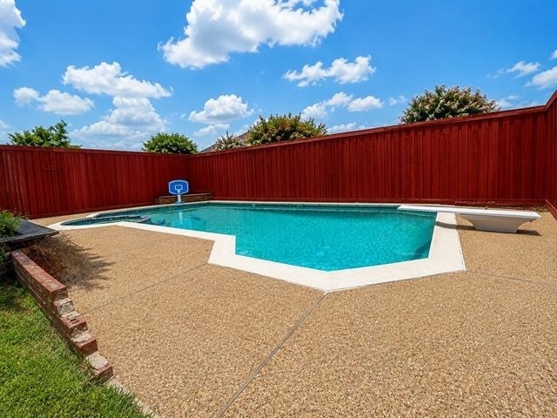
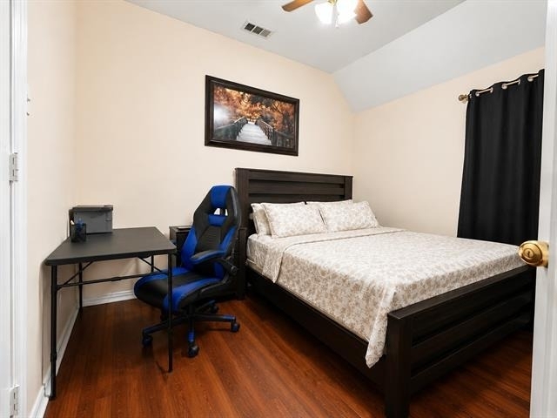
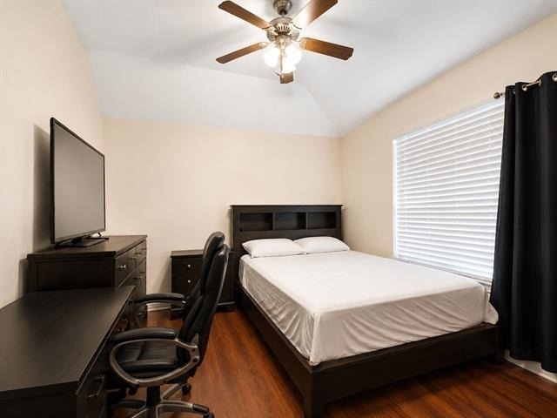
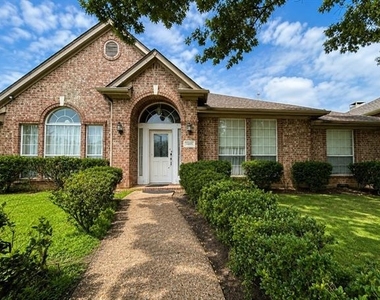
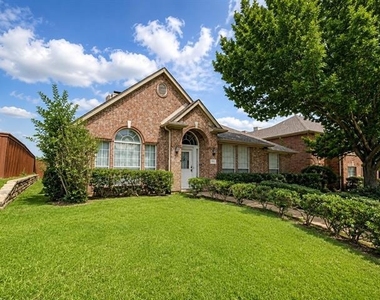
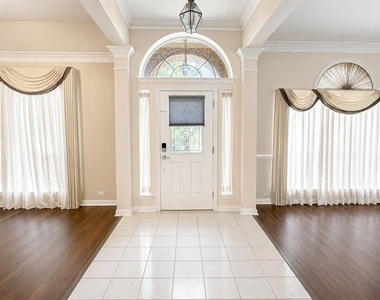
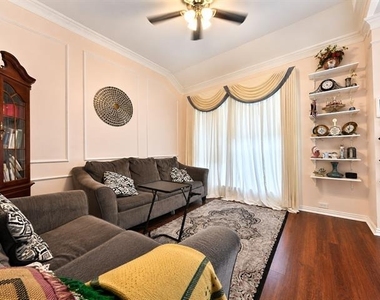
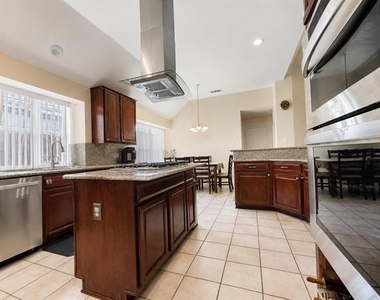
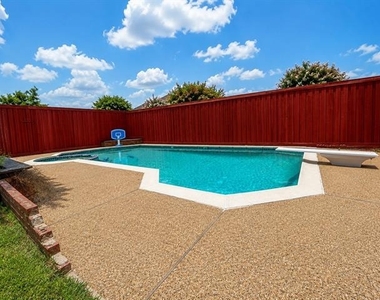
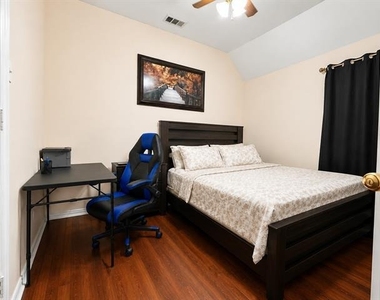
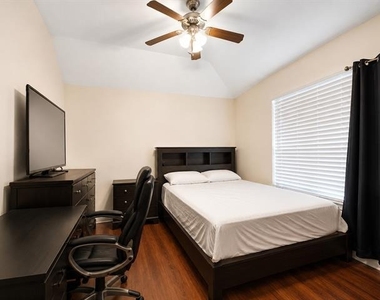
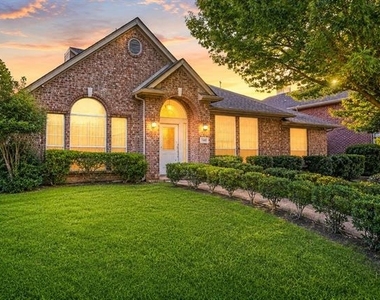
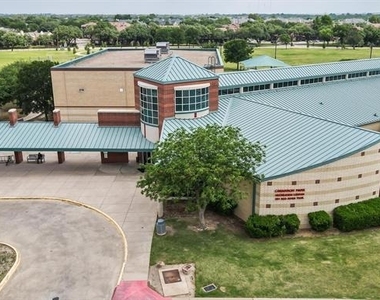
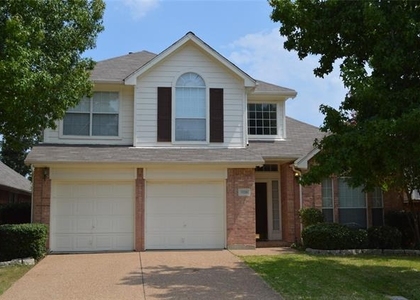
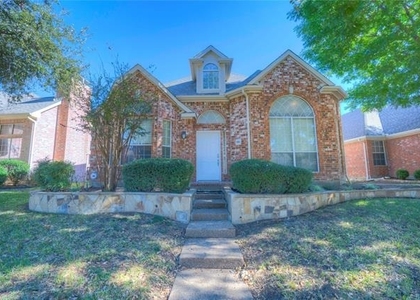
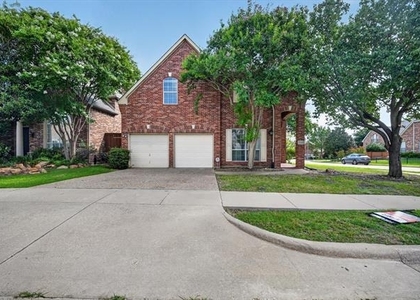
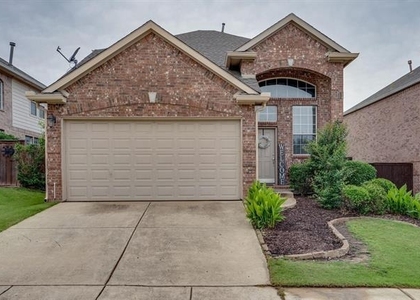
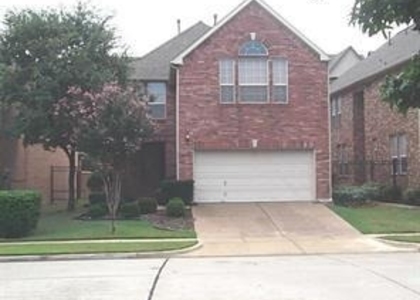
Beautifully maintained single-story home for lease in the highly sought-after Valley Ranch community and award-winning Coppell ISD. Conveniently located within walking distance to Canyon Ranch Elementary School, this spacious home offers 3 bedrooms, 2 full bathrooms, multiple living and dining areas, soaring vaulted ceilings, elegant crown molding, abundant natural light, and an open-concept floor plan designed for comfortable everyday living. The inviting family room features a cozy fireplace and flows seamlessly into the spacious kitchen with a center island, breakfast bar, ample cabinetry, generous counter space, and a sunny breakfast area overlooking the backyard. The formal living and dining rooms provide flexible space for entertaining, working from home, or additional family living. The private primary suite includes its own fireplace, dual vanities, a relaxing garden tub, separate shower, spacious walk-in closet, and direct access to the covered patio. Split secondary bedrooms provide added privacy for family members or guests. Step outside to your own backyard retreat featuring a sparkling pool and spa with a diving board, covered patio, mature landscaping, sprinkler system, and rear-entry garage-perfect for relaxing or entertaining year-round. Refrigerator, washer, and dryer are included for tenant use. Tenant is responsible for lawn care, pool maintenance, and all utilities. No pets. No smoking. Ideally located just minutes from DFW International Airport, major highways, shopping, restaurants, parks, and entertainment, this exceptional home offers comfort, convenience, and an outstanding lifestyle in one of Irving's most desirable neighborhoods. Homes like this are rarely available for lease-schedule your private showing today before it's gone!
AMENITIES
Attached Garage
Fireplace
Dishwasher
Parking Space
ADDITIONAL INFORMATION
Interior
Bathroom Information
Full Bathrooms: 2
Interior Information
Interior Features: Built-in Features, Double Vanity, Eat-in Kitchen, Granite Counters, Kitchen Island, Open Floorplan, Vaulted Ceiling(s), Walk-In Closet(s), Cable TV Available, Decorative Lighting, Flat Screen Wiring, High Speed Internet Available
Appliances: Dishwasher, Disposal, Dryer, Gas Cooktop, Microwave, Washer
Flooring Type: Carpet, Ceramic Tile
Laundry Features: Utility Room, Full Size W/D Area
Fireplace Information
Has Fireplace
Fireplace Features: Family Room, Gas Log, Bedroom
Fireplaces: 2
Exterior
Property Information
Square Footage: 2,209
Year Built: 1995
Building Information
Levels: One
Window Features: Bay Window(s), Window Coverings
Construction Materials: Brick, Wood Siding
Pool Information
Pool Features: Diving Board, Pool Sweep, Pool/Spa Combo
Pool is Private
Lot Information
Lot Features: Interior Lot, Sprinkler System, Subdivision
Lot Size Area: 0.171
Lot Size Units: Acres
Lot Size Acres: 0.171
Square Footage: 7,449
Tax Lot: 2
Utilities
Utilities Information
Cooling Type: Ceiling Fan(s), Central Air
Heating Type: Central, Fireplace(s), Natural Gas
Parking
Parking Information
Has Garage
Attached Garage
Parking Features: Driveway, Garage, Garage Door Opener, Garage Faces Rear
The median is solely based on the area and the number of bedrooms.
Listing-specific characteristics such as the number of bathrooms and the amenities will also impact the price.
LISTING QUALITY
▲
Features and amenities are properly noted
▲
RentHop has data for this building
▼
Listing agent has an unconfirmed email address
▼
The manager has not yet mailed us a photo copy of his or her government identification and proof or property ownership.
▼
Manager has not logged in recently
▼
Manager does not yet have user reviews
RENTHOP DESCRIPTION
The apartment is a unit offered at a monthly price of $3,300. The person posting the listing did not specify that any pets were allowed. It may be the case that pets are ok and the manager simply has not yet filled out all the details. The kitchen conveniently includes a dishwasher.
We have 17 photos of this particular unit, building, and surrounding areas.
Last Updated: 22 hours ago
Data Source: Ntreis MLS
MLS# 21312449
List Agent Name: Sabina Osmanbhoy
List Office Name: DHS Realty
IDX information is provided exclusively for personal, non-commercial use, and may not be used for any purpose other than to identify prospective properties consumers may be interested in purchasing. Information is deemed reliable but not guaranteed. The listing broker’s offer of compensation is made only to participants of the MLS where the listing is filed.
Courtesy of RH Advisors, Inc. and RHP Realty NJ, Inc.
Enter the 6-digit code sent to or download the
RentHop mobile app to continue.
By selecting Check Availability, you agree that RentHop and real estate professionals may call or text you about your inquiry. Message/data rates may apply. Terms & Privacy.
We found some very similar listings nearby
Select those you'd like to message
Your messages have been sent!
Check Availability
By selecting Check Availability, you agree that RentHop and real estate professionals may call or text you about your inquiry. Message/data rates may apply. Terms & Privacy.