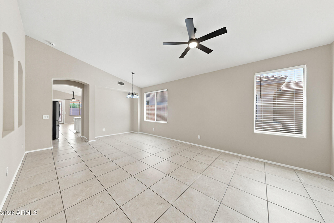
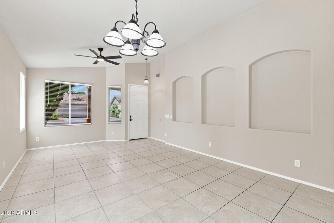
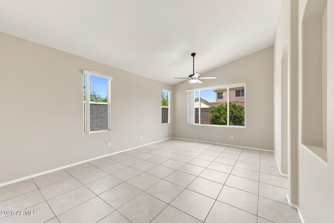
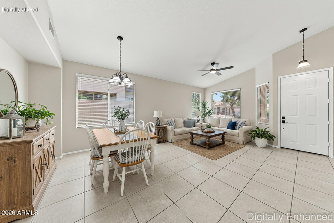
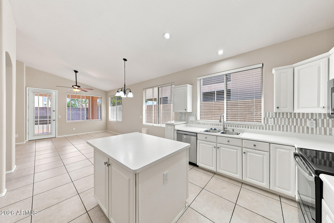
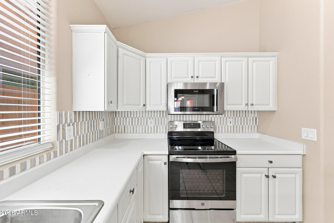
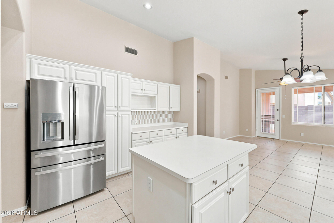
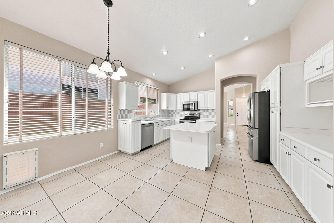
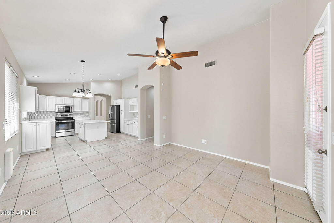
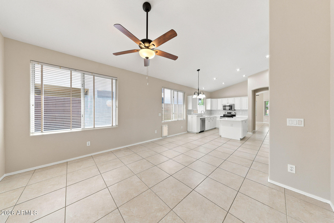
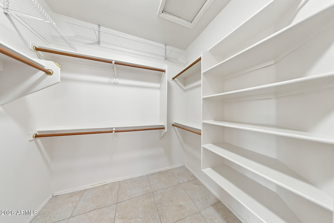
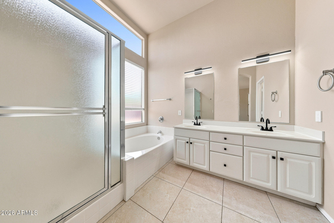
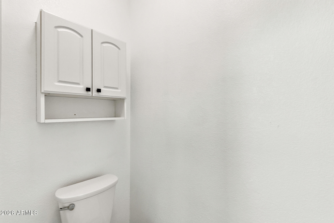
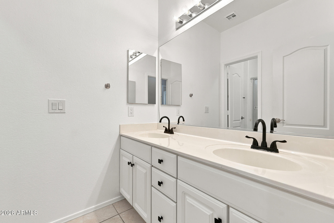
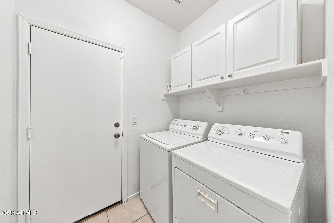
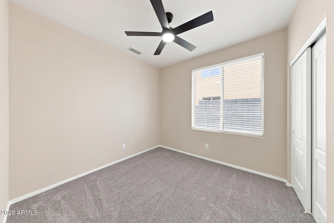
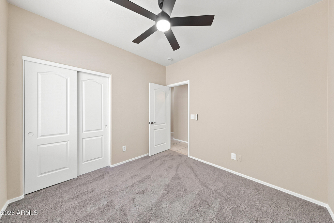
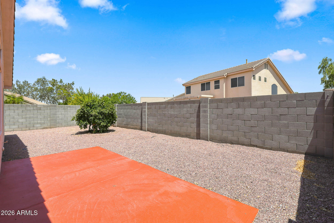
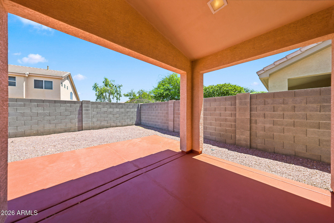
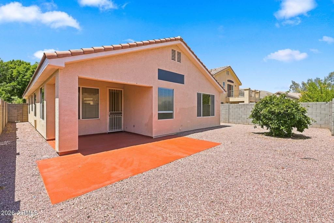
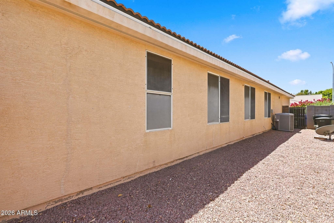
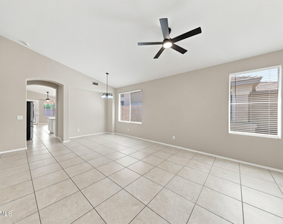
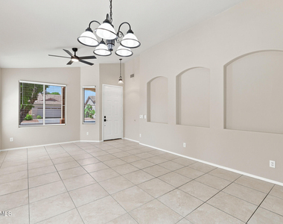
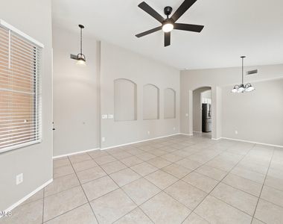
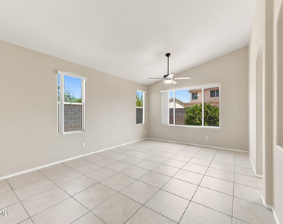
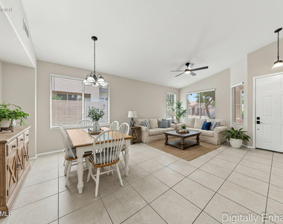
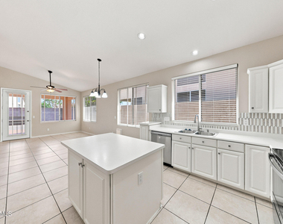
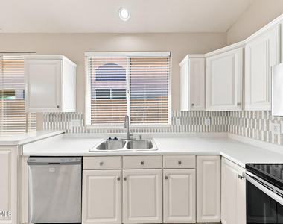
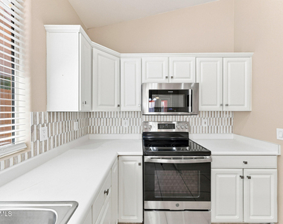
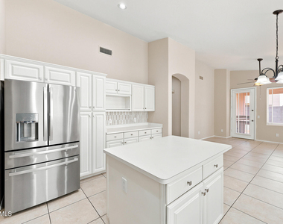
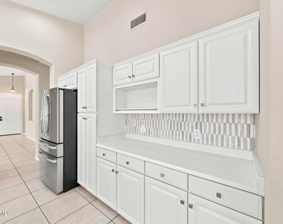
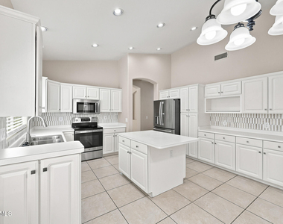
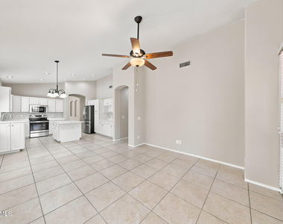
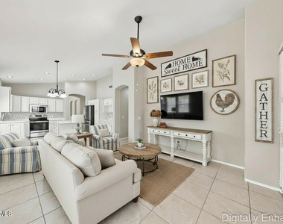
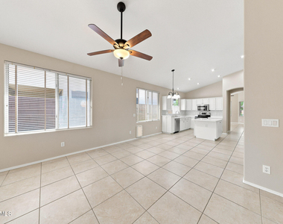
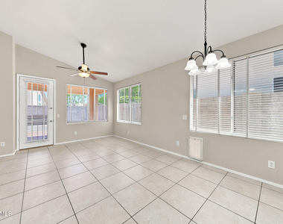
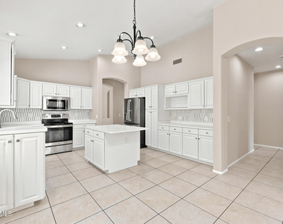
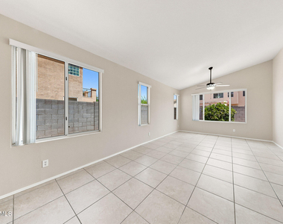
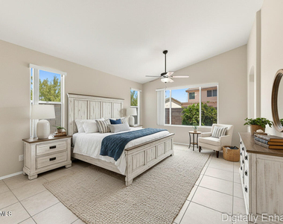
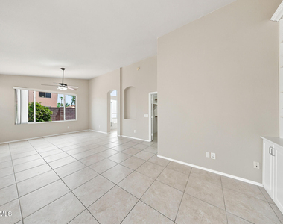
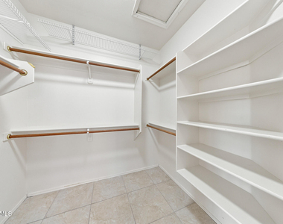

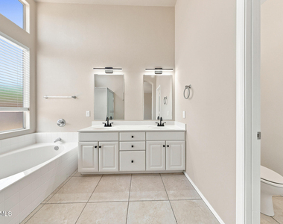
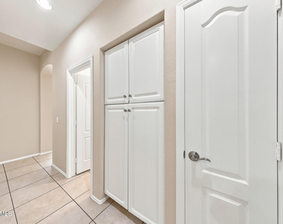
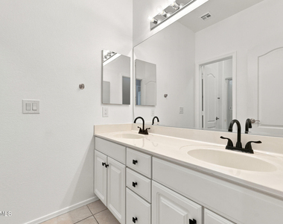
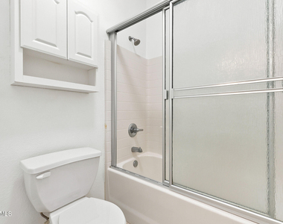
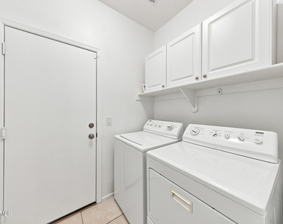
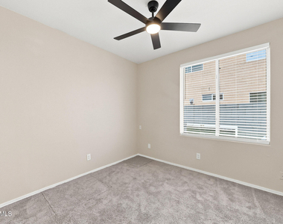
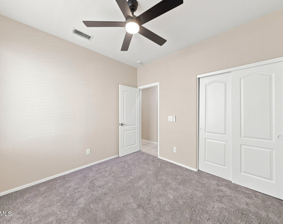
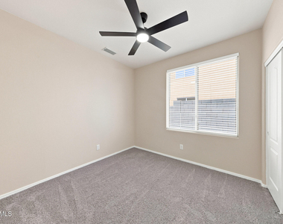
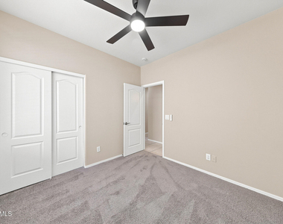
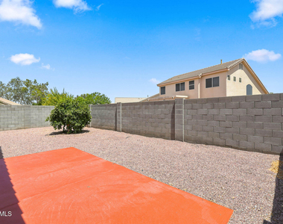
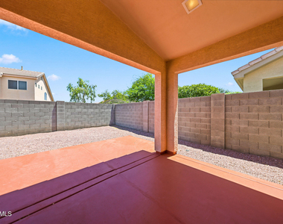
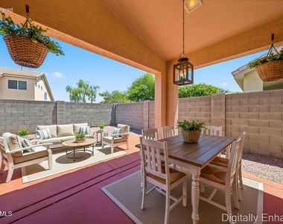
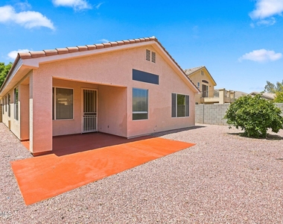
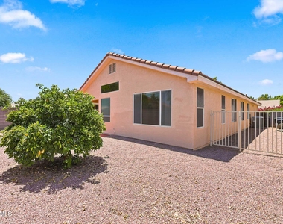
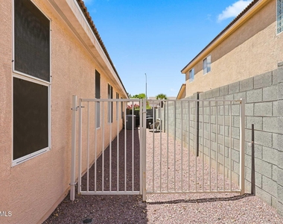
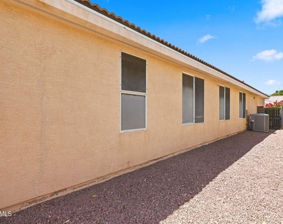
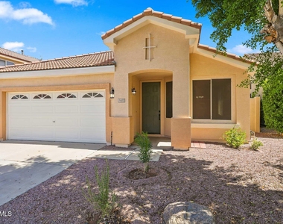
For rent: this beautiful 3-bedroom, 2 bath single-level home in Superstition Ranch that has been fully updated with a new roof, new exterior and interior paint, new lights, fans and plumbing fixtures, and new hardware on the cabinets and doors. This house is in great shape, and has an open and bright floor plan and vaulted ceilings. Move in and enjoy the comfortable space, the all-white kitchen with stainless steel appliances, and the abundance of natural light that pours into the home! You'll be situated in a lovely neighborhood with multiple parks and green belts, perfect for walking, bike riding and outdoor activities with friends and pets and family. This home is also within walking distance of Sanborn Elementary School, which is part of the A+ rated Chandler Unified School District, and is only a mile away from the award-winning Chandler BASIS School. You'll have easy access to the 101 & 202 freeways, which will in turn give you access to all the freeways in the greater Phoenix metropolitan area. In addition, you will only be 2.5 miles to downtown Chandler, and 4.5 miles to downtown Gilbert, both of which offer a wide variety of thriving restaurants, entertainment and night life! This rental includes a washer, dryer and refrigerator. All applicants 18+ must complete an application and background/credit check; Landlord reserves final approval based on the results of applicants' credit and background check. All pets are subject to landlord approval, with a nonrefundable deposit of $450. Please note: no bully breeds or dogs over 50 pounds. Applicants with prior evictions or judgments owed to other landlords will NOT be considered.
AMENITIES
Laundry In Unit
Parking Space
ADDITIONAL INFORMATION
Interior
Bathroom Information
Full Bathrooms: 2
Interior Information
Interior Features: Vaulted Ceiling(s), Double Vanity, Eat-in Kitchen, Kitchen Island, Laminate Counters, Full Bth Master Bdrm, Separate Shwr & Tub
Flooring Type: Carpet, Tile
Laundry Features: Inside
Exterior
Property Information
Square Footage: 1,831
Architectural Style: Other
Year Built: 1997
Building Information
Builder Name: Fulton Homes
Building Area Total: 1831
Building Area Units: Square Feet
Window Features: Blinds
Construction Materials: Stucco, Wood Siding, Painted
Lot Information
Lot Features: Gravel/Stone Front, Gravel/Stone Back, Auto Timer H2O Front, Auto Timer H2O Back
Lot Size Area: 5493
Lot Size Units: Square Feet
Lot Size Acres: 0.13
Square Footage: 5,493
Tax Lot: 43
Land Information
Water Source: Public
Utilities
Utilities Information
Cooling Type: Central Air, Ceiling Fan(s)
Heating Type: Electric
Sewer : Public Sewer
Parking
Parking Information
Has Garage
Has Open Parking
Parking Features: Direct Access, Garage Door Opener
The manager has not yet mailed us a photo copy of his or her government identification and proof or property ownership.
▼
Manager has not logged in recently
▼
Manager does not yet have user reviews
RENTHOP DESCRIPTION
The apartment is a unit offered at a monthly price of $2,495. The person posting the listing did not specify that any pets were allowed. It may be the case that pets are ok and the manager simply has not yet filled out all the details.
We have 43 photos of this particular unit, building, and surrounding areas.
Enter the 6-digit code sent to or download the
RentHop mobile app to continue.
By selecting Check Availability, you agree that RentHop and real estate professionals may call or text you about your inquiry. Message/data rates may apply. Terms & Privacy.
We found some very similar listings nearby
Select those you'd like to message
Your messages have been sent!
Check Availability
By selecting Check Availability, you agree that RentHop and real estate professionals may call or text you about your inquiry. Message/data rates may apply. Terms & Privacy.