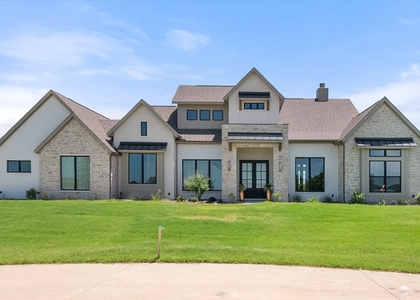
Resort-style living on a fully fenced one-acre lot! The backyard is an entertainer's dream featuring a custom heated pool and spa with water features, an expansive covered patio, a separate covered sitting area with fire pit, and a 250-gallon propane tank for added convenience.
Inside, the open-concept floor plan offers hardwood floors, abundant natural light, and a whole-home indoor-outdoor audio system with multiple entertainment zones. Glass sliding doors seamlessly connect the spacious living area to the outdoor oasis. The gourmet kitchen features a large island, double ovens, and an oversized walk-in pantry. The first-floor primary suite offers private backyard access and a luxurious bath with dual vanities, soaking tub, and separate shower. An additional bedroom and full bath are also located downstairs. Upstairs includes a second living area with built-in desks and benches, two bedrooms, a full bath, and a versatile flex room. Completing the home is a heated and air-conditioned three-car side-entry garage with a built-in storm shelter.
AMENITIES
Attached Garage
Fireplace
Private Outdoor Space
Dishwasher
Parking Space
ADDITIONAL INFORMATION
Interior
Bathroom Information
Half Bathrooms: 1
Full Bathrooms: 3
Interior Information
Interior Features: Eat-in Kitchen, High Speed Internet, Kitchen Island, Pantry, Sound System, Walk-In Closet(s), Cable TV Available, Decorative Lighting, Loft
Appliances: Dishwasher, Disposal, Electric Cooktop, Electric Oven, Microwave
The manager has not yet mailed us a photo copy of his or her government identification and proof or property ownership.
▼
Manager has not logged in recently
▼
Manager does not yet have user reviews
RENTHOP DESCRIPTION
The apartment is a unit offered at a monthly price of $4,900. The person posting the listing did not specify that any pets were allowed. It may be the case that pets are ok and the manager simply has not yet filled out all the details. The kitchen conveniently includes a dishwasher.
We have 37 photos of this particular unit, building, and surrounding areas.
We found some very similar listings nearby
Select those you'd like to message
Your messages have been sent!
Check Availability
By selecting Check Availability, you agree that RentHop and real estate professionals may call or text you about your inquiry. Message/data rates may apply. Terms & Privacy. California Privacy Notice




 Your Privacy Choices
