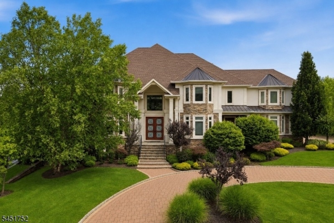
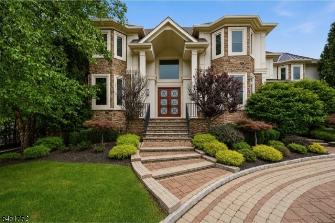
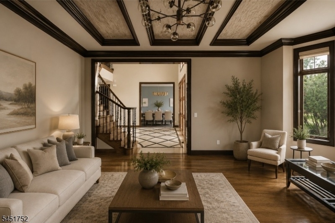
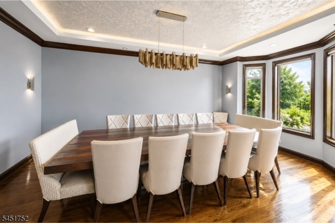
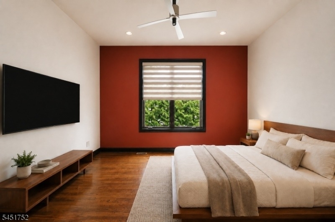
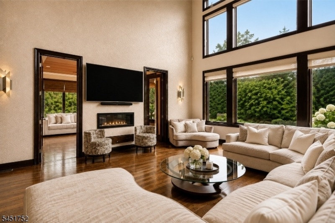
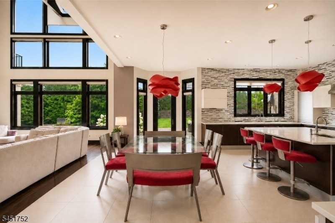
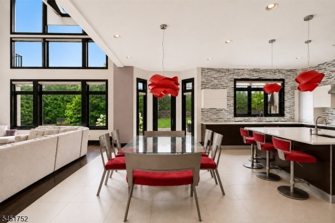
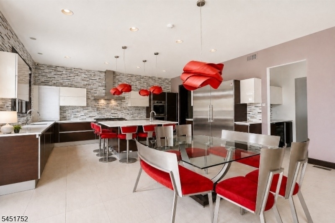
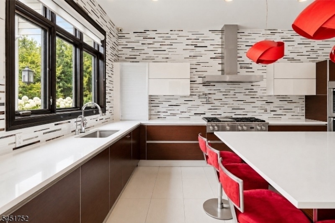
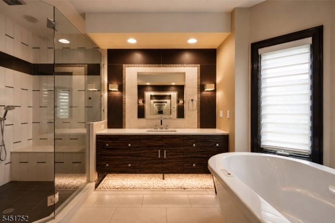
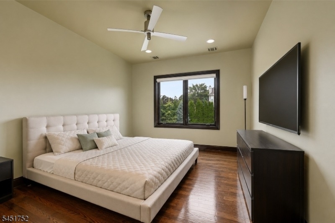
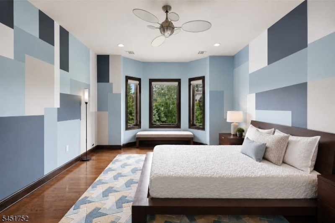
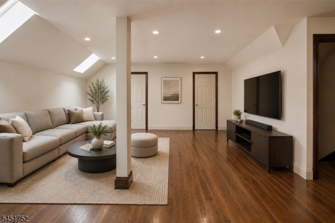
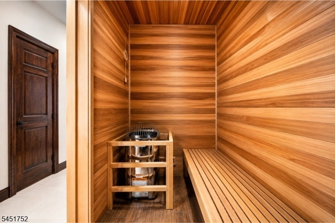
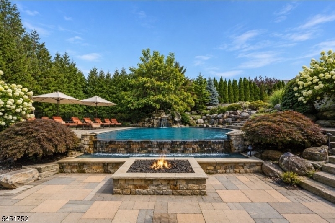
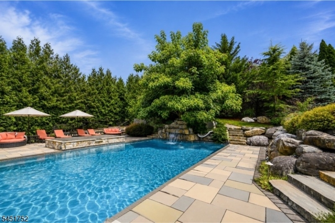
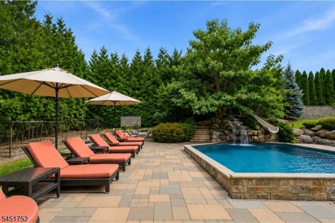
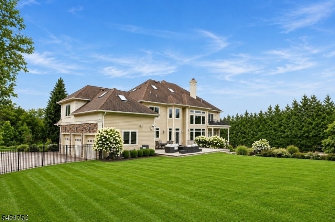
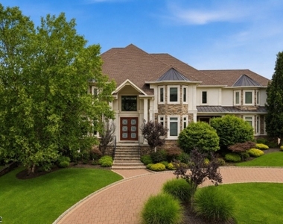
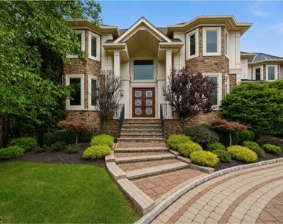
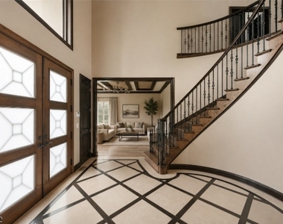
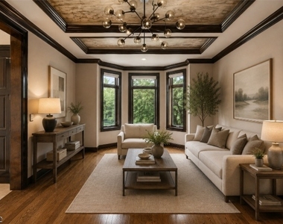
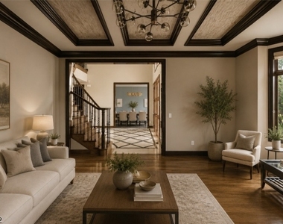
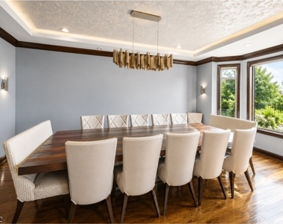
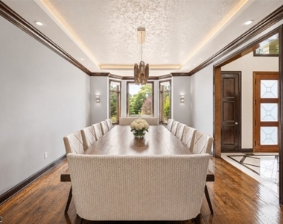
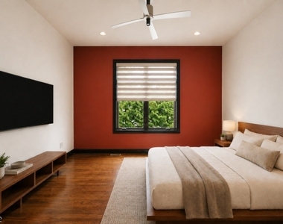
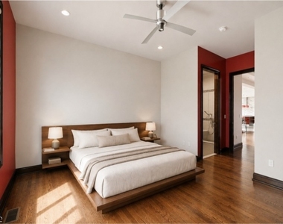
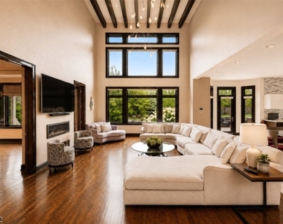
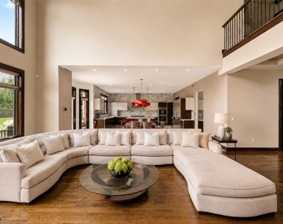
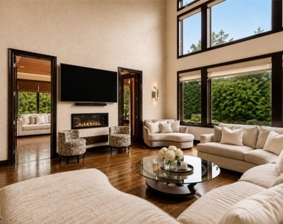
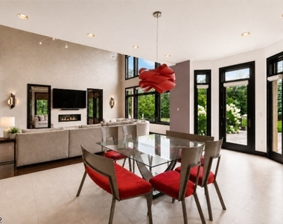
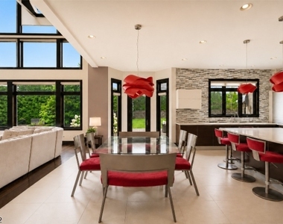
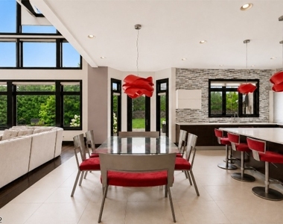
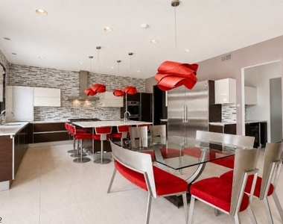
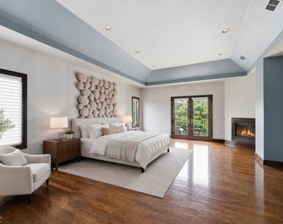
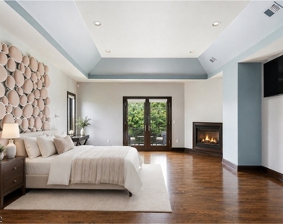
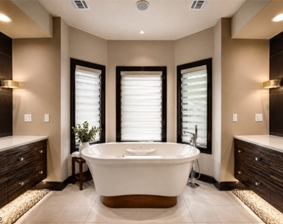
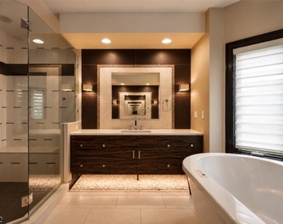
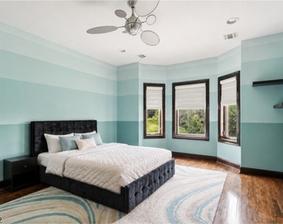
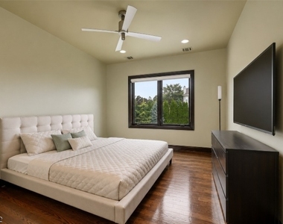
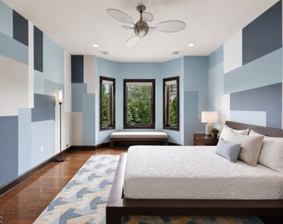
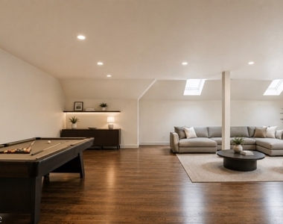
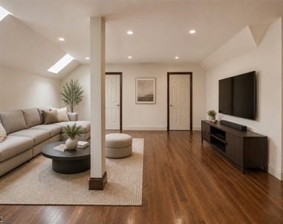
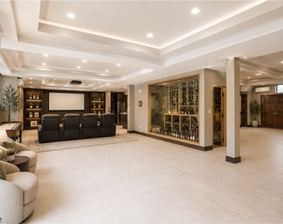
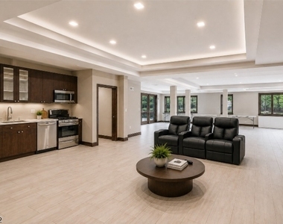
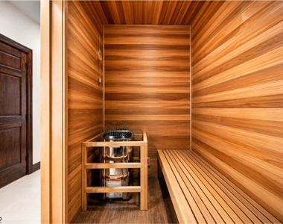
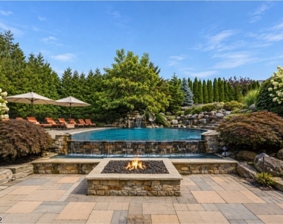
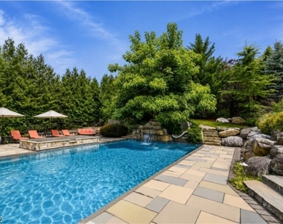
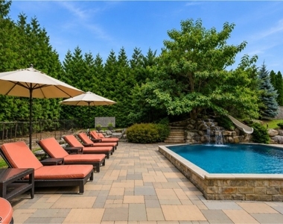
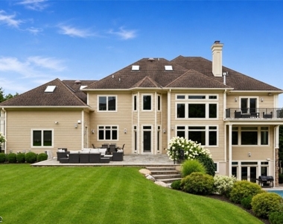
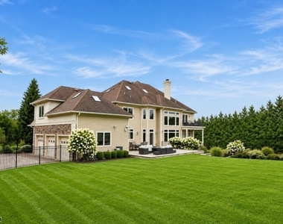
Entertaining at scale defines this custom 2012 home on 0.67 acres in Bel Air Woods. The interior is grand, distributed across three levels with ten-foot ceilings on the main and lower levels, and nine-foot ceilings on the second level. The kitchen frames a center island and premium stainless appliances, flowing into a formal dining, breakfast room and family room with cozy fireplace. A first-level in-law suite operates independently. Upstairs, the primary bedroom pairs a gas fireplace with dual walk-in closets and a spa-caliber bath featuring heated floors, soaking tub and bidet. Four additional bedrooms, each with en-suite baths, complete the level. The grounds are reminiscent of the finest resort: heated saltwater pool, outdoor kitchen, sauna and steam room, anchored by underground irrigation and mature landscaping. The walkout lower level opens to a wine cellar and media room. Smart home integration, central vacuum, three-car finished garage, whole-house generator and thermal windows complete the amenities, while an end of cul-de-sac location is tranquil and private. Close to local highways, shopping and restaurants.
AMENITIES
Fireplace
Private Outdoor Space
Dishwasher
Parking Space
ADDITIONAL INFORMATION
Interior
Bathroom Information
Half Bathrooms: 2
Full Bathrooms: 7
Interior Information
Interior Features: Wet Bar, High Ceilings, Walk-In Closet(s), Fire Extinguisher, Window Treatments
Appliances: Dishwasher, Dryer, Microwave, Washer, Burglar Alarm, Central Vacuum, Range/Oven-Gas
Flooring Type: Carpet, Tile, Wood
Room Information
Rooms: 18
Fireplace Information
Has Fireplace
Fireplace Features: Family Room, Gas, Bedroom, Bedroom 1
Fireplaces: 2
Basement Information
Basement: Finished, Full, Walk-Out Access
Exterior
Property Information
Security Features: Fire Alarm, Security System
Year Built: 2012
Building Information
Patio and Porch Features: Patio
Lot Information
Lot Features: Cul-De-Sac
Lot Size Area: 29185.2
Lot Size Units: Square Feet
Lot Size Acres: 0.67
Square Footage: 29,185
Land Information
Water Source: Public, Water Charge Extra
Utilities
Utilities Information
Cooling Type: Central Air, Zoned
Heating Type: Forced Air, Zoned, Radiant - Hot Water
Sewer : Public Sewer, Sewer Charge Extra
Parking
Parking Information
Has Garage
Parking Features: Attached, Garage Door Opener, Oversized, Finished Garage
The manager has not yet mailed us a photo copy of his or her government identification and proof or property ownership.
▼
Manager has not logged in recently
▼
Manager does not yet have user reviews
RENTHOP DESCRIPTION
The apartment is a unit offered at a monthly price of $17,000. The person posting the listing did not specify that any pets were allowed. It may be the case that pets are ok and the manager simply has not yet filled out all the details. The kitchen conveniently includes a dishwasher.
We have 41 photos of this particular unit, building, and surrounding areas.
MLS# 4046133
List Agent Name: ANTHONY J VERDUCCI JR
List Office Name: SERHANT NEW JERSEY LLC
IDX information is provided exclusively for personal, non-commercial use, and may not be used for any purpose other than to identify prospective properties consumers may be interested in purchasing. Information is deemed reliable but not guaranteed. The listing broker’s offer of compensation is made only to participants of the MLS where the listing is filed.
Courtesy of RH Advisors, Inc. and RHP Realty NJ, Inc.
By selecting Check Availability, you agree that RentHop and real estate professionals may call or text you about your inquiry. Message/data rates may apply. Terms & Privacy. California Privacy Notice
We found some very similar listings nearby
Select those you'd like to message
Your messages have been sent!
Check Availability
By selecting Check Availability, you agree that RentHop and real estate professionals may call or text you about your inquiry. Message/data rates may apply. Terms & Privacy. California Privacy Notice































 Your Privacy Choices
