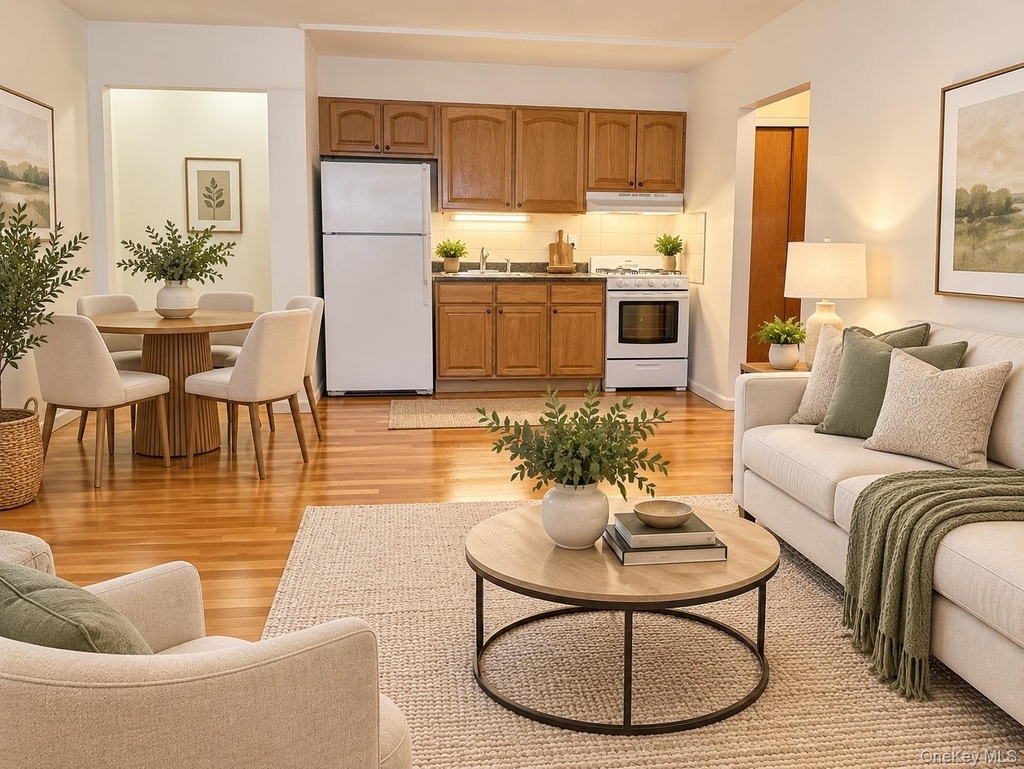
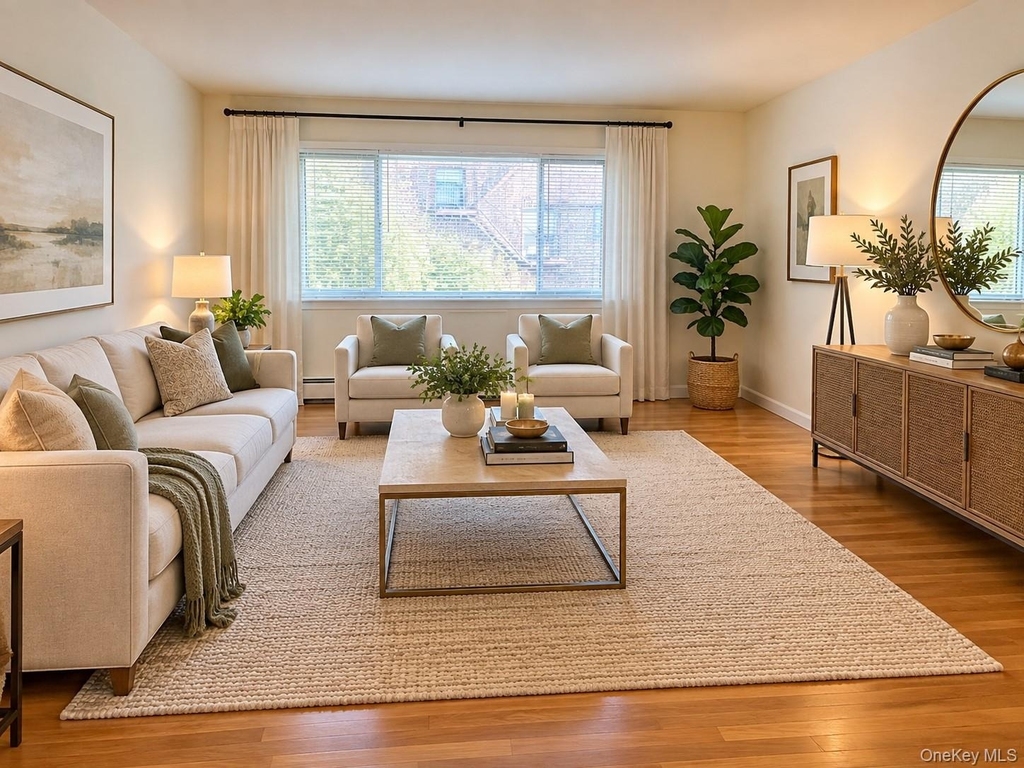
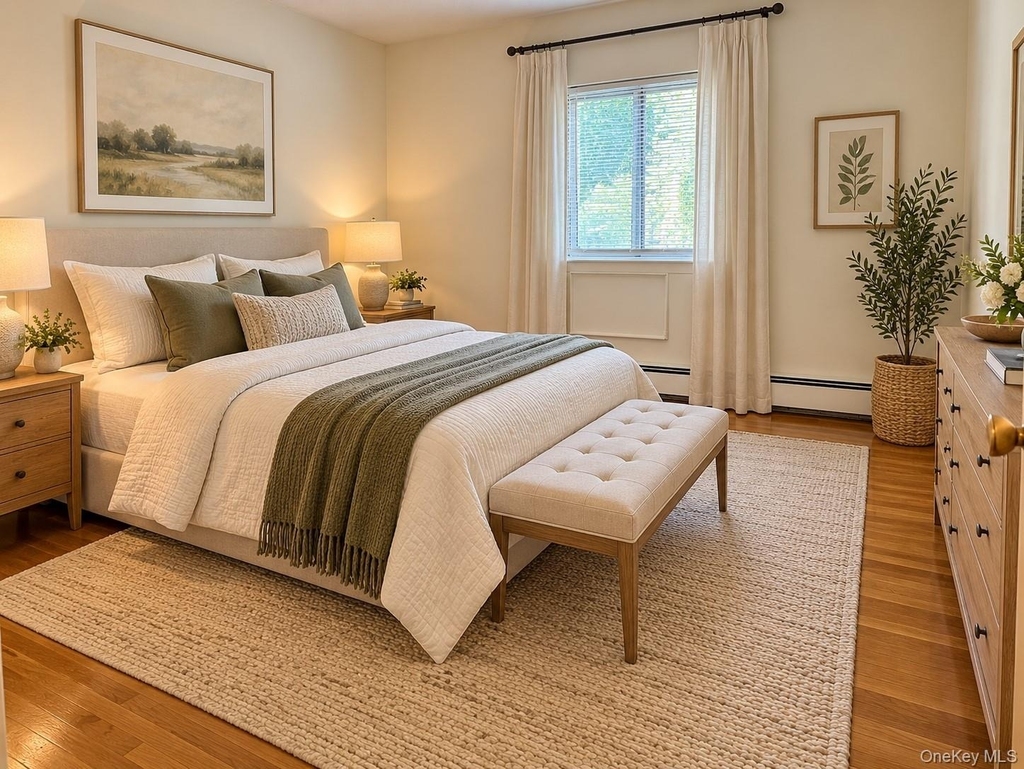
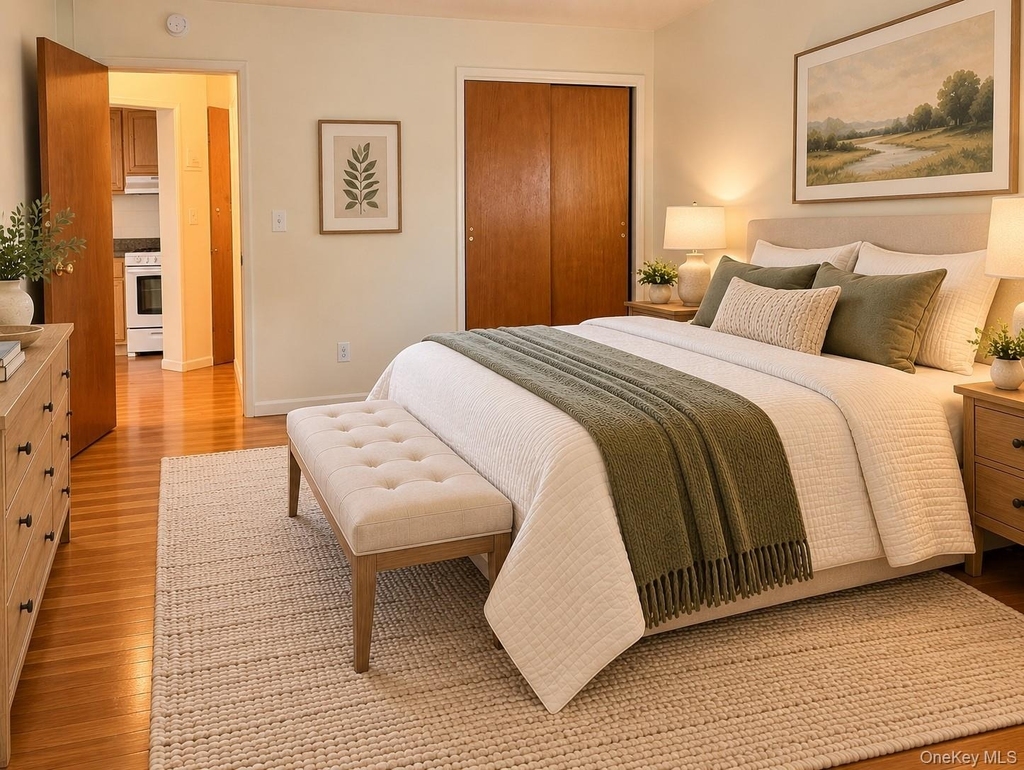
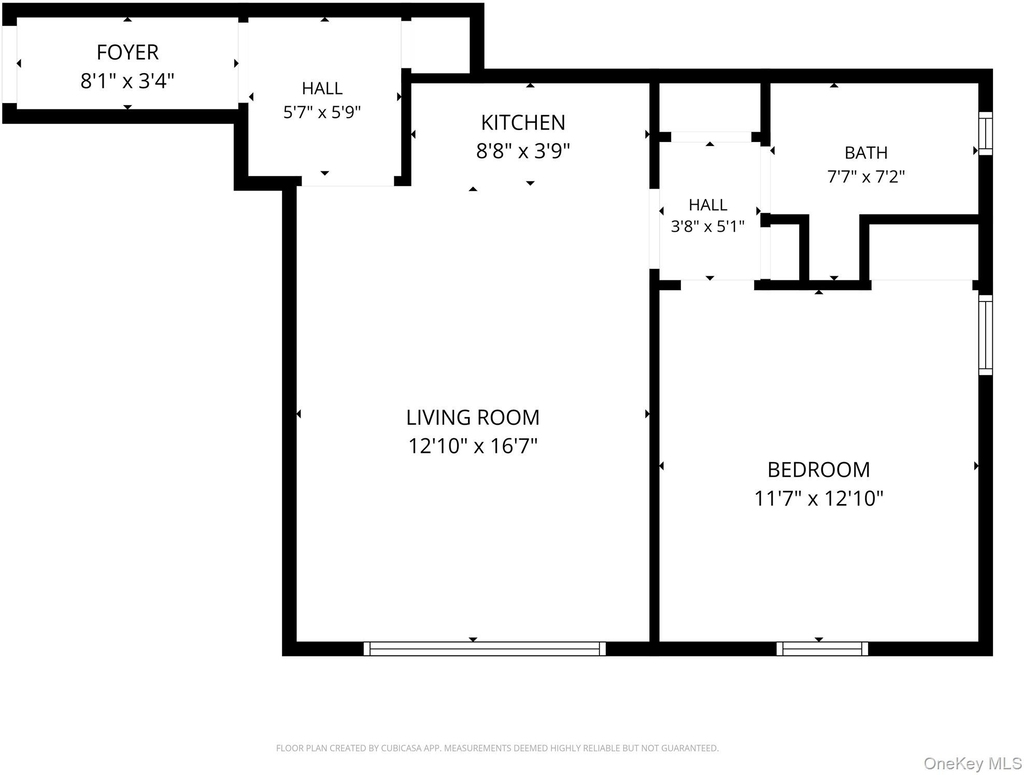
Location, Location! Welcome to the Village of Tuckahoe. A commuter-friendly community with everything at your doorstep! Perfectly situated between Manhattan and White Plains, Tuckahoe is served by two Metro-North stations, Tuckahoe and Crestwood-making it ideal for daily commuters. Enjoy close proximity to Depot Square, local shops, cafe's and restaurants. This freshly painted, spacious 1-bedroom, 1-bath apartment offers comfortable living in a convenient location and features: - One assigned parking space (#4). Heat and water included. Complimentary on-site laundry facility. Cat-friendly. No dogs permitted unless they are qualified service or assistance animals. Other pets, including reptiles and birds, are not permitted. No smoking, vaping, or e-bikes allowed on the premises. Monthly Rent: $1,850 - Security Deposit: $1,850.- Total Due at Lease Signing: $3,700 . One year lease term. No co-signers or guarantors. All applicants must complete a credit and background screening through NTN (National Tenant Network). Minimum credit score: 700. Application fee: $20 per applicant age 18 or older. Minimum verifiable annual income: $74,000, or equivalent rental subsidy documentation. Government-issued photo ID. . First page of the 2025 Federal Tax Return showing gross income. Proof of verifiable annual income of at least $74,000 or equivalent rental subsidy documentation. Acceptable forms of income verification include recent pay stubs, pension documentation, government assistance program documentation, or other verifiable documentation demonstrating lawful income or financial resources. 80% of HW floors must be covered w/area rugs.

Unit has been virtually enhanced. Schedule your private showing today and experience the convenience of living in the Village of Tuckahoe!
AMENITIES
Storage Facility
ADDITIONAL INFORMATION
Interior
Bathroom Information
Full Bathrooms: 1
Interior Information
Interior Features: Open Floorplan, Storage, Galley Type Kitchen
Appliances: Gas Range, Refrigerator
Flooring Type: Hardwood
Laundry Features: Common Area
Room Information
Rooms: 2
Basement Information
Basement: Full, Unfinished
Exterior
Property Information
Square Footage: 650
Square Footage Source: $0
Security Features: Smoke Detector(s)
Property Condition: Actual
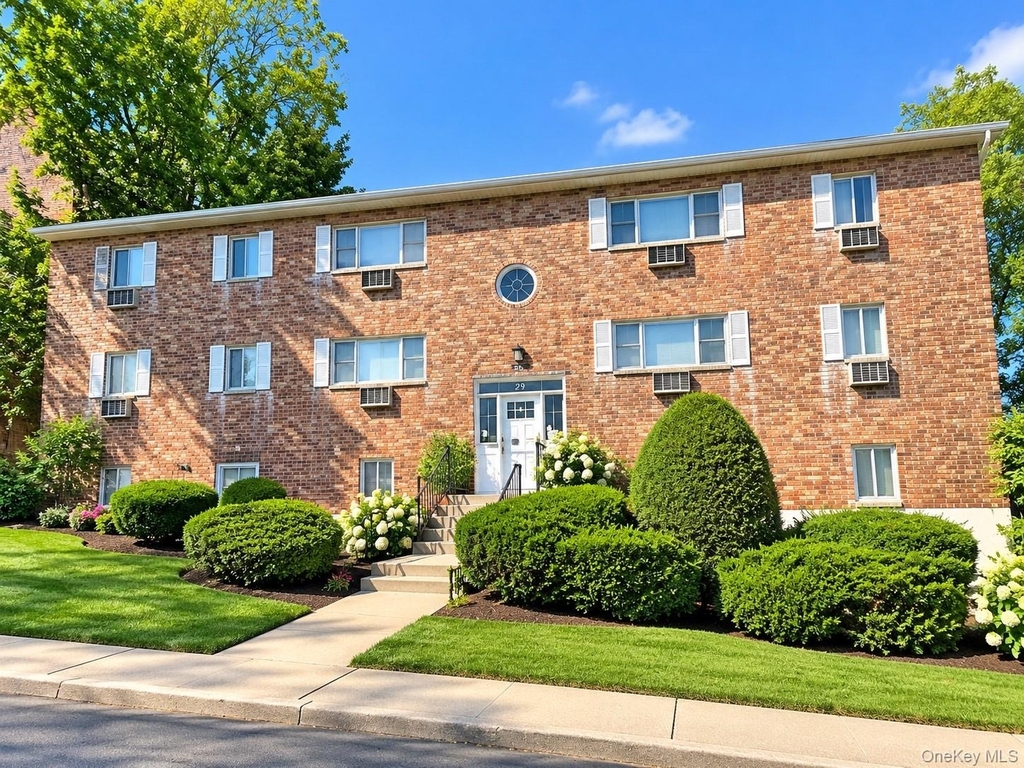
Architectural Style: Mid Rise, Garden
Year Built: 1964
Building Information
Levels: One
Building Area Units: Square Feet
Window Features: Aluminum Frames
Construction Materials: Block, Brick
Lot Information
Lot Features: Near Public Transit, Sloped, Near School, Near Shops
Manager has many listings with high listing quality!
RENTHOP DESCRIPTION
The apartment is a unit offered at a monthly price of $1,850. The person posting the listing did not specify that any pets were allowed. It may be the case that pets are ok and the manager simply has not yet filled out all the details.
We have 7 photos of this particular unit, building, and surrounding areas.
MLS# KEY1053796
List Agent Name: Sally Ann Possidente
List Office Name: Coldwell Banker Realty
IDX information is provided exclusively for personal, non-commercial use, and may not be used for any purpose other than to identify prospective properties consumers may be interested in purchasing. Information is deemed reliable but not guaranteed. The listing broker’s offer of compensation is made only to participants of the MLS where the listing is filed.
Courtesy of RH Advisors, Inc. and RHP Realty NJ, Inc.
By selecting Check Availability, you agree that RentHop and real estate professionals may call or text you about your inquiry. Message/data rates may apply. Terms & Privacy. California Privacy Notice
We found some very similar listings nearby
Select those you'd like to message
Your messages have been sent!
Check Availability
By selecting Check Availability, you agree that RentHop and real estate professionals may call or text you about your inquiry. Message/data rates may apply. Terms & Privacy. California Privacy Notice








 Your Privacy Choices
