13915 Gunners Place

Centreville, Fairfax, 20121
$2,790
LEASED / EXPIRED
Posted 2 weeks ago, Immediate Move-In
bedrooms
3 Bed
bathrooms
3 Bath
bathrooms
1 Half Bath
square feet
1,637 Sqft
Listing by Yon Chung
Save Listing

SIMILAR NEARBY LISTINGS
5920 Spruce Run Court
Centreville, Fairfax
20121
$2,650
By Sandy M Chandler, 23 hours ago
bedrooms
3 Bed
|
bathrooms
2 Bath
|
square feet
1,280 Sqft
14413 Saguaro Place
Centreville, Fairfax
20121
$2,400
By ISAAC JANG, 19 hours ago
bedrooms
3 Bed
|
bathrooms
1 Bath
|
square feet
1,302 Sqft
6324 Lightburn Court
Centreville, Fairfax
20121
$2,400
By Kevin M Whitelaw, 1 day ago
bedrooms
3 Bed
|
bathrooms
2 Bath
|
square feet
1,280 Sqft
13512 Stargazer Terrace
Centreville, Fairfax
20120
$3,000
By Jue Wang, 20 hours ago
bedrooms
3 Bed
|
bathrooms
2 Bath
|
square feet
2,004 Sqft
14610 Indian Summer Court
Centreville, Fairfax
20120
$2,900
By Man M Ngo, 1 day ago
bedrooms
3 Bed
|
bathrooms
3 Bath
|
square feet
1,630 Sqft
6128 Hoskins Hollow Circle
Centreville, Fairfax
20121
$2,550
By Wassim Ghobrial, 22 hours ago
bedrooms
3 Bed
|
bathrooms
2 Bath
|
square feet
1,428 Sqft
14108 Autumn Circle
Centreville, Fairfax
20121
$2,600
By Ki S Yoon, 18 hours ago
bedrooms
3 Bed
|
bathrooms
3 Bath
|
square feet
1,106 Sqft
5635 Gosling Drive
Centreville, Fairfax
20124
$3,000
By Yong Hak Lee, 18 hours ago
bedrooms
3 Bed
|
bathrooms
2 Bath
|
square feet
1,352 Sqft

DESCRIPTION
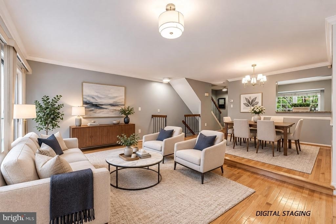
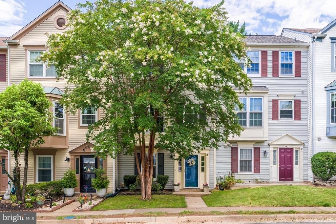
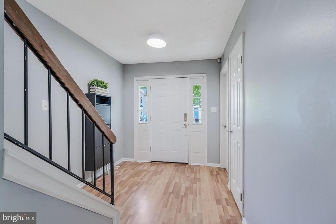
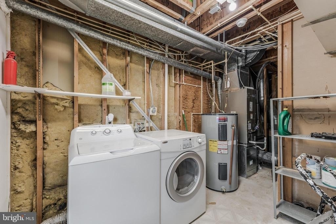
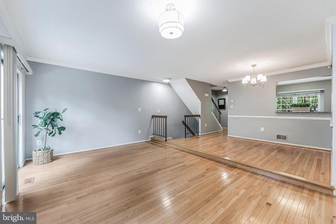
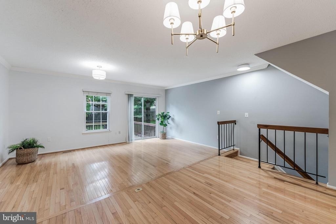
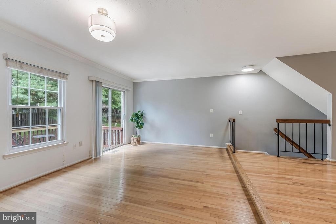
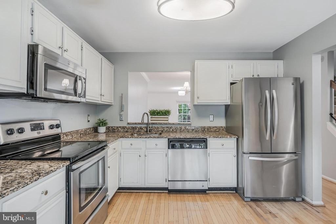
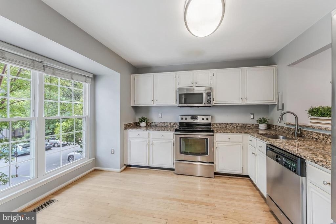
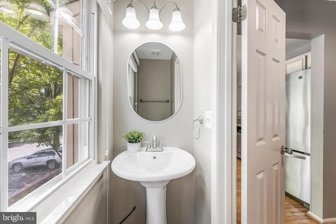
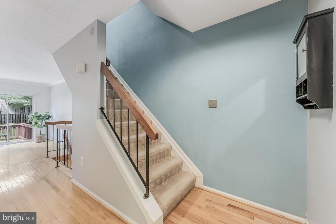
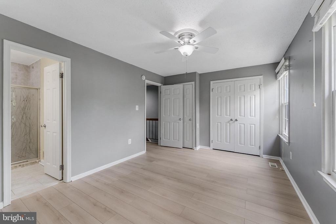
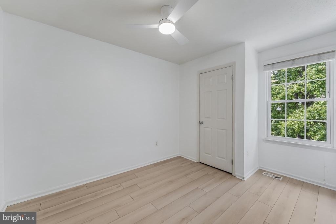
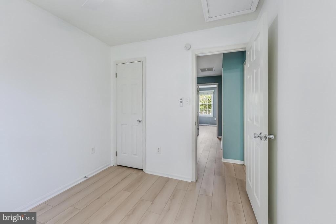
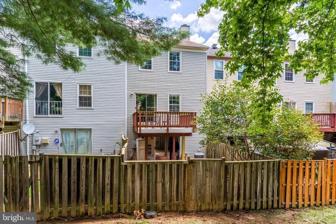
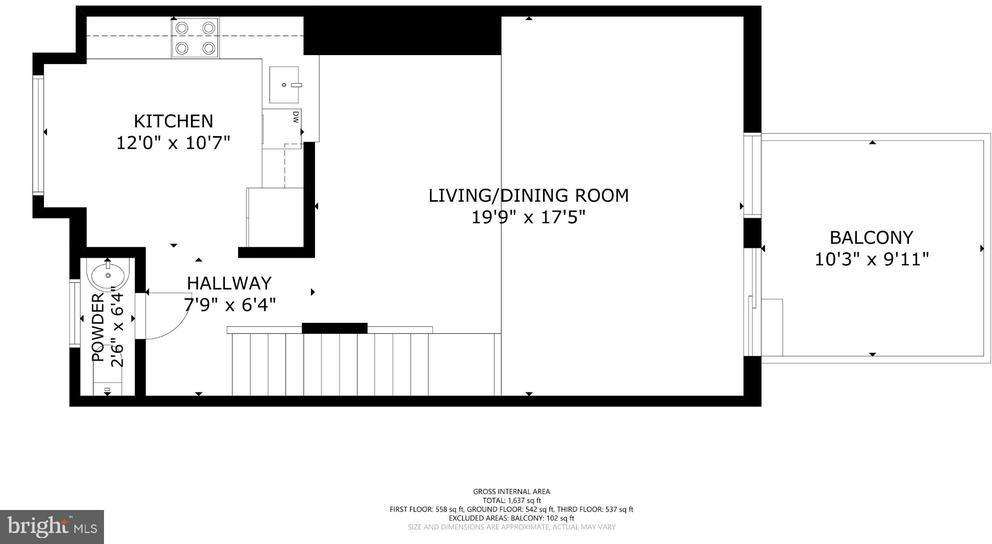
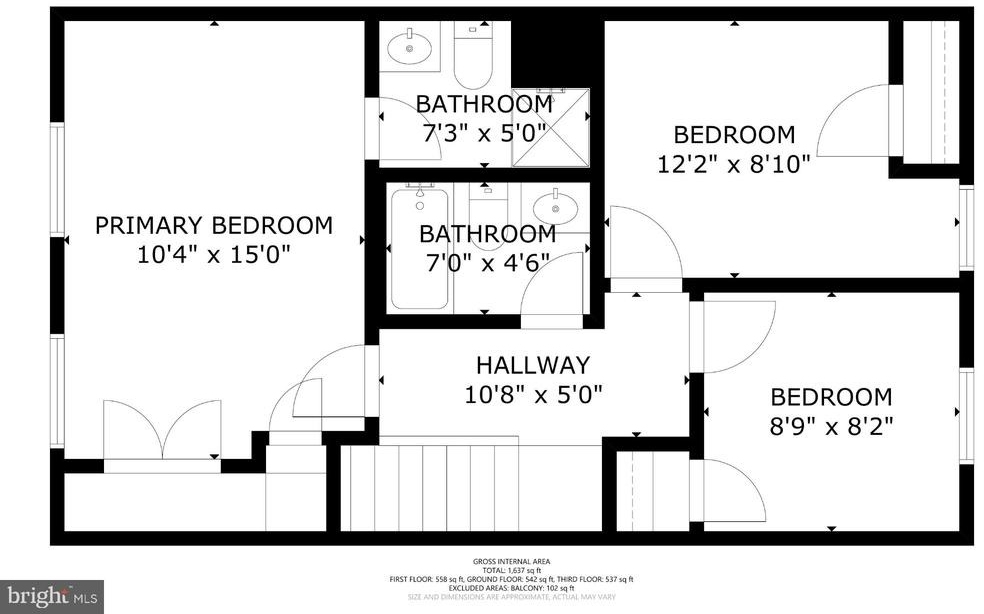
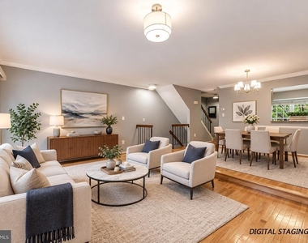
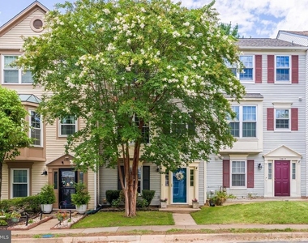
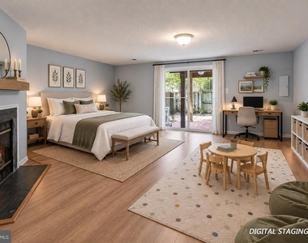
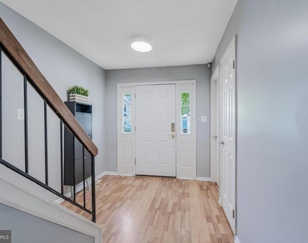
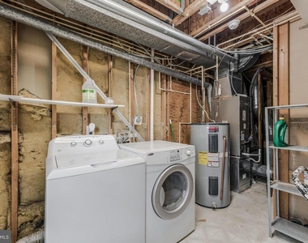
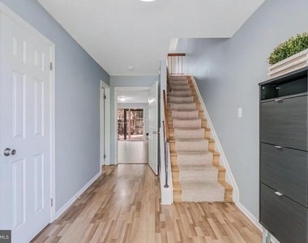
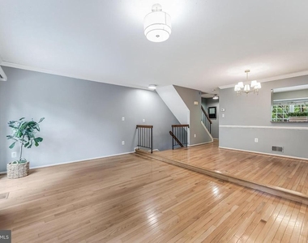
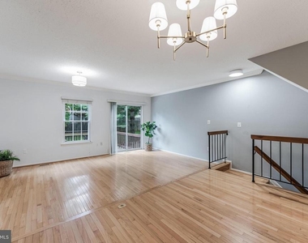
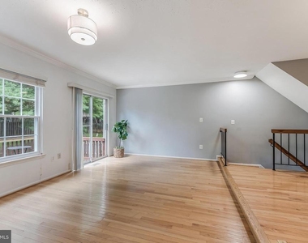
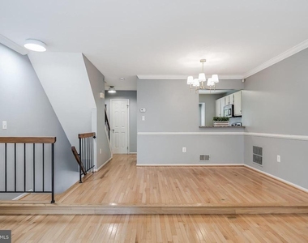
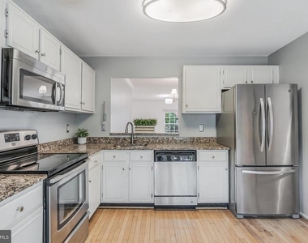
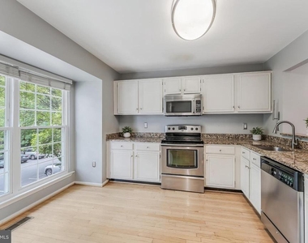
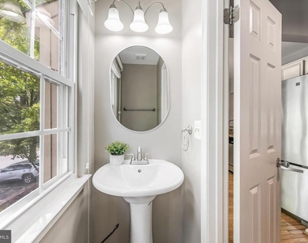
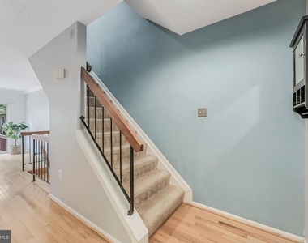
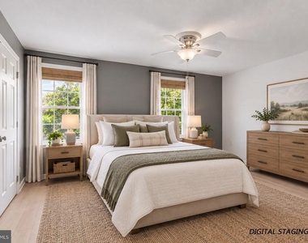
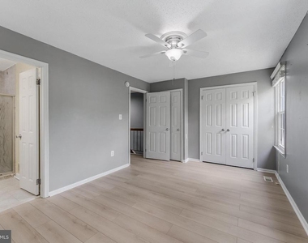
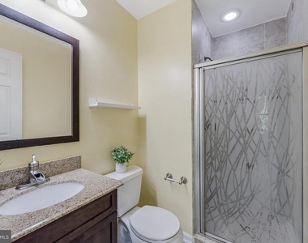
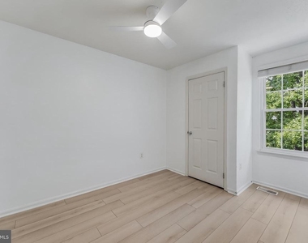
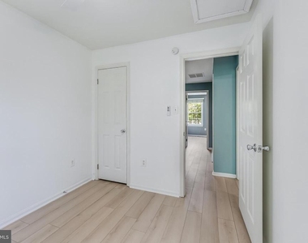
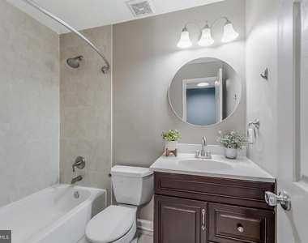
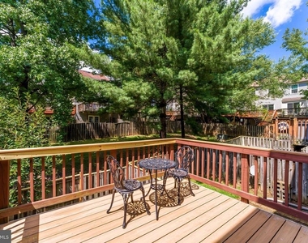
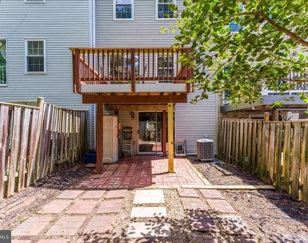
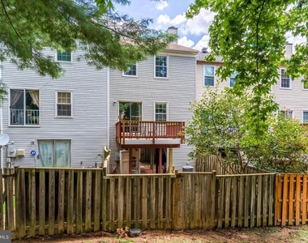
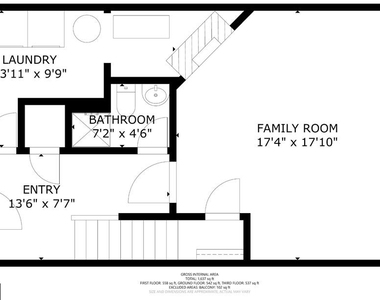
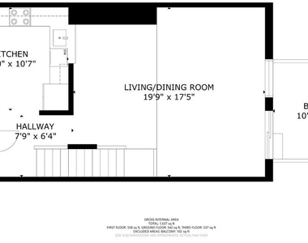
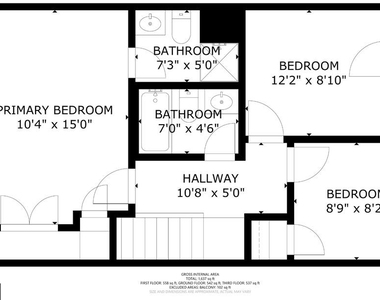
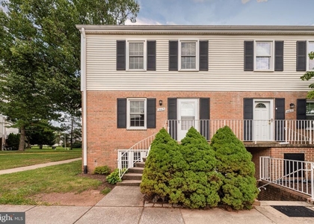
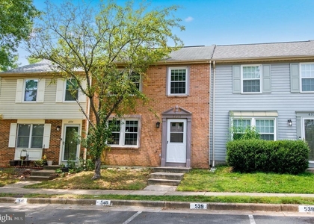
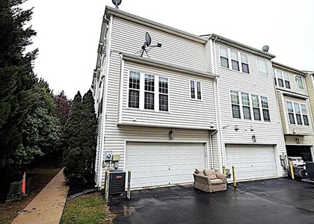
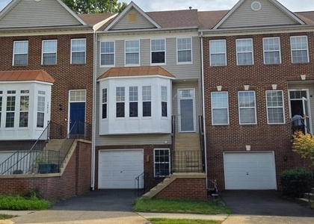
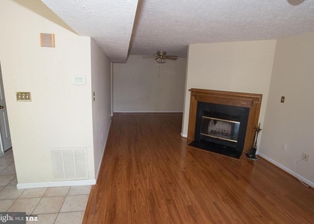
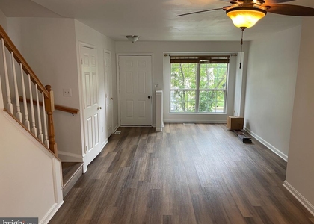
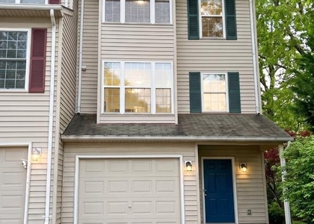
NEW floors on the bedroom level and lower level, completing all three levels with no carpet (except the staircase).  Beautiful modern 3-level townhome with 3 FULL bathrooms and a powder room is move-in ready.  Total 1637 finished sqft that's open, bright, and has hardwood throughout the 2nd-floor living space.    Main level with a recreation room (WITH A DOOR FOR PRIVACY), laundry, a full bathroom, and a walk-out to the fully fenced patio.  2nd level features a bright kitchen with a walk-out to the deck. Powder room. The living/dining room combination offers an open layout and large windows.  3rd level features three bedrooms and two full baths.   Quiet neighborhood with excellent schools is close to all shops, minutes to the walking trail, close to 28 and 66, 2 designated parking lots, walk to the community pool, and many more. Do not miss an opportunity to live in this beautiful home!   Application instructions: online application with the application fee. It must accompany income verification and a driver's license. UP to 2 adults with a minimum $120K yearly earned income.    MUST HAVE GOOD CREDIT. NO SMOKERS, NO EXCEPTIONS. PETS CASE BY CASE

AMENITIES
Fireplace
Storage Facility
Private Outdoor Space
Dishwasher

ADDITIONAL INFORMATION
Interior

    Bathroom Information

  • Half Bathrooms: 1
  • Full Bathrooms: 3

    Interior Information

  • Interior Features: Recessed Lighting, Combination Dining/Living, Entry Level Bedroom
  • Appliances: Dishwasher, Disposal, Dryer, Electric Oven, Refrigerator, Stainless Steel Appliance(s), Washer, Microwave

    Fireplace Information

  • Has Fireplace
  • Fireplace Features: Wood, Non-Functioning
  • Fireplaces: 1
Exterior

    Property Information

  • Has Property Attached
  • Square Footage: 1,637
  • Square Footage Source: $0
  • Property Condition: Excellent, Good
  • Architectural Style: Colonial, Contemporary
  • Year Built Source: Estimated
  • Year Built: 1989

    Building Information

  • Levels: 3
  • Other Structures: Above Grade
  • Construction Materials: Aluminum Siding
  • Patio and Porch Features: Deck, Patio

    Lot Information

  • Lot Size Area: 1363
  • Lot Size Units: Square Feet
  • Lot Size Acres: 0.03
  • Square Footage: 1,363

    Land Information

  • Water Source: Public
Utilities

    Utilities Information

  • Cooling Type: Central Air
  • Heating Type: Heat Pump(s)
  • Sewer : Public Sewer, Public Septic
Parking

    Parking Information

  • Parking Features: Assigned, On Street, Parking Lot
Location

    HOA Information

  • HOA/Condo/Coop Fee Includes: Snow Removal, Trash, Pool(s)
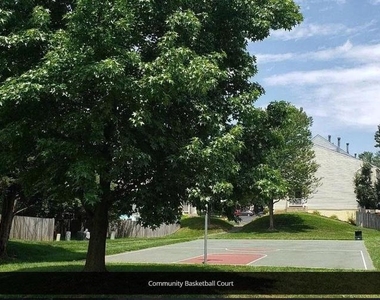
  • HOA/Condo/Coop Amenities: Basketball Court, Pool - Outdoor, Swimming Pool
Financial

    Tax Information

  • Tax Assessed Value: $511,600

MAP


CENTREVILLE

PRICE COMPARISON
This apartment's rent is 3.79% cheaper than the median rent of $2,900 for a 3-bedroom apartment in Centreville, VA.
The median is solely based on the area and the number of bedrooms. Listing-specific characteristics such as the number of bathrooms and the amenities will also impact the price.

LISTING QUALITY
▲ Listing location is an exact address
▲ Features and amenities are properly noted
▲ RentHop has data for this building
▼ Listing agent has an unconfirmed email address
▼ The manager has not yet mailed us a photo copy of his or her government identification and proof or property ownership.
▼ Manager has not logged in recently
▼ Manager does not yet have user reviews

RENTHOP DESCRIPTION
The apartment is a unit offered at a monthly price of $2,790. The person posting the listing did not specify that any pets were allowed. It may be the case that pets are ok and the manager simply has not yet filled out all the details. The kitchen conveniently includes a dishwasher.
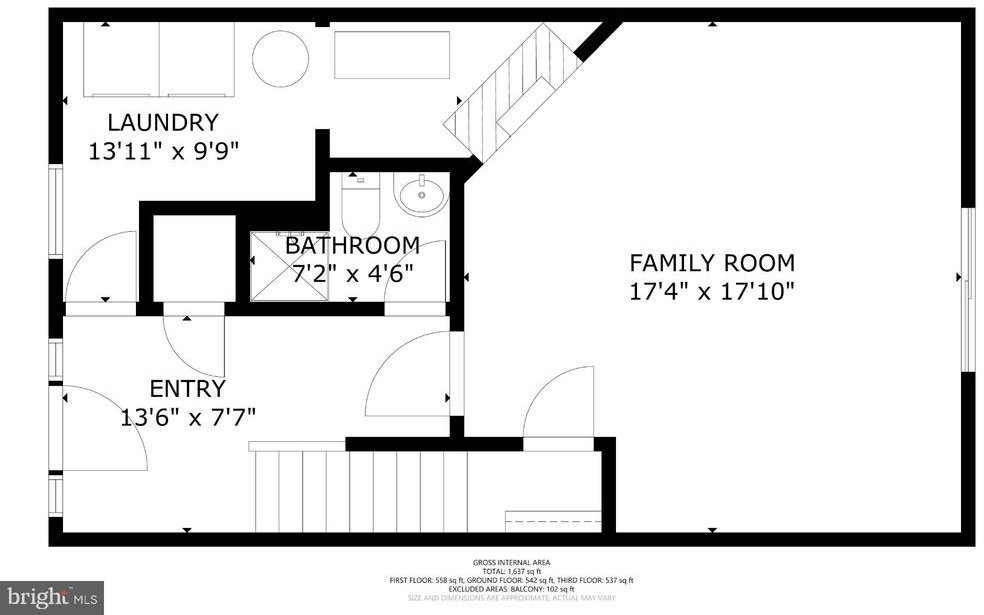
We have 38 photos of this particular unit, building, and surrounding areas.
See available units at 13915 Gunners Place.

Does something look off?

Courtesy of RH Advisors, Inc. and RHP Realty NJ, Inc.