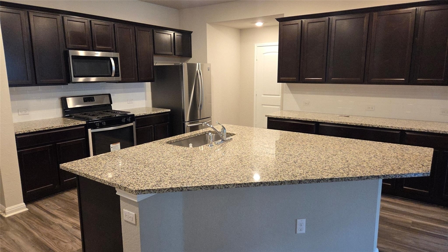
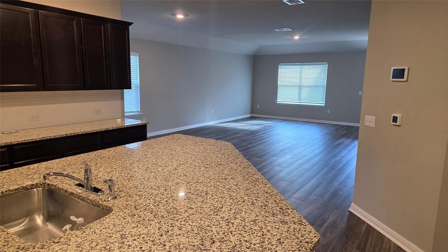
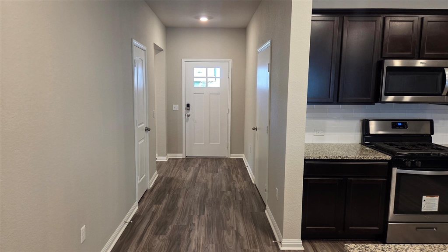
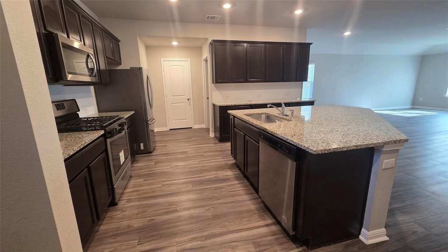
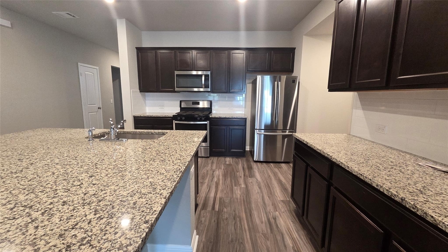
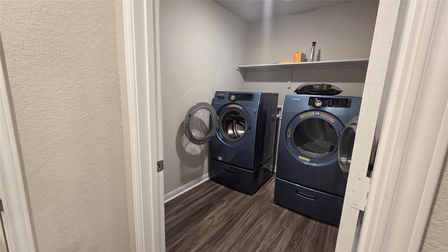
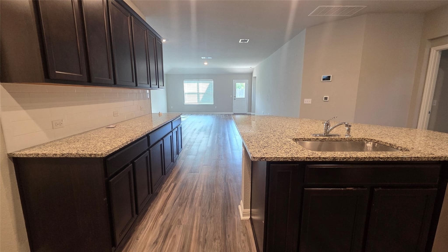
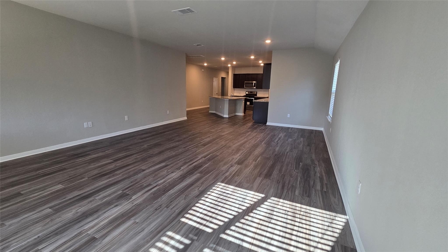
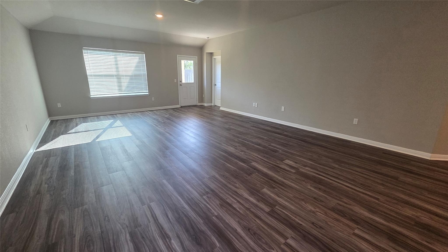
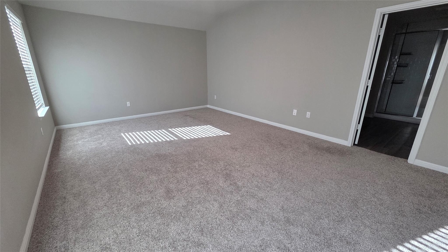
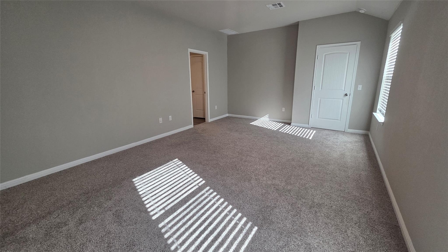
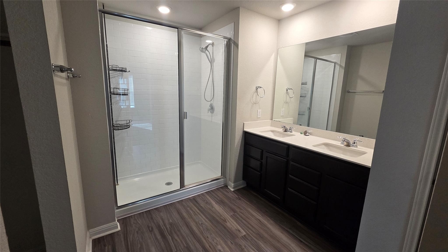
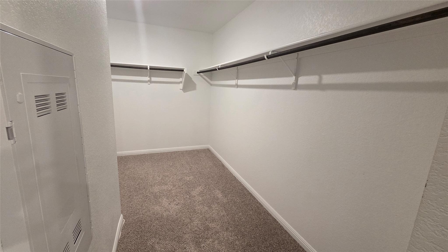
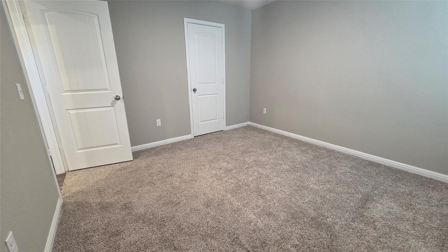
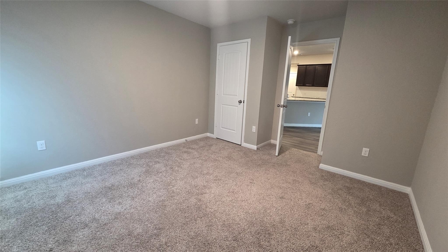
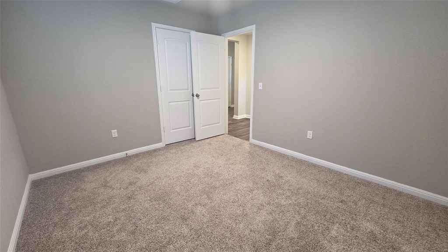
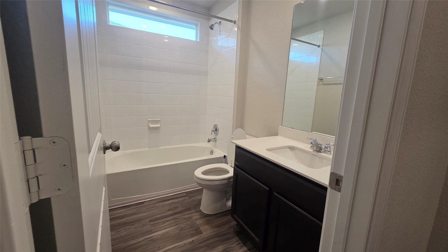
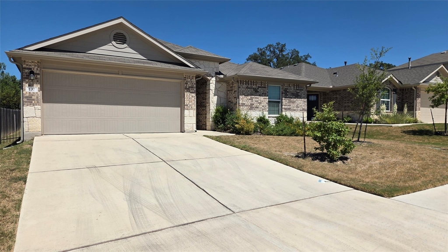
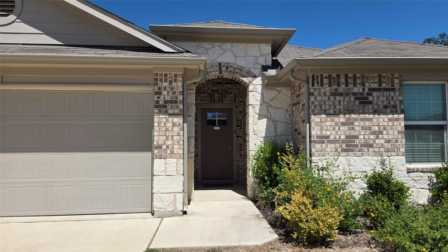
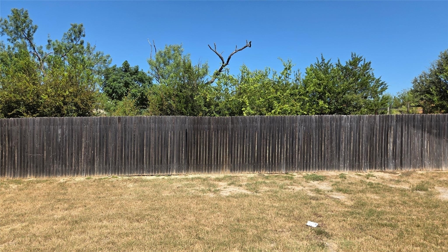
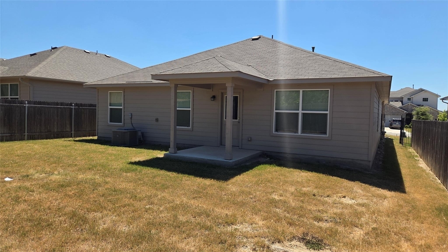
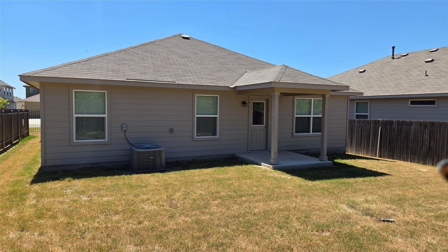
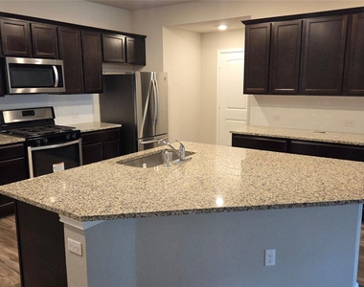
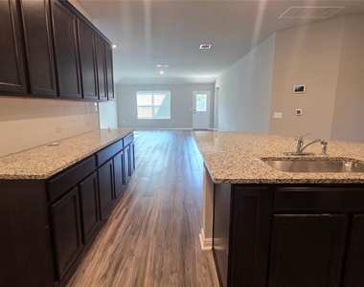
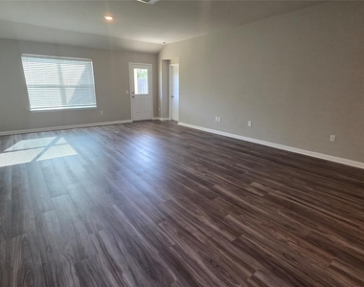
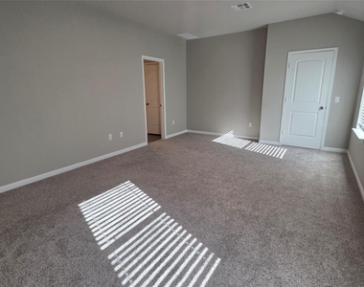
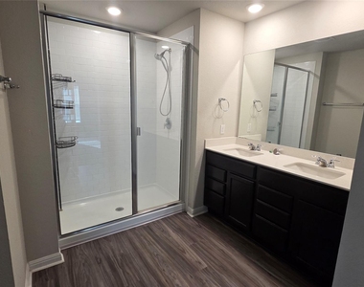
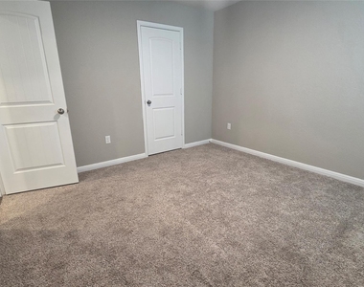
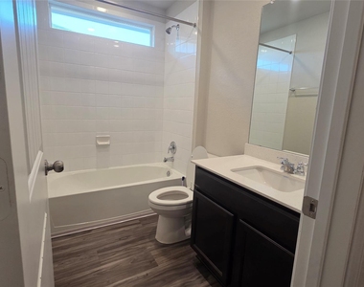
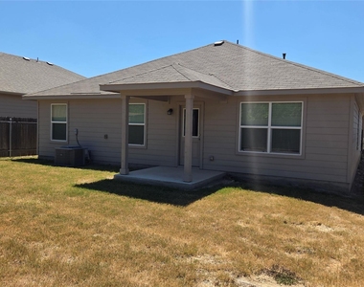
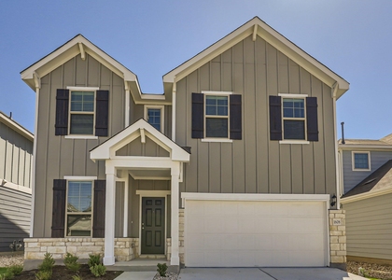
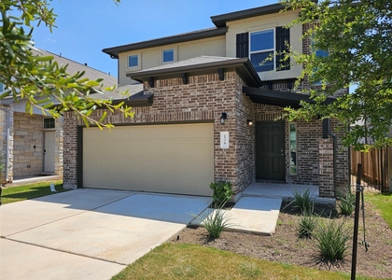
Single-Story Home Backing to Greenbelt in Larkspur, Leander TX Welcome to a beautifully maintained one-story rental home in the highly desirable Larkspur community of Leander, Texas. Built in 2020, this 4-bedroom, 2-bath home offers modern finishes, a functional open-concept floor plan, and peaceful greenbelt views-ideal for tenants seeking comfort, privacy, and convenience in Central Texas real estate. Step inside to bright, open living spaces filled with natural light. The seamless layout is perfect for everyday living and entertaining. The modern kitchen features stainless steel appliances, generous cabinet storage, and a large center island with breakfast seating-ideal for casual dining or hosting guests. The primary suite serves as a private retreat with an ensuite bathroom and walk-in closet. Three additional bedrooms provide flexible space for guests, a home office, or fitness room. Enjoy outdoor living with a covered patio and expansive backyard, offering added privacy and tranquil views. The yard provides plenty of room for relaxing, play, or enjoying the Texas outdoors. Located in Larkspur Leander TX, residents enjoy access to community amenities including parks, walking trails, and a resort-style pool. This home is zoned to top-rated schools and offers quick access to Austin, the Tech Corridor, Apple Campus, major highways, shopping, dining, and entertainment. Schedule your showing today.
AMENITIES
Private Outdoor Space
Dishwasher
Parking Space
Short Term Allowed
Home Office
ADDITIONAL INFORMATION
Interior
Bathroom Information
Full Bathrooms: 2
Interior Information
Interior Features: Recessed Lighting, Smart Thermostat, Walk-In Closet(s), Granite Counters, Ceiling-Vaulted, No Interior Steps, Primary Bedroom on Main
Appliances: Dishwasher, Disposal, Microwave, Free-Standing Range
Flooring Type: Carpet, Vinyl
Fireplace Information
Fireplace Features: None
Exterior
Property Information
Square Footage: 2,002
Square Footage Source: $0
Green Sustainability
Security Features: Security System
Property Condition: Under Construction
Year Built: 2020
Waterfront Features: None
Building Information
Levels: One
Other Structures: None
Window Features: Double Pane Windows
Construction Materials: Brick Veneer, Frame, HardiPlank Type, Masonry – Partial
Patio and Porch Features: Covered, Patio
Pool Information
Pool Features: None
Lot Information
Lot Features: Interior Lot, Sprinklers In Rear, Sprinklers In Front, Sprinkler - Automatic, Trees-Small (Under 20 Ft)
The manager has not yet mailed us a photo copy of his or her government identification and proof or property ownership.
▼
Manager has not logged in recently
▼
Manager does not yet have user reviews
RENTHOP DESCRIPTION
The apartment is a unit offered at a monthly price of $2,200. The person posting the listing did not specify that any pets were allowed. It may be the case that pets are ok and the manager simply has not yet filled out all the details. The kitchen conveniently includes a dishwasher.
We have 22 photos of this particular unit, building, and surrounding areas.
We found some very similar listings nearby
Select those you'd like to message
Your messages have been sent!
Check Availability
By selecting Check Availability, you agree that RentHop and real estate professionals may call or text you about your inquiry. Message/data rates may apply. Terms & Privacy. California Privacy Notice
















 Your Privacy Choices
