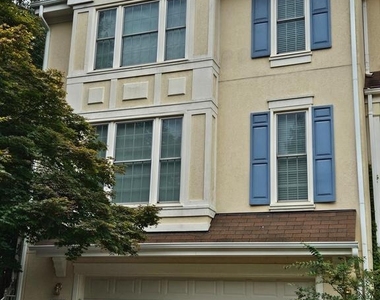
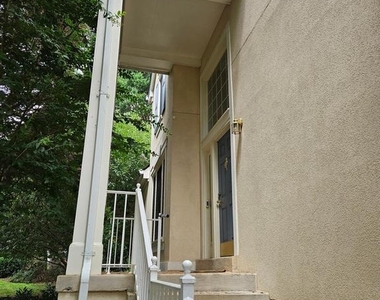
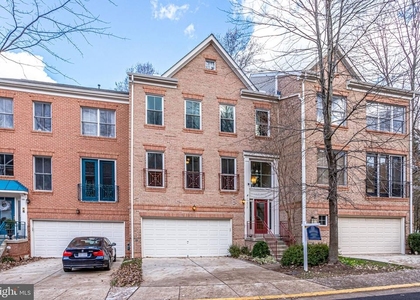
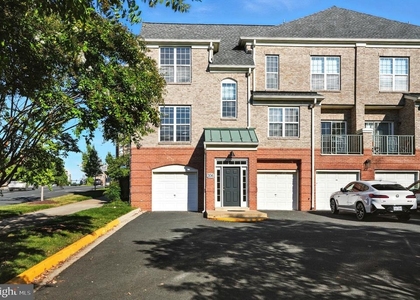
Spacious end unit "Avondale" model in the popular Windor Park community of just 66 homes nestled by woods and trails in Reston , Virginia's North Village area. Walking distance to North Hills pool and tennis courts, North Hills Pavillion, North Hills Shopping Center, and Buzz Aldren Elementary School. The Wiehle Metro is just 3 miles away.
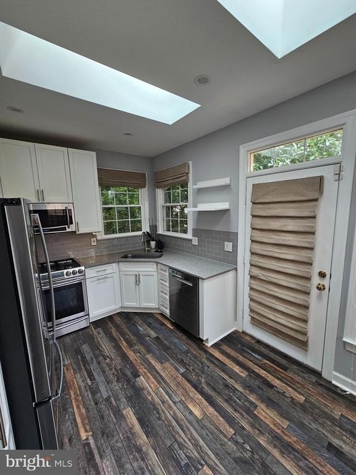
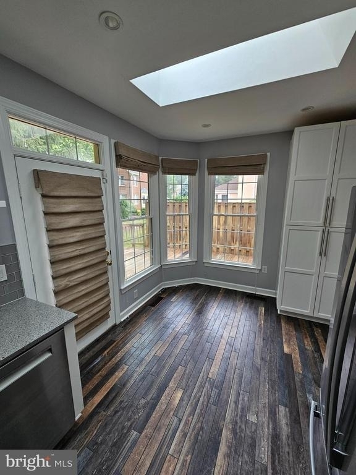
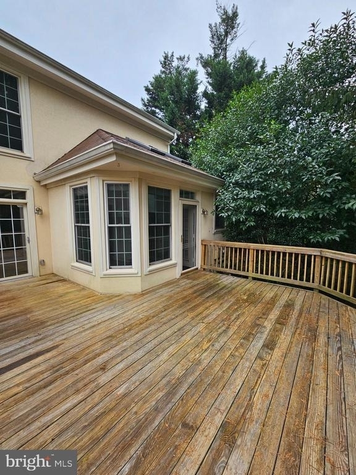
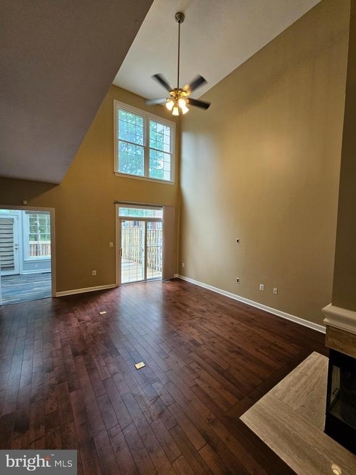
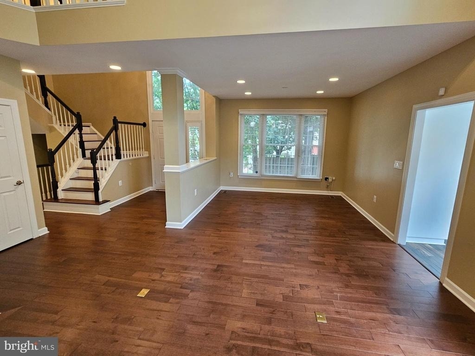
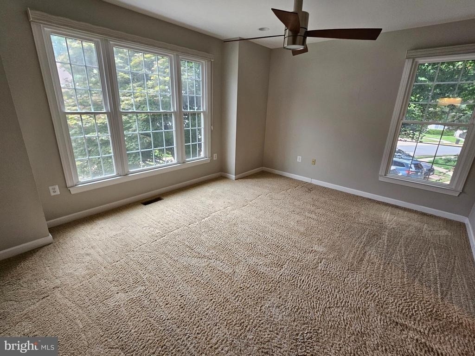
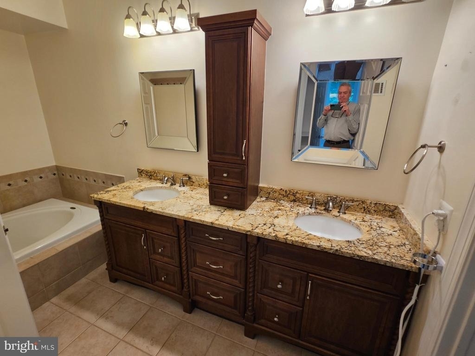
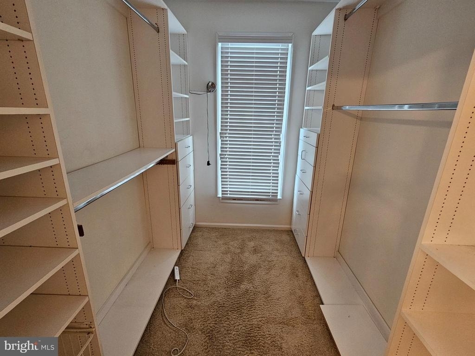
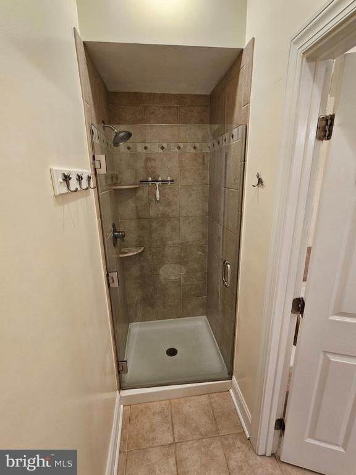
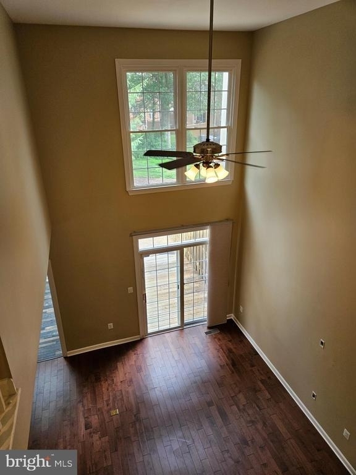
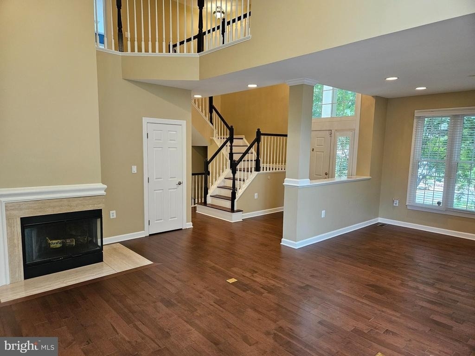
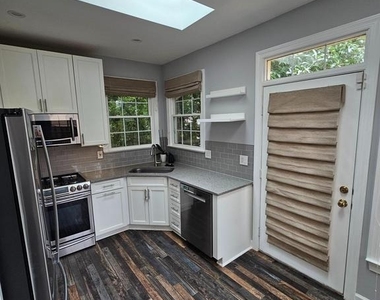
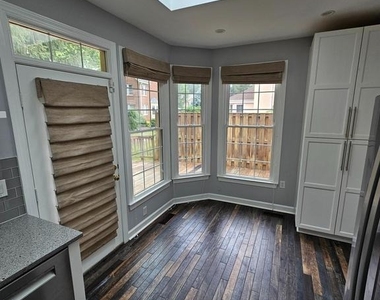
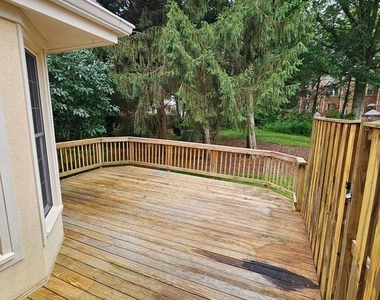
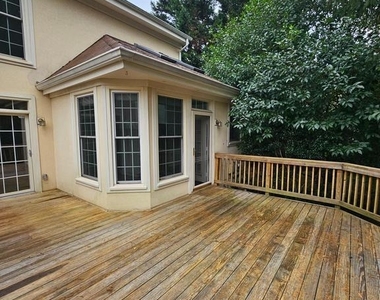
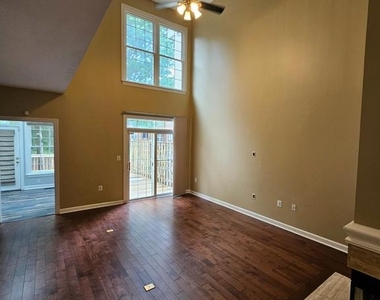
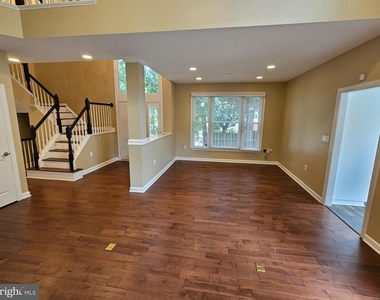
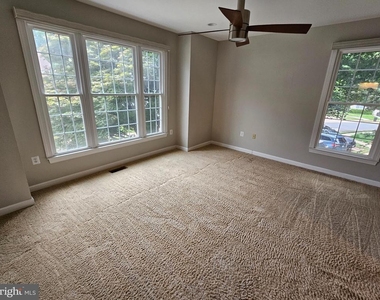
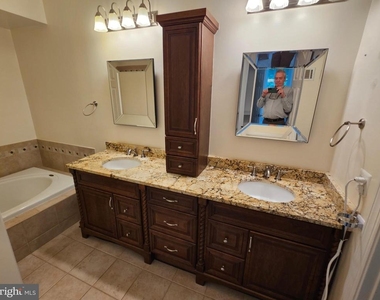
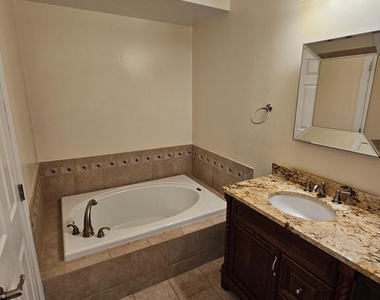
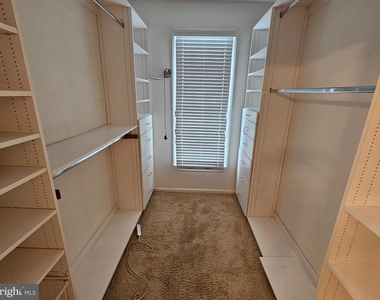
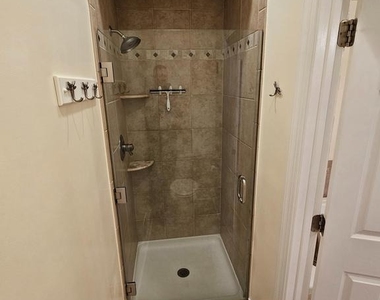
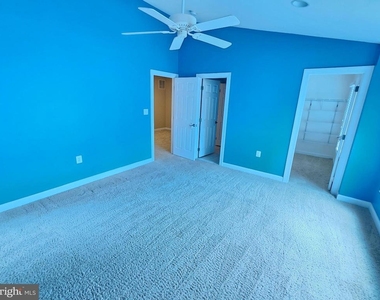
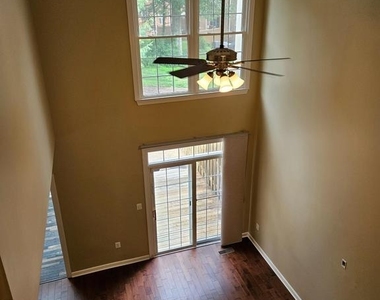
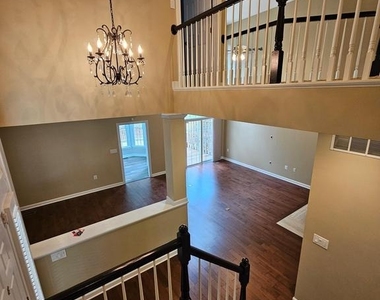
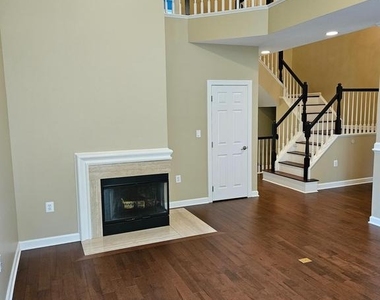
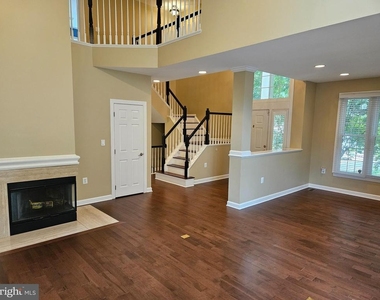
This home features a dramatic floorplan with formal foyer, two story Living/Family Room, separate Dining area, eat in gormet Kitchen and a large wood deck overlooking wooded surroundings. The Primary Bedroom is located on the main level and boasts stone vanity tops, a large soaking tub, separate tile shower and an abundance of closet space.
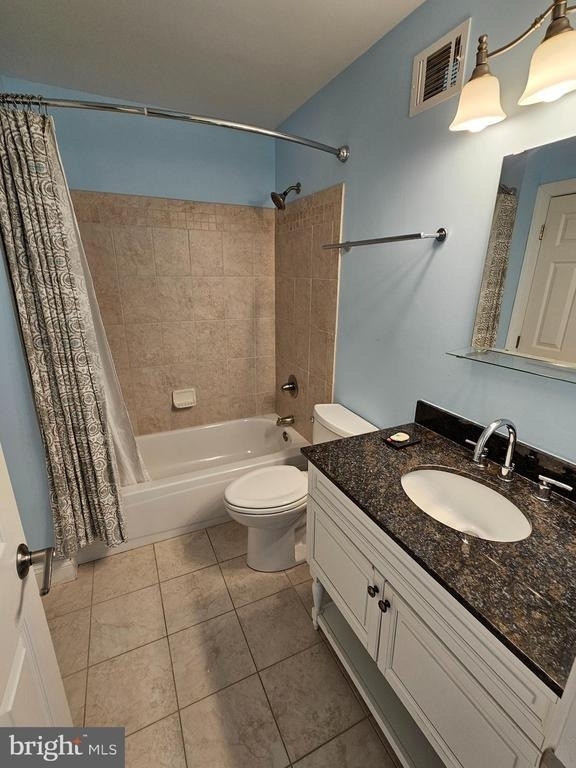
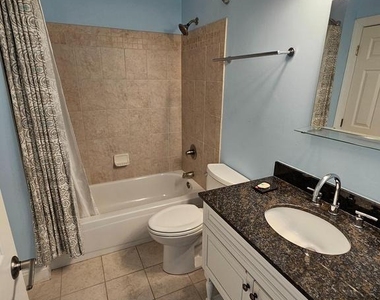
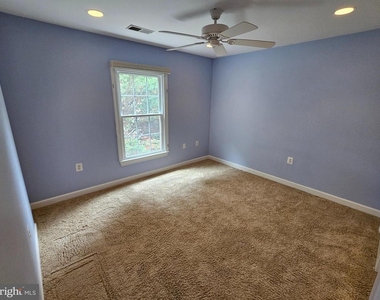
Upstairs includes two good sized bedrooms and another full bath. Plus a wonderful Loft area for a home office or kids homework space, which overlooks the Living/Family Room.
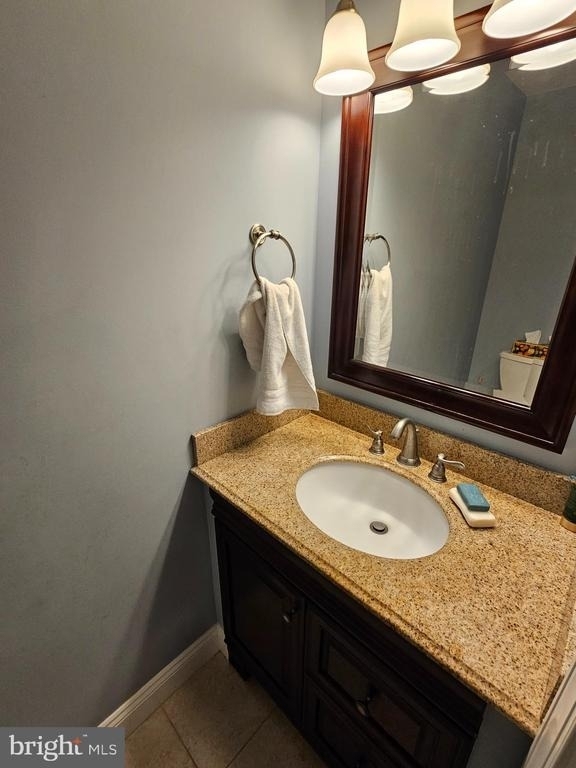
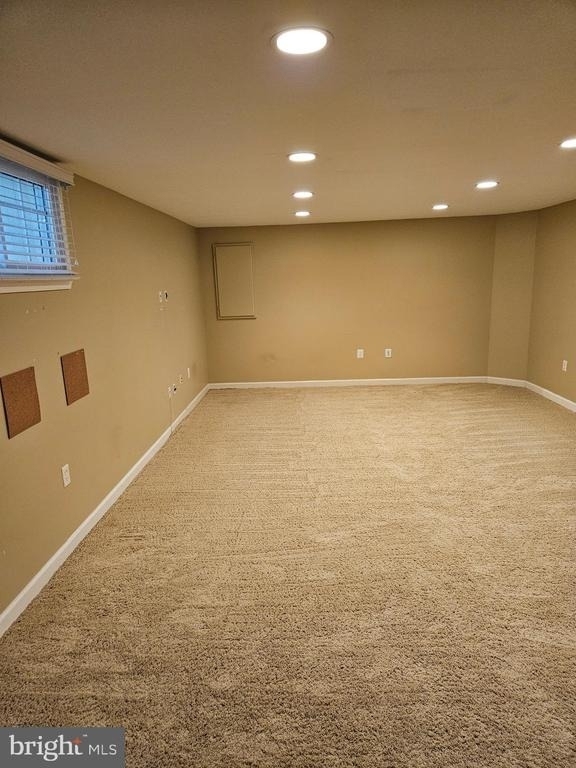
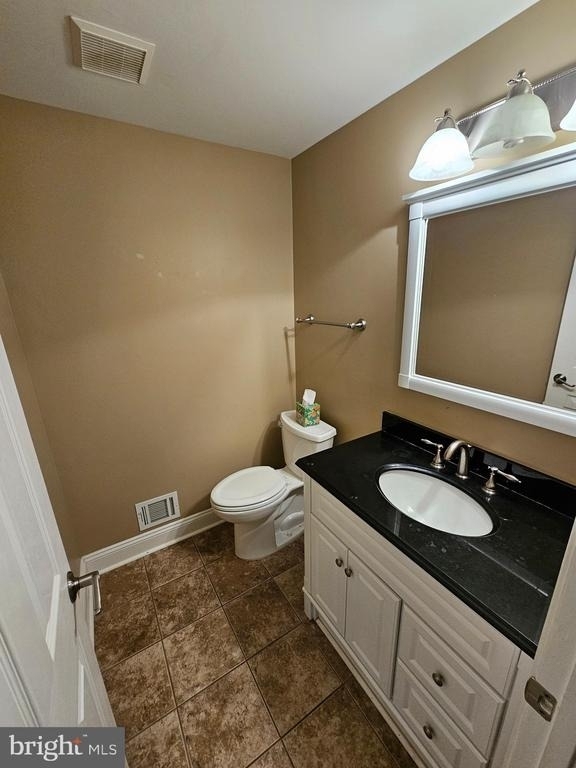
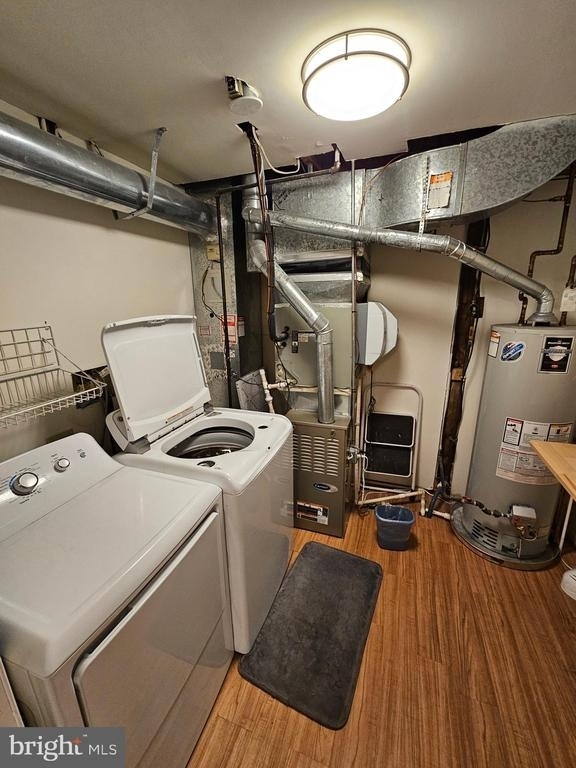
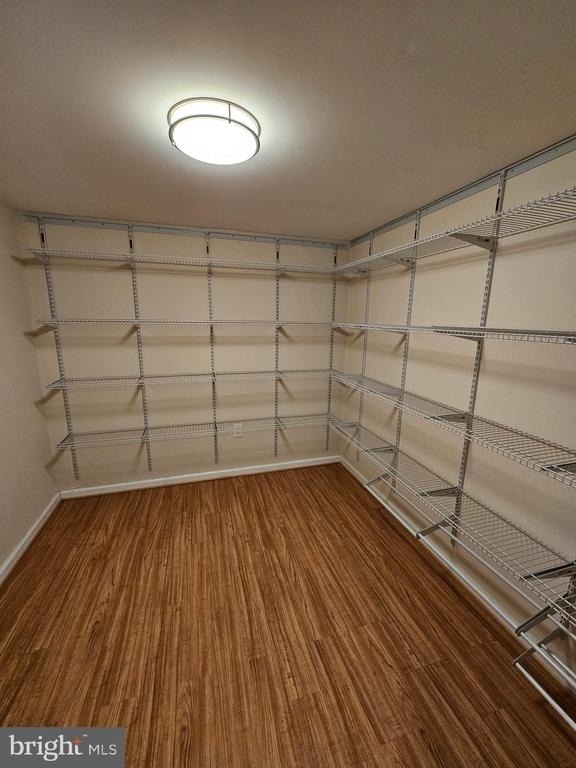
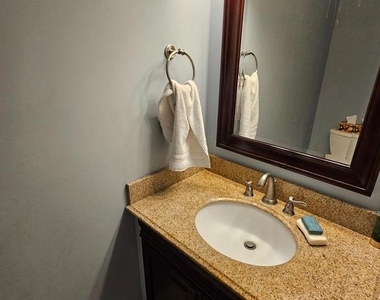
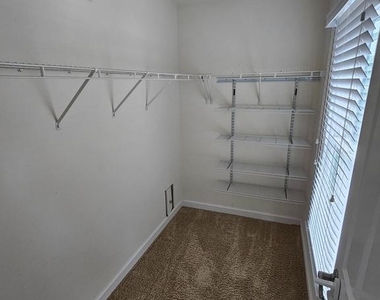
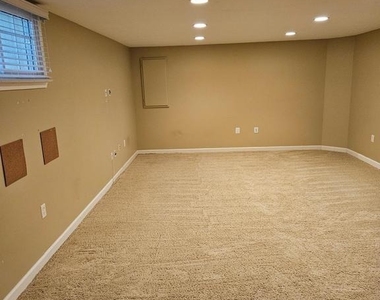
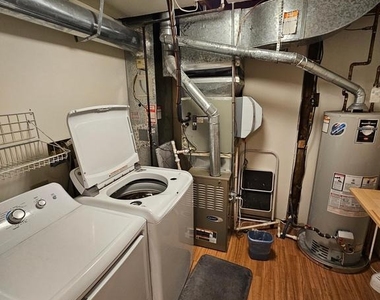
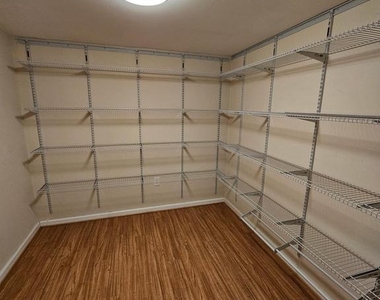
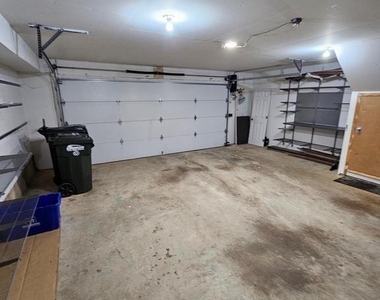
The Lower level features a huge Recreation Room, Half-bath, laundry, large shelved storage room and access to the oversized 2 car garage.
The median is solely based on the area and the number of bedrooms.
Listing-specific characteristics such as the number of bathrooms and the amenities will also impact the price.
LISTING QUALITY
▲
Features and amenities are properly noted
▲
RentHop has data for this building
▼
The manager has not yet mailed us a photo copy of his or her government identification and proof or property ownership.
▼
Manager has not logged in recently
▼
Manager does not yet have user reviews
RENTHOP DESCRIPTION
The apartment is a unit offered at a monthly price of $3,995. The person posting the listing did not specify that any pets were allowed. It may be the case that pets are ok and the manager simply has not yet filled out all the details. The kitchen conveniently includes a dishwasher.
We have 31 photos of this particular unit, building, and surrounding areas.
We found some very similar listings nearby
Select those you'd like to message
Your messages have been sent!
Check Availability
By selecting Check Availability, you agree that RentHop and real estate professionals may call or text you about your inquiry. Message/data rates may apply. Terms & Privacy. California Privacy Notice

























 Your Privacy Choices
