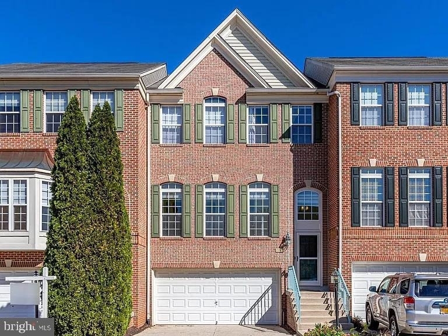
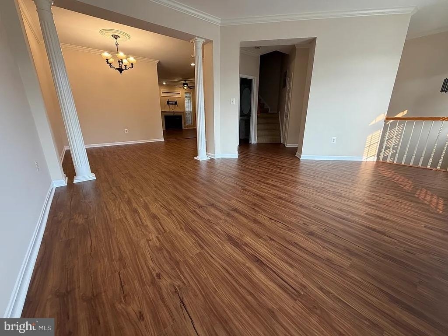
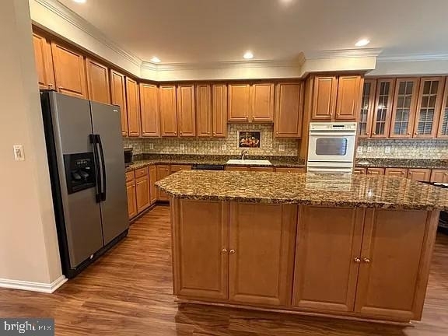
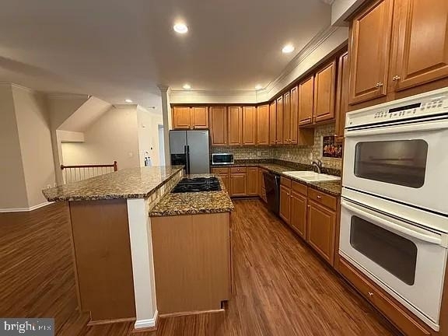
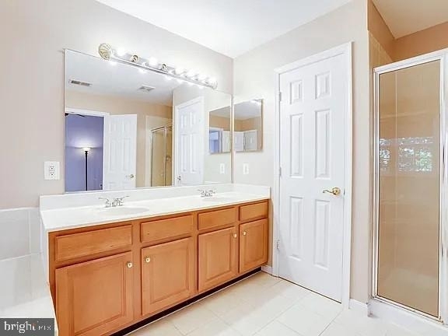
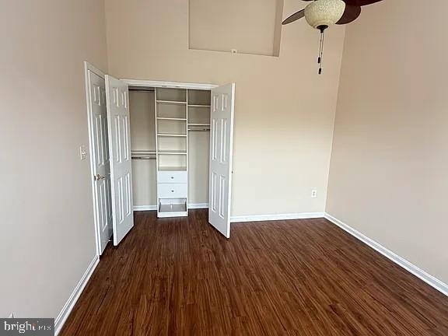
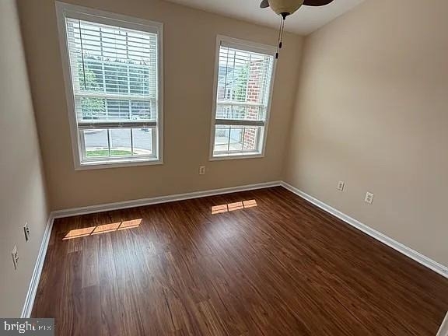
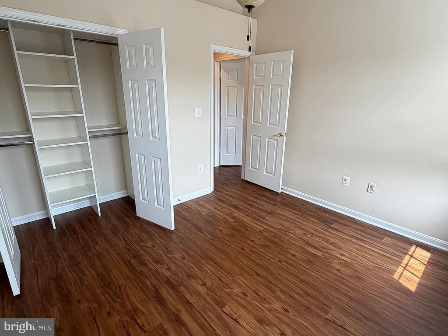
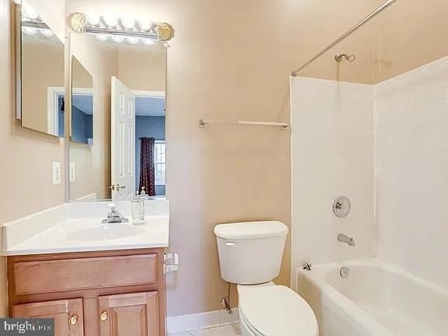
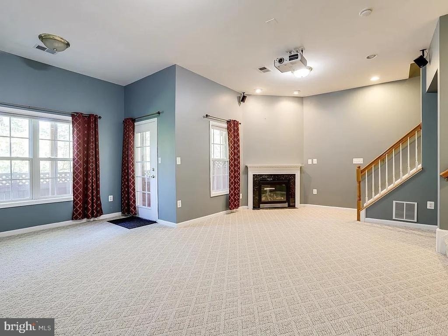
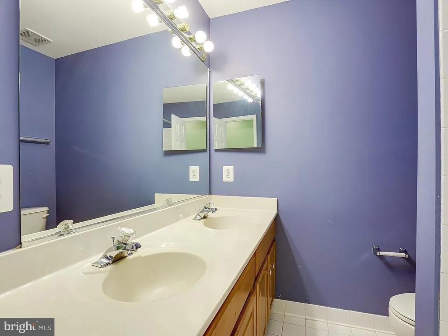
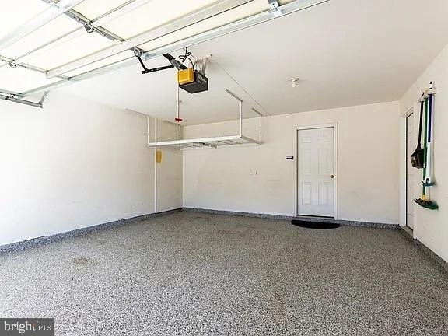
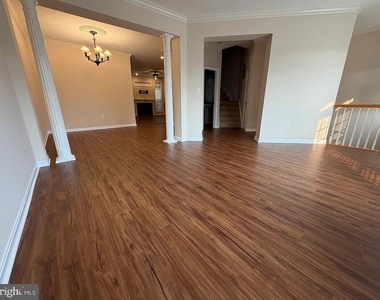
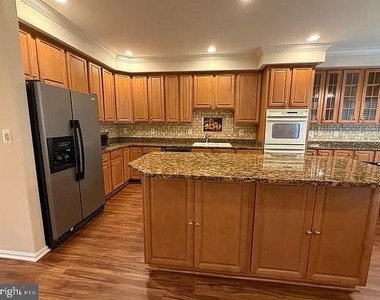
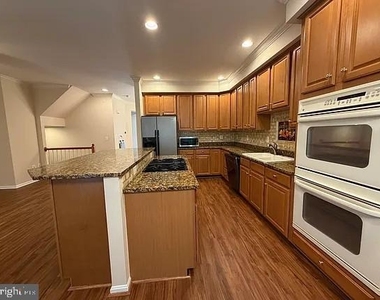
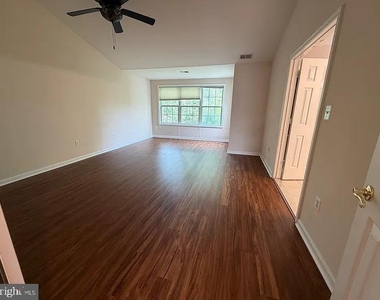
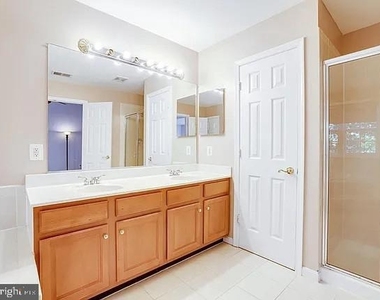
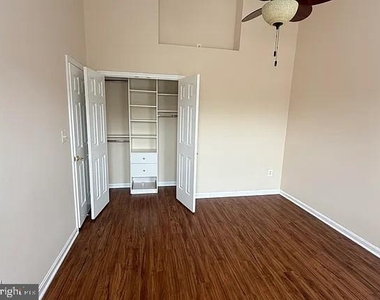
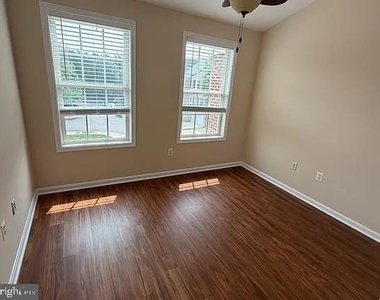
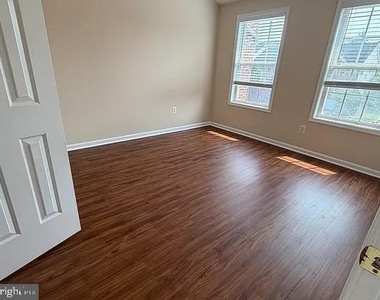
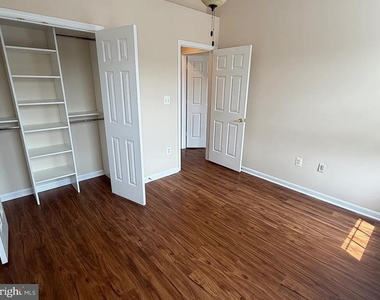
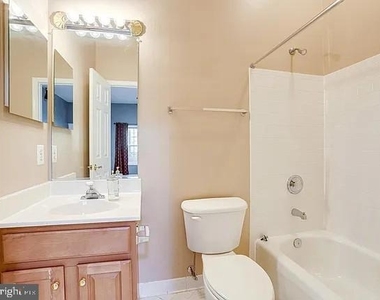
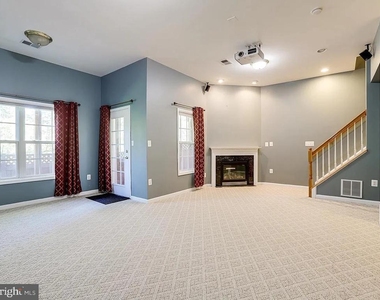
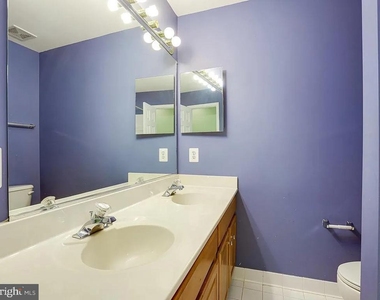
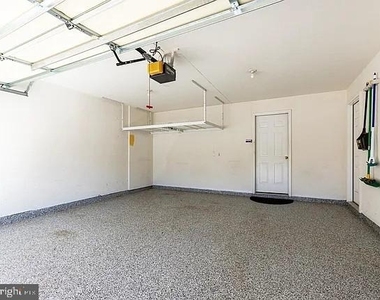
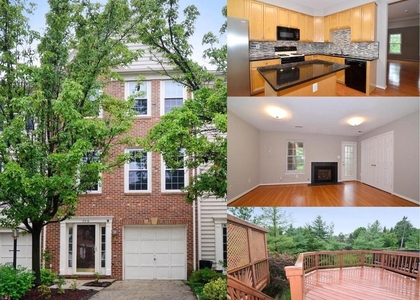
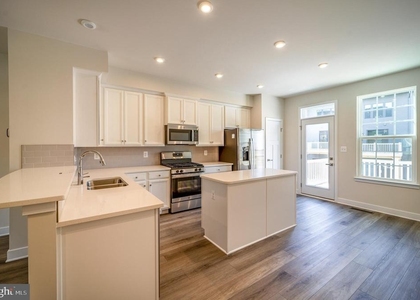
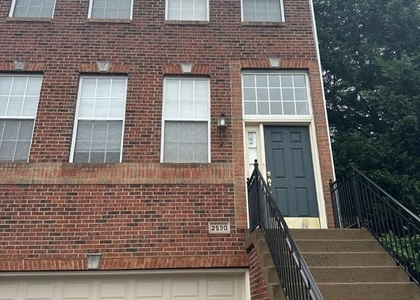
Luxury 3-level brick townhome in the sought-after Creekside community offering over 2,500 finished square feet with a rare 3-level rear bump-out. This well-maintained home features 3 bedrooms, 3 full baths, 1 half bath, and an attached 2-car garage. The main and upper levels renovated with hardwood flooring, an open floor plan, granite countertops, upgraded cabinetry, and abundant natural light. The spacious primary suite includes vaulted ceilings, a walk-in closet, and a luxurious bath with a jetted soaking tub and separate shower. Enjoy two fireplaces, a finished lower-level recreation room pre-wired for surround sound, and a private two-level deck backing to mature trees for added privacy. Conveniently located minutes from Route 28, Dulles Toll Road, Fairfax County Parkway, Dulles Airport, Silver Line Metro, Reston Town Center, shopping, dining, and parks. Zoned for Floris Elementary, Carson Middle, and Westfield High School. No smoking. Pets negotiable. 12-month lease considered; Available July 28th.
AMENITIES
Fireplace
Dishwasher
Parking Space
ADDITIONAL INFORMATION
Interior
Bathroom Information
Half Bathrooms: 1
Full Bathrooms: 3
Interior Information
Interior Features: Breakfast Bar, Family Room Off Kitchen, Floor Plan - Open
Appliances: Built-In Range, Cooktop, Dishwasher, Dryer, Exhaust Fan, Microwave, Electric Oven, Refrigerator, Washer, Water Heater, Energy Efficient Appliances
Flooring Type: Carpet, Ceramic Tile, Hardwood
Room Information
Rooms: 6
Fireplace Information
Has Fireplace
Fireplaces: 1
Basement Information
Basement: Connecting Stairway
Exterior
Property Information
Has Property Attached
Square Footage: 2,544
Square Footage Source: $0
Property Condition: Very Good
Architectural Style: Other
Year Built Source: Estimated
Year Built: 2002
Building Information
Builder Name: Sorensen Homes
Builder Model: Carlisle
Levels: 3
Other Structures: Above Grade, Below Grade
Construction Materials: Brick, Vinyl Siding, Advanced Framing
The manager has not yet mailed us a photo copy of his or her government identification and proof or property ownership.
▼
Manager has not logged in recently
▼
Manager does not yet have user reviews
RENTHOP DESCRIPTION
The apartment is a unit offered at a monthly price of $3,350. The person posting the listing did not specify that any pets were allowed. It may be the case that pets are ok and the manager simply has not yet filled out all the details. The kitchen conveniently includes a dishwasher.
We have 16 photos of this particular unit, building, and surrounding areas.
We found some very similar listings nearby
Select those you'd like to message
Your messages have been sent!
Check Availability
By selecting Check Availability, you agree that RentHop and real estate professionals may call or text you about your inquiry. Message/data rates may apply. Terms & Privacy. California Privacy Notice











 Your Privacy Choices
